NOT LISTED FOR SALE

Estimated Value: $933,022

5 Beds
3 Baths
2,383 Sq Ft
$392/Sq Ft Est. Value

Sale Details

Date Sold: August 25, 2025

Last sale price $900,000 $378 Per Sq Ft

Est. 4% increase in value since last sale

Current estimated payment $5,411 / mo

2 Days on Market

Highlights

  • Horses Allowed On Property
  • Panoramic View
  • Bonus Room
  • Solar Power System
  • 2.31 Acre Lot
  • Workshop

About This Home

As of August 2025

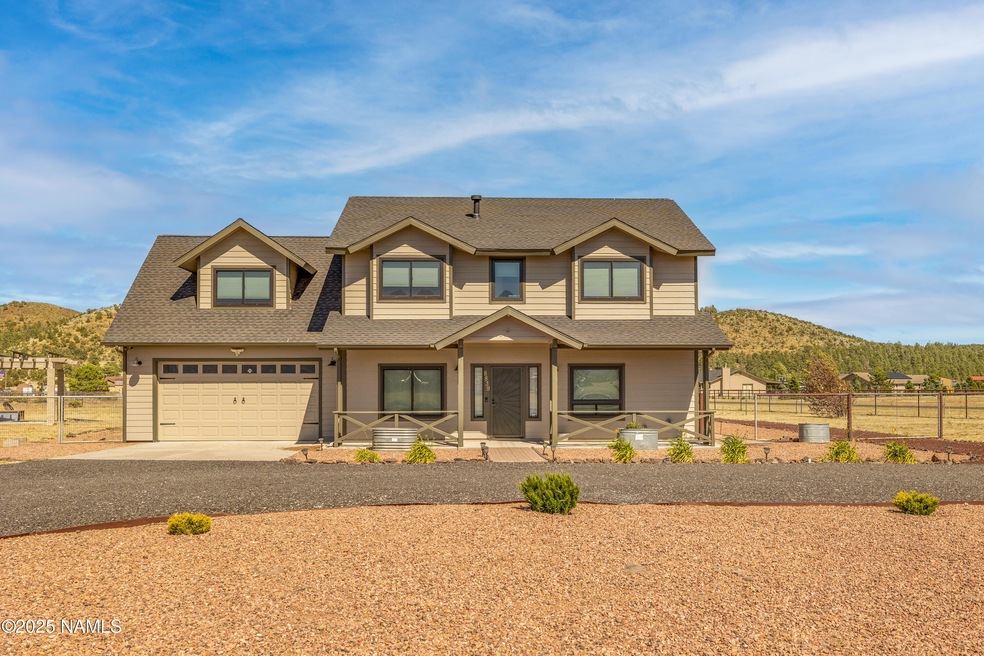
Nestled in the desirable Slayton Ranch Estates, this beautifully updated and impeccably maintained 5-bedroom, 3-bathroom home offers awe-inspiring views of the San Francisco Peaks. Enjoy brand-new windows, fresh interior and exterior paint, granite countertops, alder cabinetry, and a modernized kitchen perfect for entertaining. Situated on 2.5 fully fenced acres with an electric gate, the property also boasts solar panels and a heated, insulated 1,500 sq ft workshop with two oversized garage doors—ideal for hobbies or RV storage. Stay comfortable year-round with central A/C. Just steps from forest access, you'll have endless opportunities for hiking, off-road adventures, and exploring miles of scenic trails right outside your door

Last Agent to Sell the Property

Jane Becher

RE/MAX Fine Properties Listed on: 06/26/2025

Co-Listed By

Den Group

RE/MAX Fine Properties

Last Buyer's Agent

Troy Hill

Realty One Group, Mountain Desert License #SA689996000

Realty One Group, Mountain Desert
Create a Home Valuation Report for This Property
The Home Valuation Report is an in-depth analysis detailing your home's value as well as a comparison with similar homes in the area

Home Details

Home Type

  • Single Family

Est. Annual Taxes

  • $2,962

Year Built

  • Built in 2007

Lot Details

  • 2.31 Acre Lot
  • Perimeter Fence
  • Level Lot

HOA Fees

  • $15 Monthly HOA Fees

Parking

  • 2 Car Attached Garage

Property Views

  • Panoramic
  • Mountain

Home Design

  • Slab Foundation
  • Wood Frame Construction
  • Asphalt Shingled Roof
  • Wood Siding

Interior Spaces

  • 2,383 Sq Ft Home
  • Multi-Level Property
  • Ceiling Fan
  • Double Pane Windows
  • Bonus Room
  • Workshop

Kitchen

  • Breakfast Bar
  • Walk-In Pantry
  • Gas Range
  • Microwave
  • ENERGY STAR Qualified Dishwasher
  • Kitchen Island

Flooring

  • Carpet
  • Ceramic Tile
  • Vinyl

Bedrooms and Bathrooms

  • 5 Bedrooms
  • 3 Bathrooms

Eco-Friendly Details

  • Energy-Efficient Lighting
  • Solar Power System

Horse Facilities and Amenities

  • Horses Allowed On Property

Utilities

  • Forced Air Heating and Cooling System
  • Heating System Uses Natural Gas
  • Pellet Stove burns compressed wood to generate heat
  • Phone Available
  • Cable TV Available

Listing and Financial Details

  • Assessor Parcel Number 30115026

Community Details

Overview

  • Slayton Ranch Est HOA, Phone Number (928) 220-5012
  • Slayton Ranch Estate Subdivision

Amenities

  • Community Storage Space

Home Details

Home Type

Single Family

Est. Annual Taxes

$2,962

Year Built

Built in 2007

Lot Details

2.31 Acres

HOA Fees

$15 per month

Parking

2

Listing Details

  • Property Sub Type: Single Family Residence
  • Property Type: Residential
  • Year Built: 2007
  • Fencing: Perimeter
  • View: Mountain(s), Panoramic
  • Lot Size Acres: 2.31
  • Road Surface Type: Paved
  • NAV29_Unit_1_Appliances: Gas Range, ENERGY STAR Qualified Dishwasher
  • Co List Office Mls Id: 31917
  • Co List Office Phone: 928-774-0066
  • Co List Office Phone: 480-792-9500
  • MLS Status: Closed
  • Subdivision Name: Slayton Ranch Estate
  • Unit Levels: Multi/Split
  • Efficiency: Lighting
  • Green Power: Solar
  • Location Tax Legal:Taxes2: 2962.0
  • Cooling:Ceiling Fan(s): Yes
  • Floor Coverings:Carpet: Yes
  • Roof:Asphalt Shingle: Yes
  • Cooling:Central Air: Yes
  • Floor Style:Multi-Level: Yes
  • Exterior:Wood Siding: Yes
  • Windows:Double Pane Windows: Yes
  • Floor Coverings:Vinyl: Yes
  • Views:Mountain(s): Yes
  • Foundation:Slab: Yes
  • Garage Type Attached: Yes
  • Special Features: None

Interior Features

  • Cooling System: Refrigeration, Central Air, Ceiling Fan(s)
  • Utilities: Broadband, Electricity Available, Natural Gas Available, Phone Available, Cable Available
  • Cross Street: Bryant
  • Heating System: Natural Gas, Forced Air
  • Flooring: Carpet, Ceramic Tile, Vinyl
  • Total Bedrooms: 5
  • Fireplace:Pellet Stove: Yes
  • Kitchen Features Microwave: Yes
  • Kitchen Features:Breakfast Bar: Yes
  • Kitchen Features:Kitchen Island: Yes
  • Other Rooms:Bonus Room: Yes
  • Kitchen Features Pantry: Yes
  • Kitchen Features:Walk-in Pantry: Yes
  • Other Rooms:Workshop: Yes

Exterior Features

  • Roof: Asphalt
  • Horse: Yes
  • Topography: Level
  • Foundation Details: Slab
  • Other Structures: Shed(s), Workshop
  • Patio And Porch Features: Covered Patio
  • Construction:Frame - Wood: Yes

Garage/Parking

  • Attached Garage: Yes
  • Garage Spaces: 2.0

Utilities

  • Water Source: Private
  • Cooling Y N: Yes
  • HeatingYN: Yes
  • Heating:Forced Air2: Yes

Condo/Co-op/Association

  • Association Fee: 175.0
  • Association Fee Frequency: Annually
  • Phone: 928-220-5012
  • Association: Yes

Association/Amenities

  • General Property Information:Association Name: Slayton Ranch Est HOA
  • Exterior Amenities:Storage Shed: Yes

Lot Info

  • Lot Size Sq Ft: 100624.0
  • ResoLotSizeUnits: Acres
  • Parcel Number: 30115026

Tax Info

  • Year: 2024
  • Tax Annual Amount: 2962.0

Ownership History

We collect this data history from publicly available records. To have your information removed, we recommend requesting removal directly through your county’s website.

Date Name Owned For Owner Type

Purchase Details

Listed on
Jun 26, 2025
Closed on
Aug 22, 2025
Sold by
Bought by
Seller's Agent
Jane Becher
RE/MAX Fine Properties
Buyer's Agent
Troy Hill
Realty One Group, Mountain Desert
List Price
$900,000
Sold Price
$900,000
Views
12
Current Estimated Value
$933,022

Home Financials for this Owner

Home Financials are based on the most recent Mortgage that was taken out on this home.
Estimated Appreciation
$33,022
Avg. Annual Appreciation
3.91%
Original Mortgage
$765,000
Outstanding Balance
$758,205
Interest Rate
6.72%
Mortgage Type
New Conventional
Estimated Equity
$174,817

Purchase Details

Closed on
Jun 20, 2024
Sold by
Bought by

Purchase Details

Listed on
Jun 30, 2023
Closed on
Nov 16, 2023
Sold by
Bought by
Seller's Agent
Johnathan Mullaney
Village Land Shoppe
Buyer's Agent
Jane Becher
RE/MAX Fine Properties
List Price
$880,000
Sold Price
$865,000
Premium/Discount to List
-$15,000
-1.7%
Views
349

Home Financials for this Owner

Home Financials are based on the most recent Mortgage that was taken out on this home.
Avg. Annual Appreciation
2.83%
Original Mortgage
$865,000
Interest Rate
7.49%
Mortgage Type
VA

Purchase Details

Listed on
Jun 30, 2023
Closed on
Oct 16, 2023
Sold by
Bought by
Seller's Agent
Johnathan Mullaney
Village Land Shoppe
Buyer's Agent
Jane Becher
RE/MAX Fine Properties
List Price
$880,000
Sold Price
$865,000
Premium/Discount to List
-$15,000
-1.7%
Views
349

Home Financials for this Owner

Home Financials are based on the most recent Mortgage that was taken out on this home.
Original Mortgage
$865,000
Interest Rate
7.49%
Mortgage Type
VA

Purchase Details

Closed on
Aug 5, 2014
Sold by
Bought by

Home Financials for this Owner

Home Financials are based on the most recent Mortgage that was taken out on this home.
Original Mortgage
$363,298
Interest Rate
4.25%
Mortgage Type
FHA

Purchase Details

Closed on
Aug 24, 2012
Sold by
Bought by

Home Financials for this Owner

Home Financials are based on the most recent Mortgage that was taken out on this home.
Original Mortgage
$312,730
Interest Rate
3.25%
Mortgage Type
FHA

Purchase Details

Closed on
Dec 17, 2007
Sold by
Bought by

Purchase Details

Closed on
Oct 8, 2007
Sold by
Bought by

Purchase Details

Closed on
Mar 19, 2007
Sold by
Bought by

Purchase Details

Closed on
Apr 12, 2006
Sold by
Bought by

Purchase Details

Closed on
Apr 3, 2006
Sold by
Bought by

Purchase Details

Closed on
Oct 28, 2004
Sold by
Bought by

Home Financials for this Owner

Home Financials are based on the most recent Mortgage that was taken out on this home.
Original Mortgage
$92,250
Interest Rate
5.65%
Mortgage Type
Purchase Money Mortgage
Source: Public Records

Home Values in the Area

Source: Public Records

Average Home Value in this Area


Source: Public Records

Agents Specializing in Doney Park, AZ

See All Agents

Purchase History

We collect this data history from publicly available records. To have your information removed, we recommend requesting removal directly through your county’s website.

Date Buyer Sale Price Title Company
$900,000 Premier Title
-- None Listed On Document
-- Clear Title
$865,000 Clear Title
$370,000 Pioneer Title Agency
$318,500 Pioneer Title Agency
-- None Available
$490,173 Pioneer Title Agency Inc
-- None Available
-- Pioneer Title Agency Inc
$123,025 Transnation Title
Source: Public Records

Mortgage History

We collect this data history from publicly available records. To have your information removed, we recommend requesting removal directly through your county’s website.

Date Status Borrower Loan Amount
Open $765,000
Previous Owner $865,000
Previous Owner $363,298
Previous Owner $312,730
Previous Owner $92,250
Source: Public Records

Property History

We collect this data history from publicly available records. To have your information removed, we recommend requesting removal directly through your county’s website.

Date Event Price List to Sale Price per Sq Ft Prior Sale
08/25/2025 08/25/25 Sold $900,000 0.0% $378 / Sq Ft
06/26/2025 06/26/25 For Sale $900,000 +4.0% $378 / Sq Ft
11/16/2023 11/16/23 Sold $865,000 -1.7% $363 / Sq Ft View Prior Sale
10/15/2023 10/15/23 Pending -- -- --
06/30/2023 06/30/23 For Sale $880,000 -- $369 / Sq Ft
Source: Northern Arizona Association of REALTORS®

Tax History

We collect this data history from publicly available records. To have your information removed, we recommend requesting removal directly through your county’s website.

Year Tax Paid Tax Assessment Tax Assessment Total Assessment is a certain percentage of the fair market value that is determined by local assessors to be the total taxable value of land and additions on the property. Land Improvement
2025 $3,078 $69,364
2024 $2,962 $70,684
2023 $2,817 $56,178 $0 $0
2022 $2,565 $44,663 $0 $0
2021 $2,513 $41,085 $0 $0
2020 $2,408 $42,720 $0 $0
2019 $2,330 $42,137 $0 $0
2018 $2,258 $33,401 $0 $0
2017 $2,138 $31,798 $0 $0
2016 $2,114 $26,081 $0 $0
2015 $2,002 $21,923 $0 $0
Source: Public Records

Agents Affiliated with this Home

  • Section Image
  • Section Image
See All Agents

Map

Source: Northern Arizona Association of REALTORS®

MLS Number: 201264

Northern Arizona Association of REALTORS®

APN: 301-15-026

Your Personal Tour Guide

Ask me questions while you tour the home.