
Danice Mobley
Responds Quickly
Real Broker LLC
(608) 292-4035
76 Total Sales
1 in Beloit
$108,000 Price

Estimated Value: $521,968
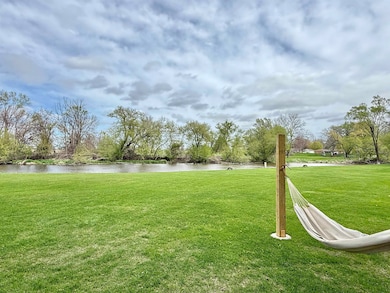
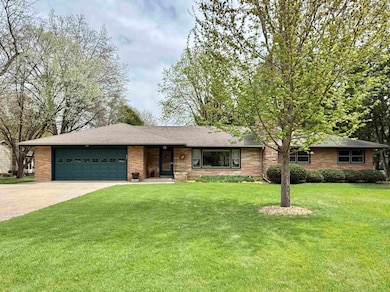
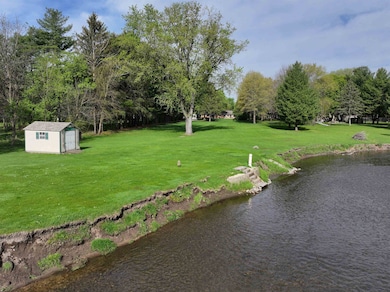
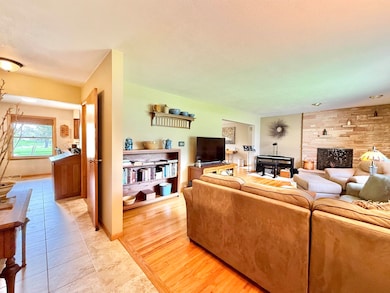
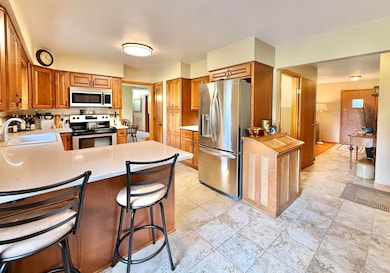
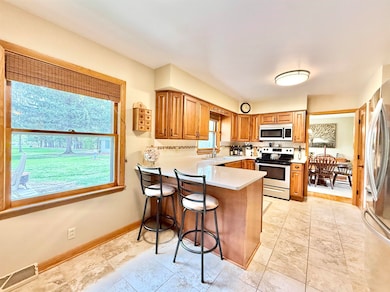
Welcome to your own slice of serenity in the Town of Turtle! This 3-bedroom, 2.5-bath home sits on 1.90 acres with 230 feet of Turtle Creek frontage, perfect for peaceful mornings, kayaking adventures, or simply soaking in the view. Inside, you’ll find three spacious living areas, a formal dining room, a finished basement with a second kitchen, and a layout that offers flexibility for every lifestyle... Whether you need a rec room, home office, or cozy den. Outside you will find 24x16 and 12x8 outbuildings for extra storage! Located in the Turner School District, this home combines comfort, nature, and convenience, all wrapped into one. Don’t miss this rare waterfront gem!
Last Agent to Sell the Property
Shorewest, REALTORS Brokerage Phone: 608-754-2121 License #36586-90 Listed on: 05/14/2025
We collect this data history from publicly available records. To have your information removed, we recommend requesting removal directly through your county’s website.
Danice Mobley
Real Broker LLC
(608) 292-4035
76 Total Sales
1 in Beloit
$108,000 Price
Jacqueline Watson-Giese
Century 21 Affiliated
(608) 292-5277
107 Total Sales
17 in Beloit
$35K - $440K Price Range
Kelley Muselman
Realty Executives Cooper Spransy
(608) 292-6215
115 Total Sales
1 in Beloit
$390,000 Price
Christine Wilke
Best Realty
(779) 210-6324
313 Total Sales
1 in Beloit
$218,000 Price
Greskelly Diaz Penaranda
EXP Realty, LLC
(608) 640-3207
144 Total Sales
2 in Beloit
$225K - $305K Price Range
Jonathan Gaspero
Compass Real Estate Wisconsin
(608) 640-3845
147 Total Sales
5 in Beloit
$160K - $225K Price Range
We collect this data history from publicly available records. To have your information removed, we recommend requesting removal directly through your county’s website.
| Date | Buyer | Sale Price | Title Company |
|---|---|---|---|
| $485,000 | None Listed On Document | ||
| $230,000 | -- | ||
| $157,000 | None Available |
We collect this data history from publicly available records. To have your information removed, we recommend requesting removal directly through your county’s website.
| Date | Status | Borrower | Loan Amount |
|---|---|---|---|
| Open | $323,750 | ||
| Previous Owner | $190,000 | ||
| Previous Owner | $200,000 | ||
| Previous Owner | $30,000 | ||
| Previous Owner | $80,000 |
We collect this data history from publicly available records. To have your information removed, we recommend requesting removal directly through your county’s website.
| Date | Event | Price | List to Sale | Price per Sq Ft | Prior Sale |
|---|---|---|---|---|---|
| 08/14/2025 08/14/25 | Sold | $485,000 | +1.1% | $150 / Sq Ft | |
| 05/14/2025 05/14/25 | For Sale | $479,900 | +108.7% | $148 / Sq Ft | |
| 03/15/2017 03/15/17 | Sold | $230,000 | -3.8% | $89 / Sq Ft | View Prior Sale |
| 12/11/2016 12/11/16 | Pending | -- | -- | -- | |
| 11/28/2016 11/28/16 | For Sale | $239,000 | +52.2% | $93 / Sq Ft | |
| 04/27/2012 04/27/12 | Sold | $157,000 | -15.1% | $63 / Sq Ft | View Prior Sale |
| 03/08/2012 03/08/12 | Pending | -- | -- | -- | |
| 04/21/2011 04/21/11 | For Sale | $184,900 | -- | $75 / Sq Ft |
We collect this data history from publicly available records. To have your information removed, we recommend requesting removal directly through your county’s website.
| Year | Tax Paid | Tax Assessment Tax Assessment Total Assessment is a certain percentage of the fair market value that is determined by local assessors to be the total taxable value of land and additions on the property. | Land | Improvement |
|---|---|---|---|---|
| 2025 | $4,002 | $356,000 | $57,300 | $298,700 |
| 2024 | $3,706 | $356,000 | $57,300 | $298,700 |
| 2023 | $3,683 | $356,000 | $57,300 | $298,700 |
| 2022 | $3,575 | $214,200 | $48,000 | $166,200 |
| 2021 | $3,980 | $214,200 | $48,000 | $166,200 |
| 2020 | $3,934 | $214,200 | $48,000 | $166,200 |
| 2019 | $3,816 | $214,200 | $48,000 | $166,200 |
| 2018 | $3,592 | $214,200 | $48,000 | $166,200 |
| 2017 | $3,153 | $180,000 | $48,000 | $132,000 |
| 2016 | $3,117 | $180,000 | $48,000 | $132,000 |
| 2015 | $3,099 | $180,000 | $48,000 | $132,000 |
| 2014 | $3,143 | $180,000 | $48,000 | $132,000 |
| 2013 | $3,298 | $180,000 | $48,000 | $132,000 |
Seller's Agent in 2025
Mary Gilbank-Peterson
Shorewest, REALTORS
(608) 751-5868
524 Total Sales
Buyer's Agent in 2025
Dixie Kalk
Berkshire Hathaway Starck Real Estate
(815) 703-5968
157 Total Sales
L
Seller's Agent in 2017
Leslie Masterson
Century 21 Affiliated
(608) 295-2248
31 Total Sales
Seller's Agent in 2012
Matt Bonson
First Weber Inc
(608) 289-6204
89 Total Sales
Source: South Central Wisconsin Multiple Listing Service
MLS Number: 1999760
APN: 619-1193
Disclaimer: Certain information contained herein is derived from information provided by parties other than Homes.com. All information provided is deemed reliable, but is not guaranteed to be accurate and should be independently verified.
IDX information is provided exclusively for personal, non-commercial use, and may not be used for any purpose other than to identify prospective properties consumers may be interested in purchasing. Information is deemed reliable but not guaranteed.
Ask me questions while you tour the home.