
Adrian Gonsalez
Keller Williams Realty Eugene and Springfield
(458) 205-5444
124 Total Sales
3 in Veneta
$275K - $415K Price Range
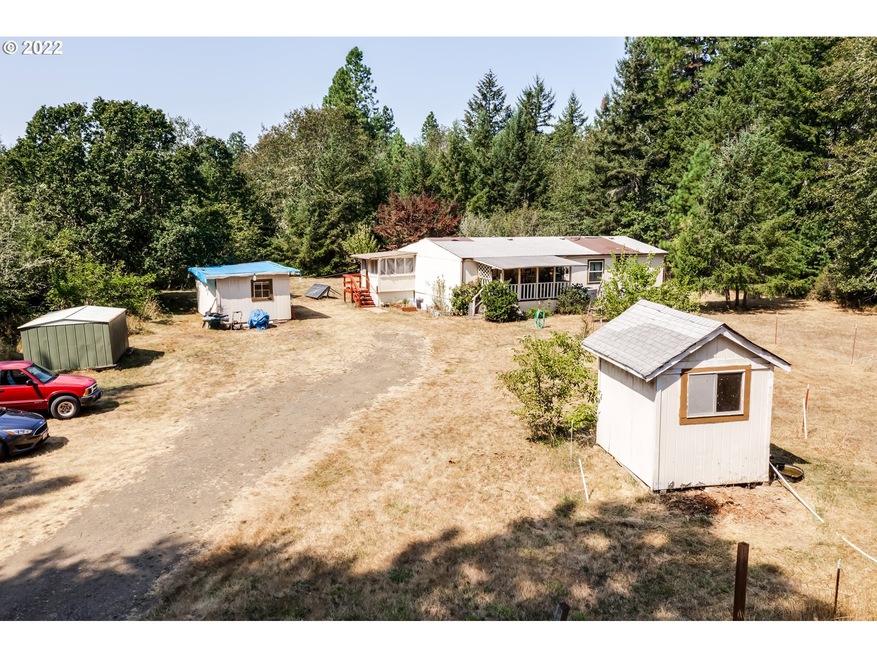
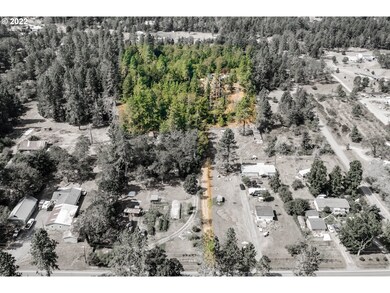

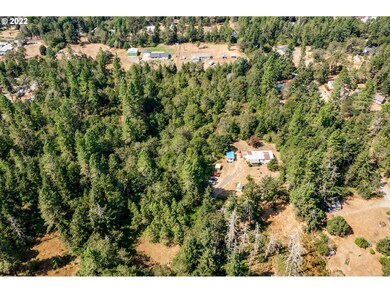
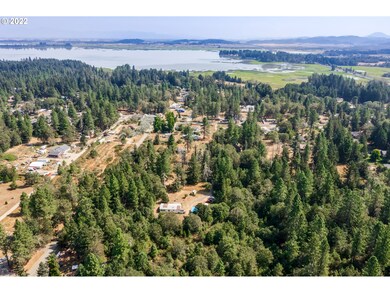
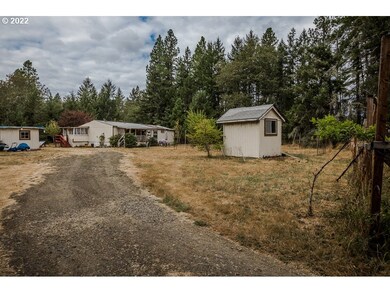
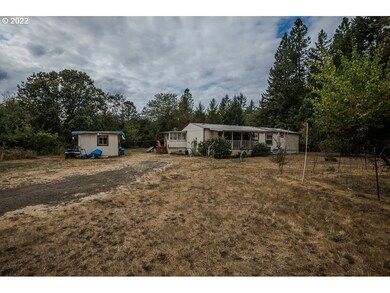
Over 4.5 Acres privately tucked away and hidden in the trees. Private Country feeling and still just minutes from Eugene with Down Town Veneta just down the road. Live in the Manufactured Home, while you build your Beautiful Dream Home.
Last Agent to Sell the Property
United Real Estate Properties License #201003070 Listed on: 09/16/2022
We collect this data history from publicly available records. To have your information removed, we recommend requesting removal directly through your county’s website.
Adrian Gonsalez
Keller Williams Realty Eugene and Springfield
(458) 205-5444
124 Total Sales
3 in Veneta
$275K - $415K Price Range
Tyler Head
Turning Point Realty Group
(458) 221-9670
90 Total Sales
31 in Veneta
$370K - $765K Price Range
Rebecca Kirkendall
Century 21 Shorepine Properties
(971) 407-5867
172 Total Sales
1 in Veneta
$1,150,000 Price
Lori Palermo
Tall Firs Realty
(541) 255-1726
57 Total Sales
1 in Veneta
$952,500 Price
Aimee Hartwig
Triple Oaks Realty LLC
(458) 209-2295
58 Total Sales
10 in Veneta
$147K - $434K Price Range
Jodie Smith
JODIE SMITH REAL ESTATE CO.
(541) 214-2126
86 Total Sales
4 in Veneta
$385K - $510K Price Range
We collect this data history from publicly available records. To have your information removed, we recommend requesting removal directly through your county’s website.
| Date | Buyer | Sale Price | Title Company |
|---|---|---|---|
| $380,000 | Cascade Title |
We collect this data history from publicly available records. To have your information removed, we recommend requesting removal directly through your county’s website.
| Date | Event | Price | List to Sale | Price per Sq Ft |
|---|---|---|---|---|
| 03/15/2023 03/15/23 | Sold | $380,000 | -5.0% | $271 / Sq Ft |
| 02/14/2023 02/14/23 | Pending | -- | -- | -- |
| 01/25/2023 01/25/23 | For Sale | $399,900 | 0.0% | $285 / Sq Ft |
| 01/22/2023 01/22/23 | Pending | -- | -- | -- |
| 09/16/2022 09/16/22 | For Sale | $399,900 | -- | $285 / Sq Ft |
We collect this data history from publicly available records. To have your information removed, we recommend requesting removal directly through your county’s website.
| Year | Tax Paid | Tax Assessment Tax Assessment Total Assessment is a certain percentage of the fair market value that is determined by local assessors to be the total taxable value of land and additions on the property. | Land | Improvement |
|---|---|---|---|---|
| 2025 | $1,452 | $109,628 | ||
| 2024 | $1,411 | $106,435 | ||
| 2023 | $1,411 | $103,335 | $0 | $0 |
| 2022 | $1,319 | $100,326 | $0 | $0 |
MT
Seller's Agent in 2023
Mark Tracy
United Real Estate Properties
(541) 636-4580
39 Total Sales
Buyer's Agent in 2023
Jennifer Stevens
Keller Williams The Cooley Real Estate Group
(541) 513-6439
25 Total Sales
Source: Regional Multiple Listing Service (RMLS)
MLS Number: 22358291
Disclaimer: Certain information contained herein is derived from information provided by parties other than Homes.com. All information provided is deemed reliable, but is not guaranteed to be accurate and should be independently verified.
The content relating to real estate for sale on this web site comes in part from the IDX program of the RMLS™ of Portland, Oregon. Real estate listings held by brokerage firms other than Ten-X are marked with the RMLS™ logo, and detailed information about these properties includes the names of the listing brokers. Listing content is copyright © 2026 RMLS™, Portland, Oregon. Some properties which appear for sale on this web site may subsequently have sold or may no longer be available. All information provided is deemed reliable but is not guaranteed and should be independently verified.
Ask me questions while you tour the home.