
Steven Shulaw
Responds Quickly
KW Greater Columbus Realty
(567) 888-1506
102 Total Sales
1 in Woodside Green
$460,000 Price

Estimated Value: $454,000 - $519,000
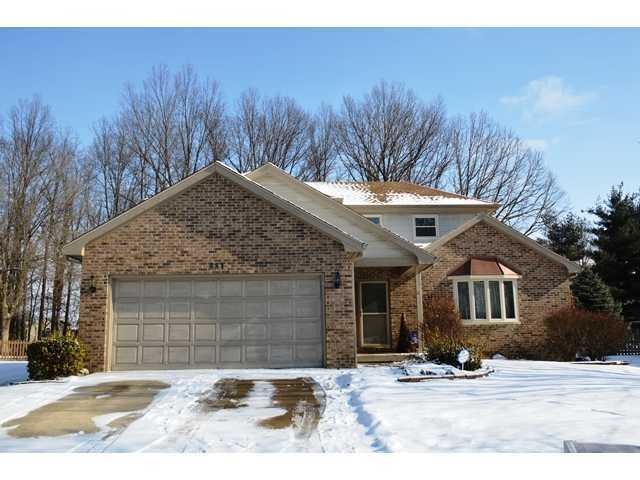
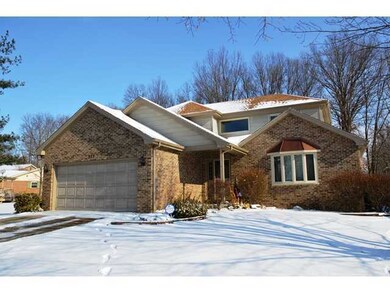
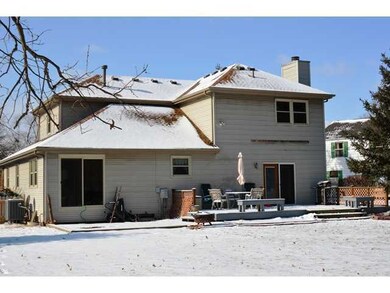
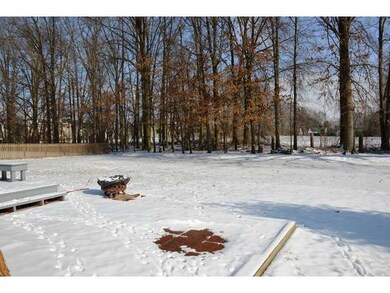
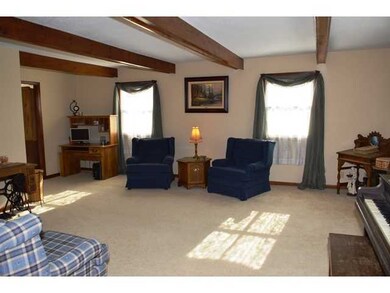
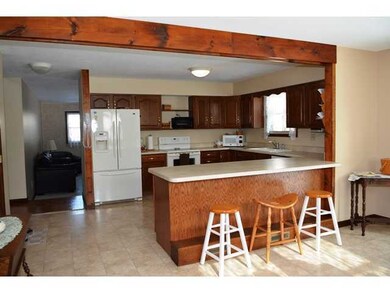
Custom built home (Stygler Builders) has flexible 2600 SF floorplan: Large GR w/FP and beamed ceiling, eat in Kitchen, FDR, Main Floor BR w/closet can be home office; 3 generous sized BR's upstairs including MBR w/private Mbath;New carpet in most of upstairs, fresh paint,Brick patio/firepit overlook beautiful treed rear yard in desirable neighborhood. Gahanna Schools/Cols taxes. Newer roof and windows - move right in.
Last Agent to Sell the Property
Coldwell Banker Realty License #425248 Listed on: 01/21/2014
Last Buyer's Agent
Jennifer Valentine
Crawford Hoying Real Estate License #2008002893
We collect this data history from publicly available records. To have your information removed, we recommend requesting removal directly through your county’s website.
Steven Shulaw
KW Greater Columbus Realty
(567) 888-1506
102 Total Sales
1 in Woodside Green
$460,000 Price
Thomas Few
e-Merge Real Estate
(877) 749-5951
51 Total Sales
1 in Woodside Green
$290,000 Price
Jeff Ramm
Coldwell Banker Realty
(380) 201-9467
267 Total Sales
1 in Woodside Green
$361,000 Price
Kelly Hummell
e-Merge Real Estate
(844) 512-0253
45 Total Sales
1 in Woodside Green
$397,900 Price
Brad Eckes
Coldwell Banker Realty
(380) 800-6201
11 Total Sales
1 in Woodside Green
$383,000 Price
David Hight
RE/MAX Impact
(330) 333-8875
86 Total Sales
2 in Woodside Green
$499K - $530K Price Range
We collect this data history from publicly available records. To have your information removed, we recommend requesting removal directly through your county’s website.
| Date | Buyer | Sale Price | Title Company |
|---|---|---|---|
| $210,000 | Arrow Title | ||
| -- | $130,000 | -- | |
| -- | -- | -- |
We collect this data history from publicly available records. To have your information removed, we recommend requesting removal directly through your county’s website.
| Date | Status | Borrower | Loan Amount |
|---|---|---|---|
| Open | $168,000 | ||
| Previous Owner | Ivancic Richard L | $175,900 | |
| Previous Owner | Ivancic Richard L | $175,700 | |
| Previous Owner | Ivancic Richard L | $168,000 | |
| Previous Owner | Ivancic Richard L | $136,000 |
We collect this data history from publicly available records. To have your information removed, we recommend requesting removal directly through your county’s website.
| Date | Event | Price | List to Sale | Price per Sq Ft |
|---|---|---|---|---|
| 04/24/2014 04/24/14 | Sold | $212,000 | -3.6% | $76 / Sq Ft |
| 03/25/2014 03/25/14 | Pending | -- | -- | -- |
| 01/21/2014 01/21/14 | For Sale | $219,900 | -- | $79 / Sq Ft |
We collect this data history from publicly available records. To have your information removed, we recommend requesting removal directly through your county’s website.
| Year | Tax Paid | Tax Assessment Tax Assessment Total Assessment is a certain percentage of the fair market value that is determined by local assessors to be the total taxable value of land and additions on the property. | Land | Improvement |
|---|---|---|---|---|
| 2025 | $8,118 | $137,800 | $31,570 | $106,230 |
| 2024 | $8,118 | $137,800 | $31,570 | $106,230 |
| 2023 | $8,016 | $137,795 | $31,570 | $106,225 |
| 2022 | $7,757 | $103,880 | $18,900 | $84,980 |
| 2021 | $7,503 | $103,880 | $18,900 | $84,980 |
| 2020 | $7,440 | $103,880 | $18,900 | $84,980 |
| 2019 | $6,210 | $86,520 | $15,750 | $70,770 |
| 2018 | $5,928 | $86,520 | $15,750 | $70,770 |
| 2017 | $5,699 | $86,520 | $15,750 | $70,770 |
| 2016 | $5,686 | $78,610 | $12,810 | $65,800 |
| 2015 | $5,690 | $78,610 | $12,810 | $65,800 |
| 2014 | $5,646 | $78,610 | $12,810 | $65,800 |
| 2013 | $2,804 | $78,610 | $12,810 | $65,800 |
Seller's Agent in 2014
Kathy Chiero
Coldwell Banker Realty
(614) 218-1010
2 in this area
443 Total Sales
JV
Buyer's Agent in 2014
Jennifer Valentine
Crawford Hoying Real Estate
Source: Columbus and Central Ohio Regional MLS
MLS Number: 214001790
APN: 025-006898
Disclaimer: Certain information contained herein is derived from information provided by parties other than Homes.com. All information provided is deemed reliable, but is not guaranteed to be accurate and should be independently verified.
IDX information is provided exclusively for personal, non-commercial use, and may not be used for any purpose other than to identify prospective properties consumers may be interested in purchasing.
Information is deemed reliable but not guaranteed.
Ask me questions while you tour the home.