


8840 Spring Lake Rd Amherst, WI 54406
Estimated payment $3,060/month
Highlights
- Open Floorplan
- Covered Deck
- Radiant Floor
- Amherst Middle School Rated A-
- Vaulted Ceiling
- Main Floor Bedroom
About This Home
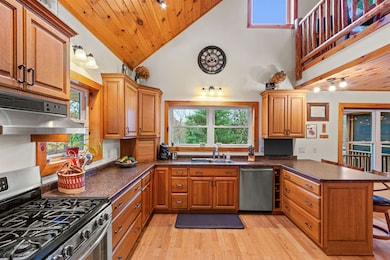
BEAUTIFUL HOME NEAR SPRING LAKE AND DNR LAND! Quality throughout in this custom designed home built in 2014. Over 3000 finished square feet on 3 levels with a walk-out lower, 3.5 bathrooms, and 2-3 bedrooms. Amish craftmanship with beautiful custom quartersawn oak cabinets, solid oak flooring, knotty pine ceilings, skip-peel Montana Pine railings, and spindles. Nature abounds in this quiet location with a public boat landing and 40 acres of occasionally used DNR land for your enjoyment just a quarter mile down the dead-end road. Stunning open design with upper loft/family room overlooking the main level. Gas fireplace, comfortable in floor hydronic heat with Mini-Split air conditioning/heat pump. Focus on Energy certified. Inviting screen porch from the living room with a patio door and access to the large, covered, wrap-around deck. First floor main bedroom with walk-in closet and private bathroom. Main level also features nice back entry/laundry room, plus a large main entry, snack bar area. Upper level offers an additional bedroom, second full bathroom and large open living area providing additional options for the main bedroom. Lower-level features second large bright at grade family room with glass door leading to the patio, third full bathroom and bonus/bedroom/office room with full size window. Fiber optic cable is available for work from home. Remainder of the lower level provides space for the mechanicals and adequate storage. Full metal roof, paver walkway, lower patio, two-car garage with 220V outlet, fieldstone landscaping with a terraced garden, and two garden sheds. Essential home circuits are wired for a backup generator. All appliances included range/oven, refrigerator, dishwasher, microwave, freezer, washer and dryer. Country living in the Tomorrow River School District with easy commute to Plover, Stevens Point, or Waupaca. (please note the septic is approved for 2 bedrooms) This quality home is turn-key move-in ready, that has been lightly lived in and well-maintained, in a peaceful, and convenient country location!
Listing Agent
FIRST WEBER Brokerage Email: homeinfo@firstweber.com License #38303-90 Listed on: 12/01/2025

Home Details
Home Type
- Single Family
Est. Annual Taxes
- $5,122
Year Built
- Built in 2014
Lot Details
- 26,136 Sq Ft Lot
- Lot Dimensions are 110x240
Home Design
- Poured Concrete
- Metal Roof
- Vinyl Siding
Interior Spaces
- 2-Story Property
- Open Floorplan
- Vaulted Ceiling
- Ceiling Fan
- Free Standing Fireplace
- Gas Log Fireplace
- Window Treatments
- Entrance Foyer
- Screened Porch
- First Floor Utility Room
Kitchen
- Gas Oven or Range
- Range with Range Hood
- Dishwasher
Flooring
- Wood
- Radiant Floor
Bedrooms and Bathrooms
- 2 Bedrooms
- Main Floor Bedroom
- Walk-In Closet
- Bathroom on Main Level
Laundry
- Laundry Room
- Dryer
- Washer
Partially Finished Basement
- Walk-Out Basement
- Basement Storage
- Basement Windows
Home Security
- Carbon Monoxide Detectors
- Fire and Smoke Detector
Parking
- 2 Car Detached Garage
- Garage Door Opener
- Gravel Driveway
Accessible Home Design
- Grab Bar In Bathroom
- Low Pile Carpeting
Outdoor Features
- Covered Deck
- Storage Shed
Utilities
- Zoned Heating
- Liquid Propane Gas Water Heater
- Conventional Septic
- High Speed Internet
Listing and Financial Details
- Assessor Parcel Number 022-221007-11.06
Map
Tax History
We collect this data history from publicly available records. To have your information removed, we recommend requesting removal directly through your county’s website.
| Year | Tax Paid | Tax Assessment Tax Assessment Total Assessment is a certain percentage of the fair market value that is determined by local assessors to be the total taxable value of land and additions on the property. | Land | Improvement |
|---|---|---|---|---|
| 2025 | $5,122 | $352,400 | $16,800 | $335,600 |
| 2024 | $4,761 | $352,400 | $16,800 | $335,600 |
| 2023 | $3,834 | $352,400 | $16,800 | $335,600 |
| 2022 | $4,351 | $199,700 | $12,000 | $187,700 |
| 2021 | $3,535 | $199,700 | $12,000 | $187,700 |
| 2020 | $3,620 | $198,800 | $12,000 | $186,800 |
| 2019 | $3,659 | $198,800 | $12,000 | $186,800 |
| 2018 | $3,481 | $198,800 | $12,000 | $186,800 |
| 2017 | $3,439 | $198,800 | $12,000 | $186,800 |
| 2016 | $3,464 | $198,800 | $12,000 | $186,800 |
| 2015 | $3,516 | $198,800 | $12,000 | $186,800 |
| 2014 | $1,307 | $75,900 | $12,000 | $63,900 |
Property History
We collect this data history from publicly available records. To have your information removed, we recommend requesting removal directly through your county’s website.
| Date | Event | Price | List to Sale | Price per Sq Ft |
|---|---|---|---|---|
| 08/05/2026 08/05/26 | Price Changed | $475,000 | -5.0% | $156 / Sq Ft |
| 03/05/2026 03/05/26 | Price Changed | $499,900 | -4.8% | $164 / Sq Ft |
| 12/01/2025 12/01/25 | For Sale | $525,000 | -- | $173 / Sq Ft |
Source: Central Wisconsin Multiple Listing Service
MLS Number: 22505632
APN: 022-22-1007-11.06
Disclaimer: Certain information contained herein is derived from information provided by parties other than Homes.com. All information provided is deemed reliable, but is not guaranteed to be accurate and should be independently verified.
IDX information is provided exclusively for personal, non-commercial use, and may not be used for any purpose other than to identify prospective properties consumers may be interested in purchasing. Information is deemed reliable but not guaranteed.
- 7195 Boelter Lake Ct
- 9078 Boelter Lake Dr
- 8716 Fountain Grove Rd
- 0 Fountain Grove Rd
- 9523 River Rd
- 4781 Turkey Trail Unit Lot 19 Woodland Hei
- 4769 Turkey Trail
- 9605 Sumac Cir
- 4308 Kubisiak Dr
- 9787 County Road Kk
- 350 Roark Way
- 126 Wilson St Unit 136 146
- 201 Mill St
- 420 Red Tail Dr
- 00 County Road V Unit Corner of Cty Rd V a
- 511 Mill St
- 338 N Main St
- 420 Mckinley St
- 42.53A County Road Q
- 9506 County Road D
- 1400 Pleasant Dr
- 1400 Pleasant Dr
- N2296 Cleghorn Rd Unit SI ID1061652P
- 1785 Park Ave
- 3055 Village Park Dr
- N5299 Windy Hill Rd
- 2720 Washington Ave Unit C
- 2730 Washington Ave Unit B
- 1512 Green Tree Dr
- 828 Commons Cir
- 741 Meridian Dr
- 3034-3030 Bennington Place Unit 3030 Bennington Plac
- 3034-3030 Bennington Place Unit 3034 Bennington Plac
- 3024-3020 Bennington Place Unit 3024 Bennington Plac
- 3024-3020 Bennington Place Unit 3020 Bennington Plac
- 3115 Barrington Place
- 3040 Bennington Place Unit 3040 Bennington Plac
- 3040 Bennington Place Unit 3044 Bennington Plac
- 3127 Barrington Place
- 1030 County Road Qq
Ask me questions while you tour the home.