
Nicole Cumbie
Russ Lyon Sothebys Intl Realty
(928) 842-8481
33 Total Sales
1 in Doney Park
$420,000 Price


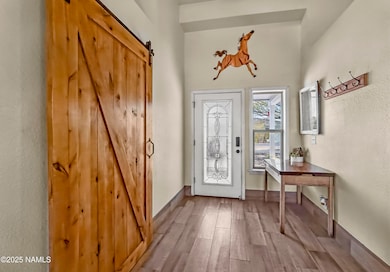
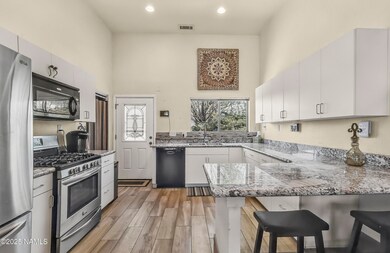
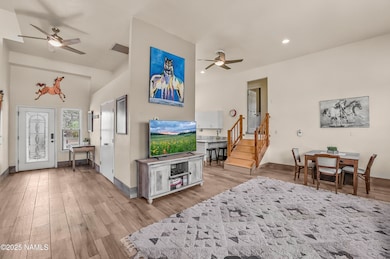
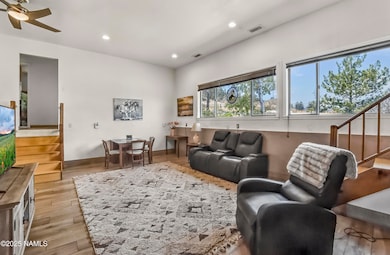
Welcome to your equestrian oasis, where breathtaking views surround you. This 2.55-acre horse property offers the perfect blend of comfort and functionality for both horse lovers and nature enthusiasts. Multi-level 3-bedroom, 2-bathroom home with an open floor plan, large windows framing panoramic mountain & forest landscapes. Enjoy the
updated kitchen with modern appliances, perfect for entertaining. The primary bedroom features an en-suite bath and walk-in closet. Soak in the hot tub while you soak in the gorgeous views! A fenced pasture is ready for your horses to roam with pipe fencing. Well-equipped barn with stalls, hay storage, workshop space and a loft. Riding or hiking trails nearby for endless outdoor adventures. Escrow is pre-opened with Janel at ROC.
Last Agent to Sell the Property
Realty One Group, Mountain Desert License #SA695544000 Listed on: 05/17/2025
Nicole Cumbie
Russ Lyon Sothebys Intl Realty
(928) 842-8481
33 Total Sales
1 in Doney Park
$420,000 Price
Christian Petris
Sunhaven Real Estate, LLC
(725) 527-6026
17 Total Sales
1 in Doney Park
$430,000 Price
Deanna Toenjes
Realty One Group, Mountain Desert
(928) 396-3220
74 Total Sales
5 in Doney Park
$195K - $760K Price Range
Mark Colletti
Realty Executives of Northern Arizona
(623) 263-9645
39 Total Sales
2 in Doney Park
$585K - $665K Price Range
Stephen Broaddus
eXp Realty, LLC
(928) 396-3227
59 Total Sales
2 in Doney Park
$615K - $850K Price Range
Keri Reidhead
West USA Realty
(602) 761-9568
335 Total Sales
2 in Doney Park
$665,000 Price Range
We collect this data history from publicly available records. To have your information removed, we recommend requesting removal directly through your county’s website.
| Date | Event | Price | List to Sale | Price per Sq Ft |
|---|---|---|---|---|
| 10/23/2025 10/23/25 | Sold | $750,000 | -3.2% | $308 / Sq Ft |
| 08/26/2025 08/26/25 | Price Changed | $775,000 | -0.5% | $318 / Sq Ft |
| 08/01/2025 08/01/25 | Price Changed | $779,000 | -1.3% | $320 / Sq Ft |
| 06/25/2025 06/25/25 | Price Changed | $789,000 | -1.3% | $324 / Sq Ft |
| 05/17/2025 05/17/25 | For Sale | $799,000 | -- | $328 / Sq Ft |
KD
Seller's Agent in 2025
Kristen Daulton
Realty One Group, Mountain Desert
(928) 853-4432
6 in this area
27 Total Sales
Buyer's Agent in 2025
Gina Wilk
Coldwell Banker Northland
(928) 526-5309
1 in this area
10 Total Sales
Source: Northern Arizona Association of REALTORS®
MLS Number: 200720
Disclaimer: Certain information contained herein is derived from information provided by parties other than Homes.com. All information provided is deemed reliable, but is not guaranteed to be accurate and should be independently verified.
IDX information is provided exclusively for personal, non-commercial use, and may not be used for any purpose other than to identify prospective properties consumers may be interested in purchasing. Information is deemed reliable but not guaranteed.
Ask me questions while you tour the home.