
Chrissie Goodrum
Hunt Country Sotheby's International Realty
(571) 946-5047
64 Total Sales
2 in Burke
$640K - $703K Price Range
Estimated Value: $664,000 - $699,247
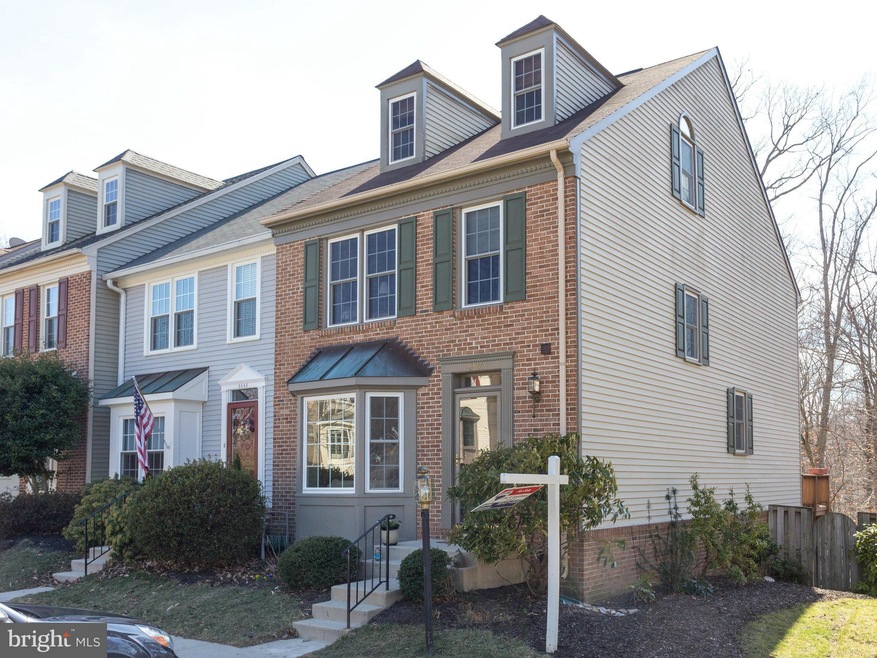
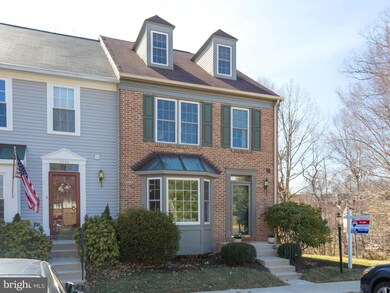
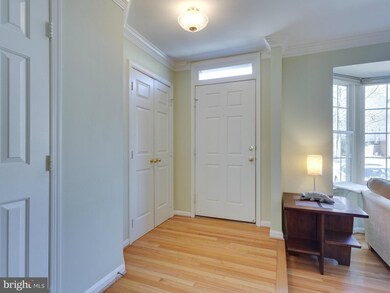

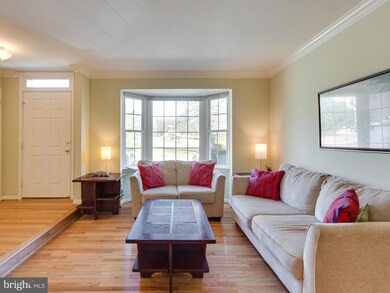
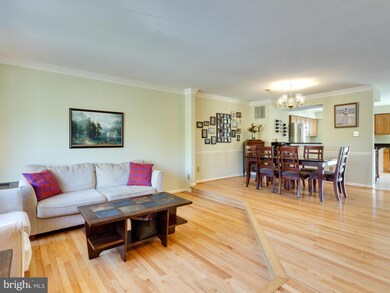
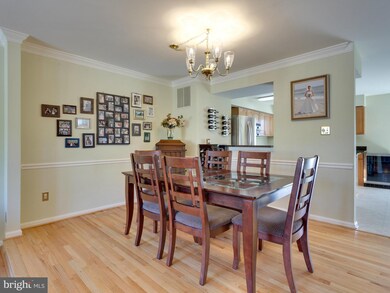
WONDERFULLY SITUATED END TH ON QUIET STREET BACKING TO WOODS**RECENTLY UPDATED KITCHEN W/ GRANITE COUNTERS & SS APPLIANCES & ROOM FOR TABLE**4 FINISHED LVLS INCLUDES SPACIOUS LOFT W/ SKYLITES OVERLOOKING MASTER BR W/ PRIVATE EN SUITE BA**2 ADDITIONAL WELL SIZED BRS & FB COMPLETE UPPER LEVEL**MAIN LVL BOASTS GLEAMING HW FLOORS, SEPARATE LR & DR**FIN REC RM W/ W/O TO YARD**CONVENIENT TO METRO
Last Agent to Sell the Property
(703) 966-7977 Lgoodfriend55@gmail.com Goodfriend Real Estate, LLC License #0225100327 Listed on: 03/19/2015
We collect this data history from publicly available records. To have your information removed, we recommend requesting removal directly through your county’s website.
Chrissie Goodrum
Hunt Country Sotheby's International Realty
(571) 946-5047
64 Total Sales
2 in Burke
$640K - $703K Price Range
Grace Chicca
Compass
(202) 883-3413
112 Total Sales
4 in Burke
$625K - $1.1M Price Range
Kelly Ettrich
Century 21 Redwood Realty
(571) 526-0399
173 Total Sales
1 in Burke
$645,000 Price
Ferehiwot Phoebe Gulti
Property Management Experts, LLC.
(240) 414-8249
12 Total Sales
1 in Burke
$430,000 Price
Ketaa Golden
Fairfax Realty Select
(202) 991-3624
71 Total Sales
1 in Burke
$617,000 Price
Jackson Verville
Compass
(571) 946-7885
127 Total Sales
1 in Burke
$936,100 Price
We collect this data history from publicly available records. To have your information removed, we recommend requesting removal directly through your county’s website.
| Date | Buyer | Sale Price | Title Company |
|---|---|---|---|
| $469,900 | -- | ||
| Ricketts Gail E | $196,000 | -- | |
| Sharp Paul T | -- | -- | |
| Sharp Debra L | $192,500 | -- |
We collect this data history from publicly available records. To have your information removed, we recommend requesting removal directly through your county’s website.
| Date | Status | Borrower | Loan Amount |
|---|---|---|---|
| Open | $461,388 | ||
| Previous Owner | Lazaro David R | $413,250 | |
| Previous Owner | Ricketts Gail E | $156,800 |
We collect this data history from publicly available records. To have your information removed, we recommend requesting removal directly through your county’s website.
| Year | Tax Paid | Tax Assessment Tax Assessment Total Assessment is a certain percentage of the fair market value that is determined by local assessors to be the total taxable value of land and additions on the property. | Land | Improvement |
|---|---|---|---|---|
| 2025 | $7,116 | $648,130 | $205,000 | $443,130 |
| 2024 | $7,116 | $614,230 | $190,000 | $424,230 |
| 2023 | $6,824 | $604,710 | $180,000 | $424,710 |
| 2022 | $6,532 | $571,260 | $170,000 | $401,260 |
| 2021 | $5,807 | $494,880 | $145,000 | $349,880 |
| 2020 | $5,619 | $474,760 | $140,000 | $334,760 |
| 2019 | $5,472 | $462,350 | $135,000 | $327,350 |
| 2018 | $5,317 | $462,350 | $135,000 | $327,350 |
| 2017 | $5,152 | $443,780 | $135,000 | $308,780 |
| 2016 | $5,141 | $443,780 | $135,000 | $308,780 |
| 2015 | $4,823 | $432,150 | $130,000 | $302,150 |
| 2014 | -- | $413,350 | $120,000 | $293,350 |
Seller's Agent in 2015
Lisa R. Goodfriend
Goodfriend Real Estate, LLC
(703) 966-7977
65 Total Sales
Buyer's Agent in 2015
Celesta Fahey
Samson Properties
(703) 201-6325
20 Total Sales
Source: Bright MLS
MLS Number: 1003691675
APN: 0884-16020042
Disclaimer: Certain information contained herein is derived from information provided by parties other than Homes.com. All information provided is deemed reliable, but is not guaranteed to be accurate and should be independently verified.
The data relating to real estate for sale on this website appears in part through the BRIGHT Internet Data Exchange program, a voluntary cooperative exchange of property listing data between licensed real estate brokerage firms, and is provided by BRIGHT through a licensing agreement.
Listing information is from various brokers who participate in the Bright MLS IDX program and not all listings may be visible on the site.
The property information being provided on or through the website is for the personal, non-commercial use of consumers and such information may not be used for any purpose other than to identify prospective properties consumers may be interested in purchasing.
Some properties which appear for sale on the website may no longer be available because they are for instance, under contract, sold or are no longer being offered for sale.
Property information displayed is deemed reliable but is not guaranteed.
Copyright 2026 Bright MLS, Inc.
Ask me questions while you tour the home.