
Cass Chies
Diamond 1st Real Estate, LLC.
(570) 413-0900
341 Total Sales
3 in Lynn
$385,000 Price Range

Estimated Value: $564,000 - $574,000
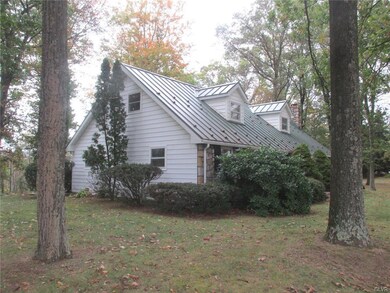

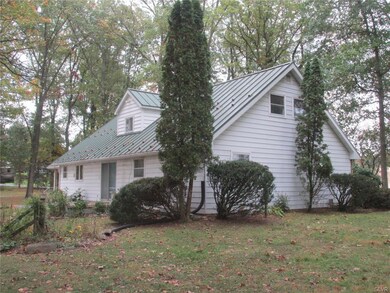
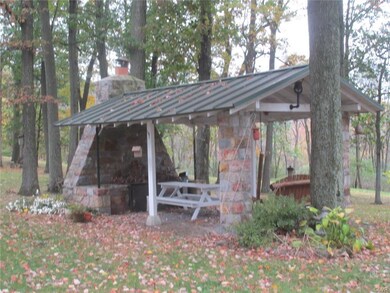
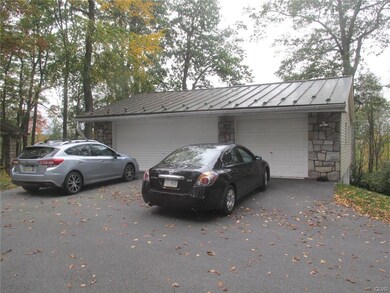
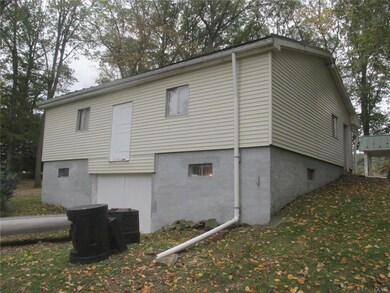
Located on a picturesque wooded lot overlooking the hills and valleys of bucolic Lynn Township. Enjoy the stars at night away from the hustle and bustle of the metropolitan areas of the Lehigh Valley yet only 10 minute commute to I-78 interchange. Home has great bones including maintenance free metal roofing. Kitchen and baths are ready for your personal touch.
We collect this data history from publicly available records. To have your information removed, we recommend requesting removal directly through your county’s website.
Cass Chies
Diamond 1st Real Estate, LLC.
(570) 413-0900
341 Total Sales
3 in Lynn
$385,000 Price Range
Loren Keim
Century 21 Keim Realtors
(610) 831-4500
438 Total Sales
16 in Lynn
$175K - $570K Price Range
Howard Schaeffer
RE/MAX Real Estate-Allentown
(484) 742-3993
267 Total Sales
1 in Lynn
$340,000 Price
Don Billig
Northwest Territory Real Estate Services, LLC
(484) 214-2732
59 Total Sales
24 in Lynn
$27K - $603K Price Range
Ken Varilek
EXP Realty, LLC
(484) 666-0126
133 Total Sales
1 in Lynn
$385,000 Price
Wasyl Onulack
Tri-County Appraisals
(484) 755-6467
66 Total Sales
2 in Lynn
$400K - $420K Price Range
We collect this data history from publicly available records. To have your information removed, we recommend requesting removal directly through your county’s website.
| Date | Buyer | Sale Price | Title Company |
|---|---|---|---|
| $300,000 | None Available | ||
| -- | Attorney | ||
| $147,500 | -- | ||
| $123,500 | -- | ||
| $115,000 | -- |
We collect this data history from publicly available records. To have your information removed, we recommend requesting removal directly through your county’s website.
| Date | Status | Borrower | Loan Amount |
|---|---|---|---|
| Open | $175,000 | ||
| Closed | $240,000 | ||
| Previous Owner | $160,000 |
We collect this data history from publicly available records. To have your information removed, we recommend requesting removal directly through your county’s website.
| Date | Event | Price | List to Sale | Price per Sq Ft |
|---|---|---|---|---|
| 02/28/2018 02/28/18 | Sold | $300,000 | 0.0% | $114 / Sq Ft |
| 11/07/2017 11/07/17 | Pending | -- | -- | -- |
| 10/23/2017 10/23/17 | For Sale | $300,000 | -- | $114 / Sq Ft |
We collect this data history from publicly available records. To have your information removed, we recommend requesting removal directly through your county’s website.
| Year | Tax Paid | Tax Assessment Tax Assessment Total Assessment is a certain percentage of the fair market value that is determined by local assessors to be the total taxable value of land and additions on the property. | Land | Improvement |
|---|---|---|---|---|
| 2026 | $7,473 | $301,500 | $107,200 | $194,300 |
| 2025 | $7,261 | $301,500 | $107,200 | $194,300 |
| 2024 | $6,956 | $301,500 | $107,200 | $194,300 |
| 2023 | $6,729 | $301,500 | $107,200 | $194,300 |
| 2022 | $6,547 | $301,500 | $194,300 | $107,200 |
| 2021 | $6,392 | $301,500 | $107,200 | $194,300 |
| 2020 | $6,209 | $301,500 | $107,200 | $194,300 |
| 2019 | $6,054 | $301,500 | $107,200 | $194,300 |
| 2018 | $5,971 | $301,500 | $107,200 | $194,300 |
| 2017 | $5,971 | $301,500 | $107,200 | $194,300 |
| 2016 | -- | $301,500 | $107,200 | $194,300 |
| 2015 | -- | $301,500 | $107,200 | $194,300 |
| 2014 | -- | $301,500 | $107,200 | $194,300 |
B
Seller's Agent in 2018
Barry Navarre Jr.
Navarre and Associates
(610) 393-7229
41 Total Sales
Source: Greater Lehigh Valley REALTORS®
MLS Number: 562448
APN: 541789575315-1
Disclaimer: Certain information contained herein is derived from information provided by parties other than Homes.com. All information provided is deemed reliable, but is not guaranteed to be accurate and should be independently verified.
IDX information is provided exclusively for personal, non-commercial use, and may not be used for any purpose other than to identify prospective properties consumers may be interested in purchasing.
Information is deemed reliable but not guaranteed.
Ask me questions while you tour the home.