
Susan Maitner
RE/MAX Crown Realty
(772) 646-9609
53 Total Sales
40 in Sebastian Highlands
$65K - $460K Price Range

Estimated Value: $267,814 - $295,000
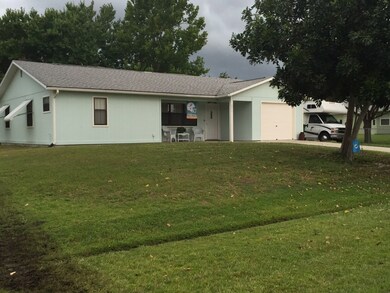
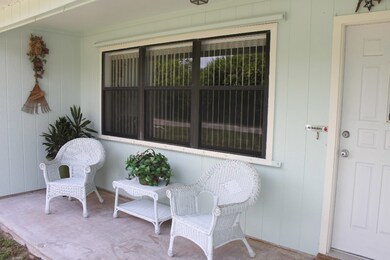
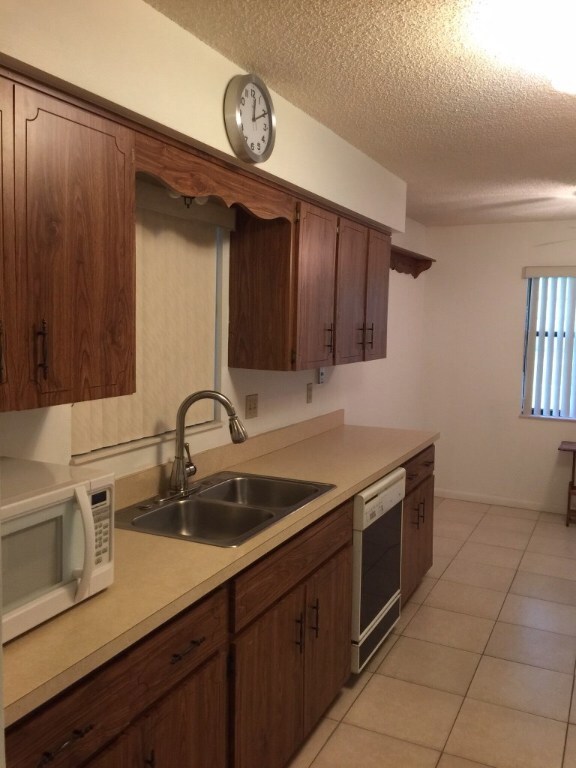
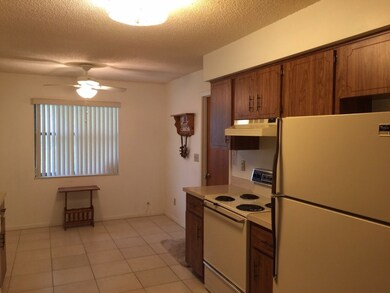
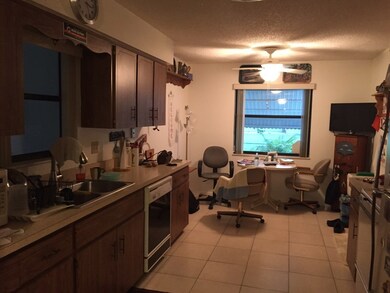
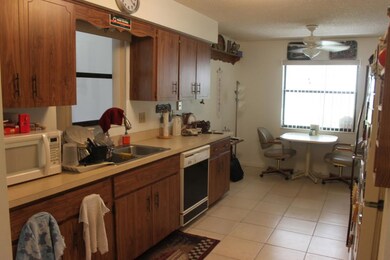
2 bedroom, 2 bathroom, 2 car garage home features tile throughout with very spacious rooms. Close to shopping and restaurants. Located near the river and just 10 minutes to the beach this property would be great for a starter home or a vacation getaway! Priced to sell!
We collect this data history from publicly available records. To have your information removed, we recommend requesting removal directly through your county’s website.
Susan Maitner
RE/MAX Crown Realty
(772) 646-9609
53 Total Sales
40 in Sebastian Highlands
$65K - $460K Price Range
Eugenio Valdes
LoKation
(954) 686-2439
37 Total Sales
1 in Sebastian Highlands
$302,000 Price
Jennifer Duquette
Arium Real Estate, LLC
(321) 635-0930
71 Total Sales
1 in Sebastian Highlands
$450,000 Price
William Ucci
HomeSmart
(321) 617-1381
56 Total Sales
1 in Sebastian Highlands
$280,000 Price
Donna Miller
RE/MAX Crown Realty
(772) 571-4349
127 Total Sales
26 in Sebastian Highlands
$135K - $528K Price Range
Marcie Bolt
Engel&Voelkers Melb Beachside
(321) 394-9513
164 Total Sales
2 in Sebastian Highlands
$247,500 Price Range
We collect this data history from publicly available records. To have your information removed, we recommend requesting removal directly through your county’s website.
| Date | Buyer | Sale Price | Title Company |
|---|---|---|---|
| $115,000 | Riomar Title Llc |
We collect this data history from publicly available records. To have your information removed, we recommend requesting removal directly through your county’s website.
| Date | Status | Borrower | Loan Amount |
|---|---|---|---|
| Open | $111,000 | ||
| Closed | Johanson Robert M | $112,917 | |
| Previous Owner | Rogers Jeffrey | $44,000 |
We collect this data history from publicly available records. To have your information removed, we recommend requesting removal directly through your county’s website.
| Date | Event | Price | List to Sale | Price per Sq Ft |
|---|---|---|---|---|
| 04/08/2016 04/08/16 | Sold | $115,000 | -11.5% | $82 / Sq Ft |
| 03/09/2016 03/09/16 | Pending | -- | -- | -- |
| 07/01/2015 07/01/15 | For Sale | $129,900 | -- | $93 / Sq Ft |
We collect this data history from publicly available records. To have your information removed, we recommend requesting removal directly through your county’s website.
| Year | Tax Paid | Tax Assessment Tax Assessment Total Assessment is a certain percentage of the fair market value that is determined by local assessors to be the total taxable value of land and additions on the property. | Land | Improvement |
|---|---|---|---|---|
| 2025 | $2,110 | $135,579 | ||
| 2024 | $1,671 | $135,579 | ||
| 2023 | $1,671 | $127,920 | $0 | $0 |
| 2022 | $1,594 | $124,194 | $0 | $0 |
| 2021 | $1,574 | $120,577 | $0 | $0 |
| 2020 | $1,566 | $118,913 | $0 | $0 |
| 2019 | $1,537 | $116,240 | $0 | $0 |
| 2018 | $1,534 | $114,072 | $18,360 | $95,712 |
| 2017 | $2,183 | $111,161 | $0 | $0 |
| 2016 | $715 | $61,430 | $0 | $0 |
| 2015 | $737 | $61,010 | $0 | $0 |
| 2014 | $705 | $60,530 | $0 | $0 |
Source: REALTORS® Association of Indian River County
MLS Number: 160660
APN: 31-38-13-00003-1400-00017.0
Ask me questions while you tour the home.