NOT LISTED FOR SALE

885 Eastham Way Unit 102 Naples, FL 34104

East Naples Neighborhood

Estimated Value: $372,000 - $411,361

3 Beds
2 Baths
1,500 Sq Ft
1999 Built

Sale Details

Date Sold: March 13, 2026

Last sale price $375,000 $250 Per Sq Ft

Est. 3% increase in value since last sale

Current estimated payment $3,248 / mo

100 Days on Market

Highlights

  • Golf Course Community
  • Fitness Center
  • Golf Course View
  • Calusa Park Elementary School Rated A-
  • Gated Community
  • Private Membership Available

About This Home

As of March 2026

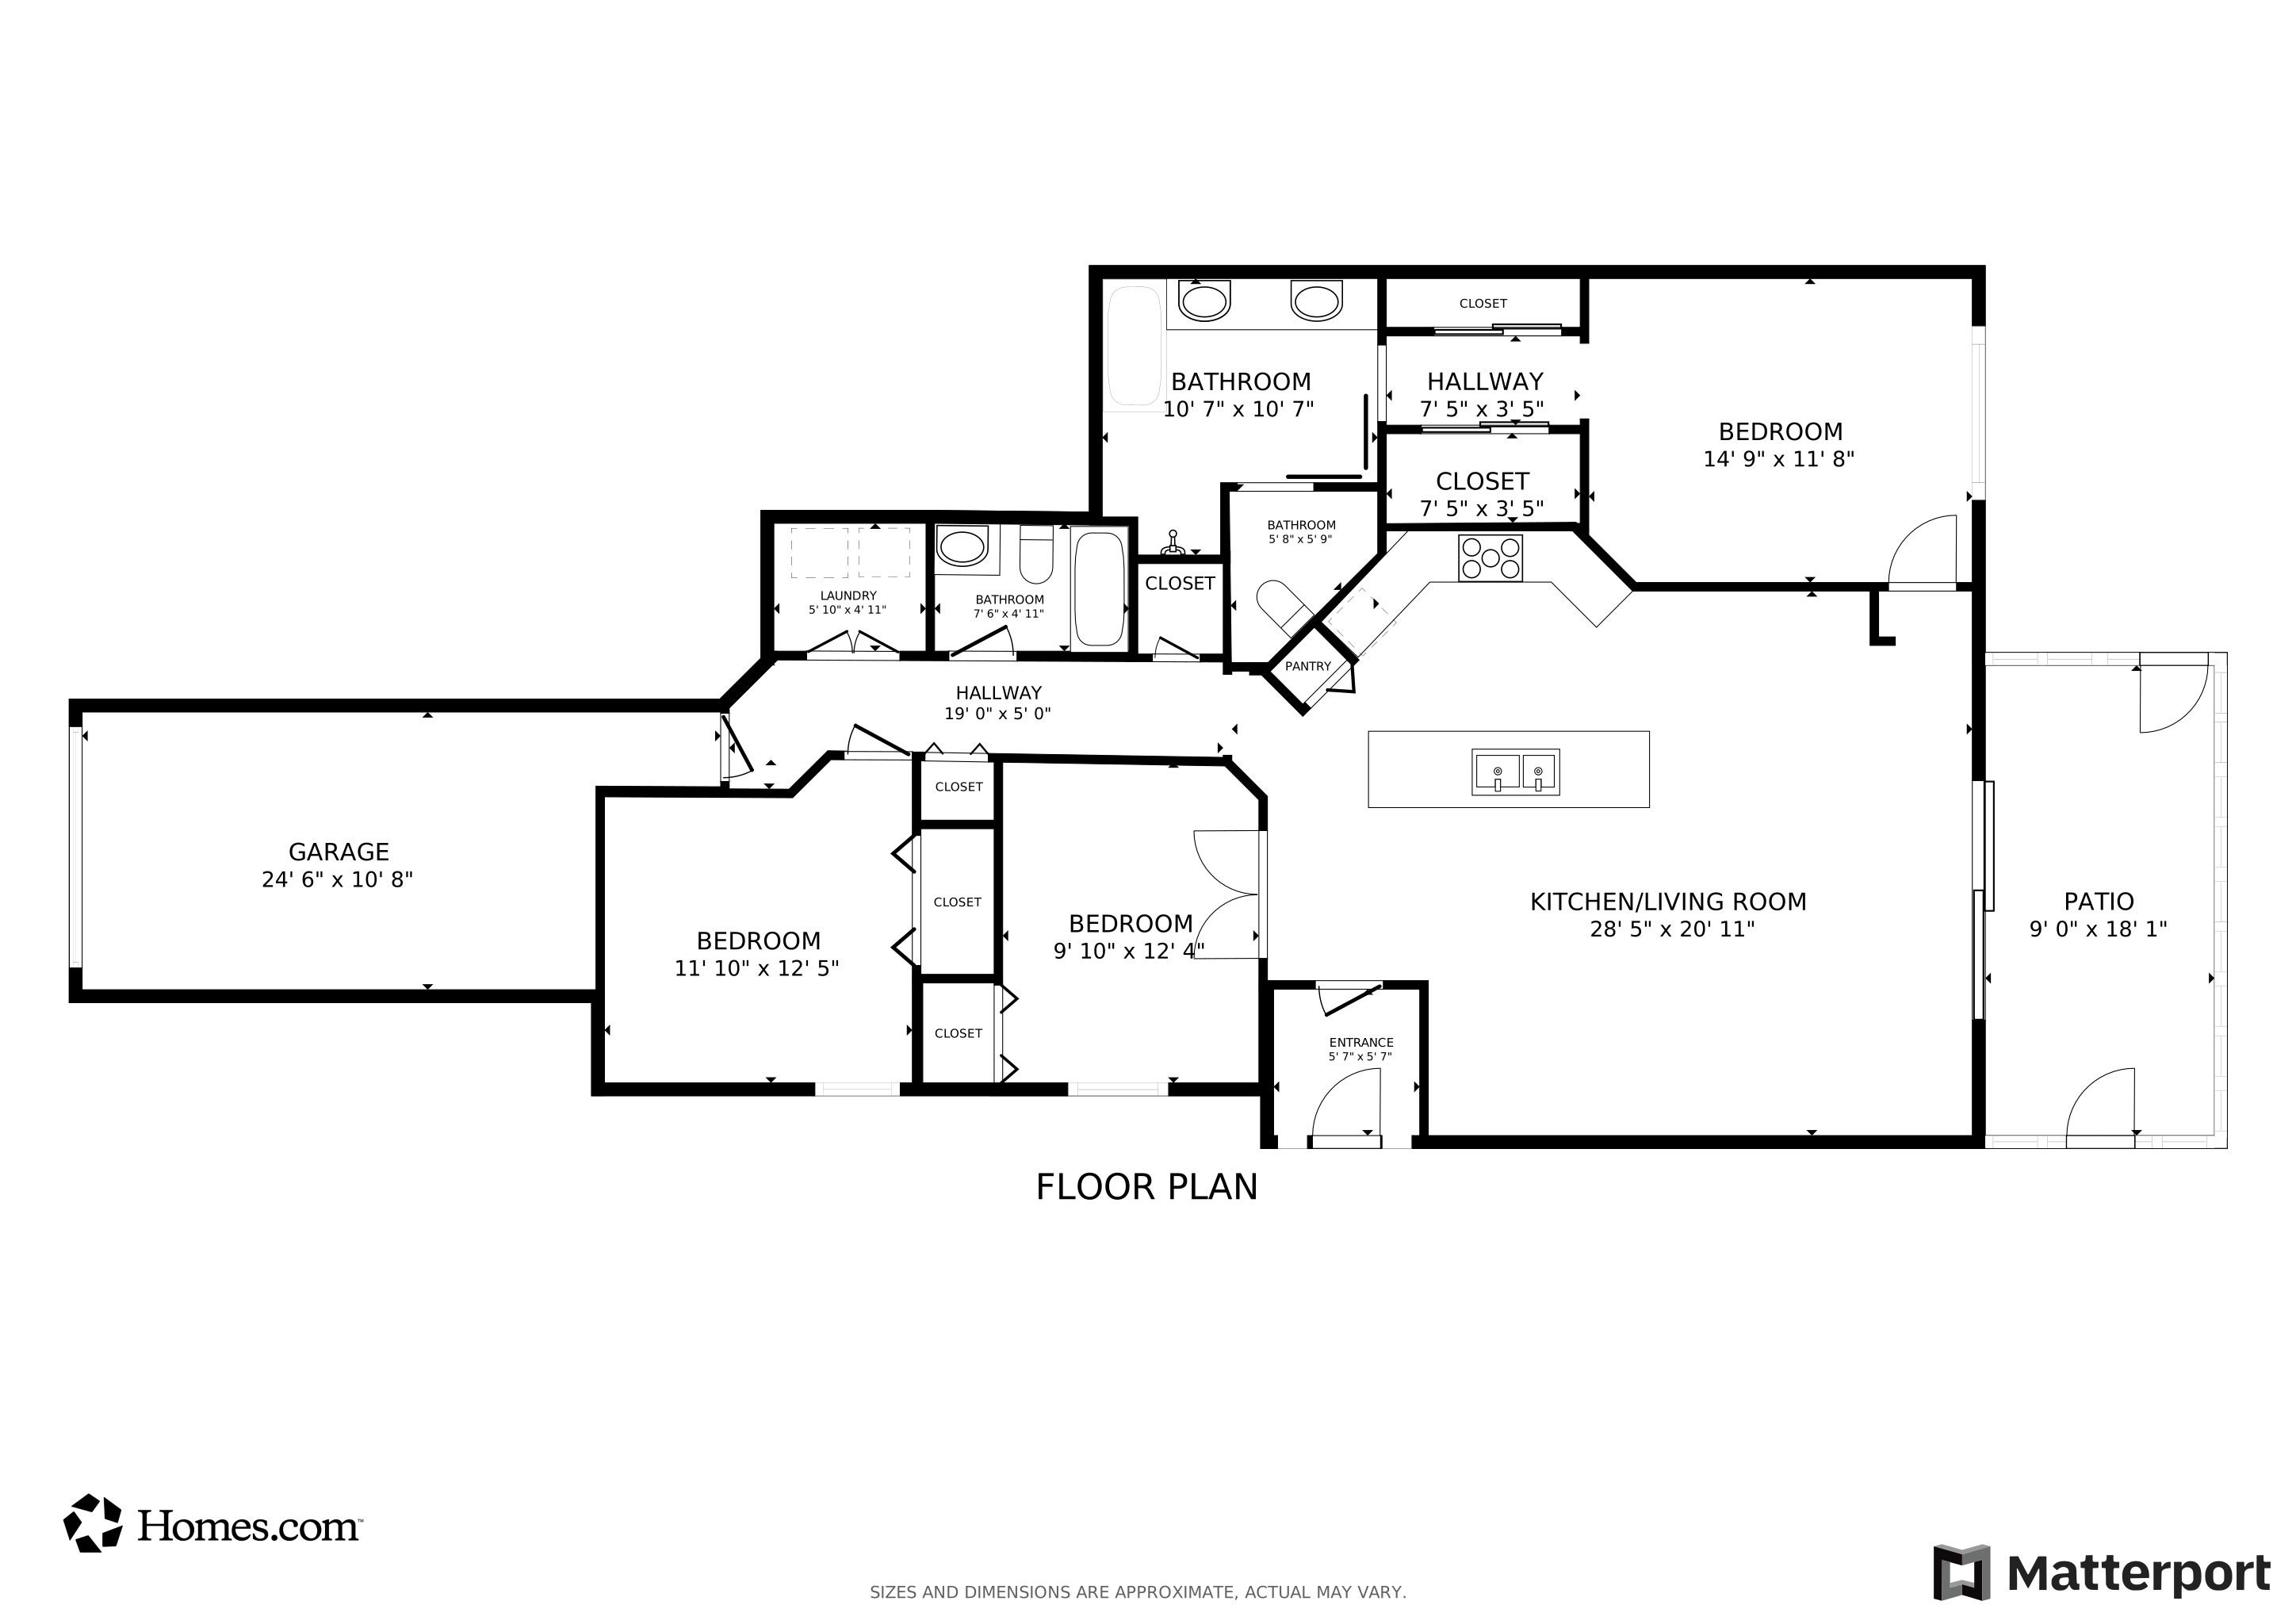
Easy Naples FL living is yours at this newly refreshed end-unit 1st-Floor 3-Bedroom, coach home with attached garage. Includes Full Golf membership at Glen Eagle Golf and Country Club. Newly painted entirely - walls, ceilings, and doors. Open floor plan, high ceilings, large windows adorned with plantation shutters. Island kitchen flows effortlessly into the dining and living spaces - ideal entertaining. Split-bedroom privacy, with 3rd bedroom and bath on its own wing. Double-door entry on 2nd bedroom. Relax on a brick-paver screened lanai, no side neighbor. On quiet cul-de-sac with landscaped and golf course views away to watch golfers and have peace and tranquility. Vibrant social calendar. Community pool, spa, pickleball. Stay active with bocce, har-tru tennis, leagues, brand-new state of the art fitness, classes included, golf simulator, billiards, library, dining and social events that create a true sense of community. Just 4 miles to Downtown Olde Naples, beaches, shops, dining. Perfect full or part time. Don’t miss this great value, priced to allow for updates. Experience the ideal Naples lifestyle—where convenience, comfort, and community meet!

Last Agent to Sell the Property

Nancy Jaynes

Premiere Plus Realty Company Listed on: 11/02/2025

Premiere Plus Realty Company

Last Buyer's Agent

Greg Williams

ERA Naples Realty Services

Property Details

Home Type

  • Condominium

Est. Annual Taxes

  • $1,595

Year Built

  • Built in 1999

Lot Details

  • Cul-De-Sac
  • Street terminates at a dead end
  • Landscaped

HOA Fees

Parking

  • 1 Car Attached Garage
  • Deeded Parking

Property Views

  • Views of Preserve
  • Golf Course
  • Woods

Home Design

  • Concrete Block With Brick
  • Concrete Foundation
  • Stucco
  • Tile

Interior Spaces

  • Property has 1 Level
  • Vaulted Ceiling
  • Ceiling Fan
  • Plantation Shutters
  • Entrance Foyer
  • Great Room
  • Combination Dining and Living Room
  • Den
  • Library
  • Hobby Room
  • Screened Porch

Kitchen

  • Eat-In Kitchen
  • Breakfast Bar
  • Self-Cleaning Oven
  • Cooktop
  • Microwave
  • Dishwasher
  • Kitchen Island
  • Built-In or Custom Kitchen Cabinets
  • Disposal

Flooring

  • Wood
  • Tile

Bedrooms and Bathrooms

  • 3 Bedrooms
  • Split Bedroom Floorplan
  • Walk-In Closet
  • In-Law or Guest Suite
  • 2 Full Bathrooms

Laundry

  • Laundry in unit
  • Dryer
  • Washer

Schools

  • Calusa Park Elementary School
  • East Naples Middle School
  • Lely High School

Utilities

  • Central Heating and Cooling System
  • Underground Utilities
  • Internet Available
  • Cable TV Available

Listing and Financial Details

  • Assessor Parcel Number 35570002503
  • Tax Block N

Community Details

Overview

  • 6 Units
  • Private Membership Available
  • Glenmoor Greens Subdivision
  • Mandatory home owners association

Amenities

  • Community Barbecue Grill
  • Restaurant
  • Clubhouse
  • Billiard Room

Recreation

  • Golf Course Community
  • Tennis Courts
  • Pickleball Courts
  • Bocce Ball Court
  • Fitness Center
  • Community Pool
  • Community Spa
  • Putting Green
  • Bike Trail

Pet Policy

  • Pets allowed on a case-by-case basis

Security

  • Gated Community

Property Details

Home Type

Condominium

Est. Annual Taxes

$1,595

Year Built

Built in 1999

Lot Details

0 Sq Ft Lot

HOA Fees

$1,018 per month

Parking

1

Listing Details

  • Property Type: Residential
  • Year Built: 1999
  • Property Sub Type: Low Rise (1-3)
  • Community Features: Clubhouse, Pool, Fitness Center, Golf, Putting Green, Restaurant, Sidewalks, Street Lights, Tennis Court(s), Gated
  • Horses: No
  • Lot Features: Corner Lot, Cul-De-Sac, Dead End
  • Park Name: GLEN EAGLE
  • Road Surface Type: Paved
  • Is Senior Community?: No
  • Spa Features: Community
  • Has View?: Yes
  • Security Features: Gated Community
  • Association Amenities: Barbecue, Bike And Jog Path, Billiard Room, Bocce Court, Clubhouse, Pool, Spa/Hot Tub, Fitness Center, Golf Course, Hobby Room, Internet Access, Library, Pickleball, Private Membership, Putting Green, Restaurant, Sidewalk, Streetlight, Tennis Court(s), Underground Utility
  • Association Fees: 12224
  • Has H O A?: Yes
  • Co List Office Mls Id: NPPR
  • Standard Status: Closed
  • Subdivision Name: GLENMOOR GREENS
  • Architectural Style: Low Rise (1-3)
  • Has Fireplace?: No
  • Unit Levels: 1
  • Is New Construction?: No
  • Golf Type: Golf Bundled
  • NABOR_CondoFee: 1375
  • NABOR_GulfAccessYN: No
  • NABOR_GasYN: No
  • NABOR_MasterHOAFee: 6724
  • OpenHouseCount: 4
  • Elevator: None
  • NABOR_CableAvailableYN: Yes
  • Boat Access: None
  • LastChangeTimestamp: 2026-03-15T13:31:33.953Z
  • NABOR_MasterHOAFeeFreq: Annually
  • Community Type: Gated, Golf Course, Tennis
  • BridgeModificationTimestamp: 2026-03-15T13:33:46.869Z
  • NABOR_CondoFeeFreq: Quarterly
  • ListAgent_MUI: 7514137
  • NABOR_AuctionYN: No
  • CDOM: 133
  • NABOR_MandatoryHOAYN: Yes
  • Building Desc: Carriage/Coach, End-Unit
  • Equipment: Auto Garage Door, Cooktop, Dishwasher, Disposal, Dryer, Microwave, Range, Refrigerator, Self Cleaning Oven, Washer
  • DOM: 58
  • Additional Rooms: Den - Study, Great Room, Guest Bath, Guest Room, Laundry in Residence, Screened Lanai/Porch
  • NABOR_ListPrice: 375000
  • Special Features: None

Interior Features

  • Flooring: Tile, Wood
  • Interior Amenities: Built-In Cabinets, Foyer, Pantry, Volume Ceiling, Walk-In Closet(s)
  • Private Spa: No
  • Appliances: Cooktop, Dishwasher, Disposal, Dryer, Microwave, Range, Refrigerator, Self Cleaning Oven, Washer
  • Full Bathrooms: 2
  • Total Bedrooms: 3
  • Stories: 1
  • Room Bedroom Features: First Floor Bedroom, Master BR Ground, Split Bedrooms
  • Room Dining Room Features: Breakfast Bar, Dining - Living, Eat-in Kitchen
  • Kitchen Description: Island, Pantry
  • NABOR_Bedrooms: 3 Bed

Exterior Features

  • Roof: Tile
  • View: Golf Course, Landscaped Area, Preserve, Trees/Woods
  • Exterior Features: Screened Lanai/Porch
  • Pool Features: Community
  • Has Private Pool?: No
  • Waterfront Features: None
  • Construction Type: Concrete Block, Stucco
  • Foundation Details: Concrete Block
  • Other Structures: Tennis Court(s)

Garage/Parking

  • Garage Spaces: 1
  • Has Attached Garage?: Yes
  • Has Carport?: No
  • Covered Parking Spaces: 1
  • Has Attached Garage?: Yes
  • Parking Features: Deeded, Attached
  • Total Parking Spaces: 1

Utilities

  • Cooling: Ceiling Fan(s), Central Electric
  • Cooling Y N: Yes
  • Heating Yn: Yes
  • Laundry Features: Laundry in Residence
  • Heating: Central Electric
  • Water Source: Central

Condo/Co-op/Association

  • Pets Allowed: With Approval

Schools

  • Elementary School: CALUSA PARK ELEMENTARY SCHOOL
  • High School: LELY HIGH SCHOOL
  • Middle Or Junior School: EAST NAPLES MIDDLE SCHOOL

Lot Info

  • Waterfront: No
  • Parcel Number: 35570002503
  • Land Lease Expiration Date: 2026-09-16
  • Additional Parcels: No

Rental Info

  • Lease Term: Buyer Finance/Cash

Tax Info

  • Tax Year: 2023
  • Tax Annual Amount: 1595
  • Tax Block: N

Multi Family

  • Number Of Units Furnished: Unfurnished
  • Number Of Units Total: 6

Matterport 3D Tour

Floorplan

Ownership History

We collect this data history from publicly available records. To have your information removed, we recommend requesting removal directly through your county’s website.

Date Name Owned For Owner Type

Purchase Details

Listed on
Nov 2, 2025
Closed on
Mar 13, 2026
Sold by
Bought by
Seller's Agent
Nancy Jaynes
Premiere Plus Realty Company
Buyer's Agent
Greg Williams
ERA Naples Realty Services
List Price
$400,000
Sold Price
$375,000
Premium/Discount to List
-$25,000
-6.25%
Views
426
Current Estimated Value
$385,340

Home Financials for this Owner

Home Financials are based on the most recent Mortgage that was taken out on this home.
Estimated Appreciation
$10,340
Avg. Annual Appreciation
8.59%
Original Mortgage
$337,500
Interest Rate
0.0611%
Mortgage Type
New Conventional

Purchase Details

Closed on
Jul 16, 2013
Sold by
Bought by

Purchase Details

Closed on
Dec 7, 2009
Sold by
Bought by

Purchase Details

Closed on
Nov 30, 1999
Sold by
Bought by
Source: Public Records
Create a Home Valuation Report for This Property
The Home Valuation Report is an in-depth analysis detailing your home's value as well as a comparison with similar homes in the area

Home Values in the Area

Source: Public Records

Average Home Value in this Area


Source: Public Records

Purchase History

We collect this data history from publicly available records. To have your information removed, we recommend requesting removal directly through your county’s website.

Date Buyer Sale Price Title Company
$375,000 Security Title & Abstract
-- Attorney
$192,000 North American Title Company
$139,000 --
Source: Public Records

Mortgage History

We collect this data history from publicly available records. To have your information removed, we recommend requesting removal directly through your county’s website.

Date Status Borrower Loan Amount
Open $337,500
Source: Public Records

Property History

We collect this data history from publicly available records. To have your information removed, we recommend requesting removal directly through your county’s website.

Date Event Price List to Sale Price per Sq Ft
03/13/2026 03/13/26 Sold $375,000 0.0% $250 / Sq Ft
02/10/2026 02/10/26 Pending -- -- --
01/31/2026 01/31/26 Price Changed $375,000 -5.1% $250 / Sq Ft
12/30/2025 12/30/25 Price Changed $395,000 -1.3% $263 / Sq Ft
12/22/2025 12/22/25 Price Changed $400,000 0.0% $267 / Sq Ft
12/22/2025 12/22/25 For Sale $400,000 -1.2% $267 / Sq Ft
11/13/2025 11/13/25 Pending -- -- --
11/02/2025 11/02/25 For Sale $405,000 -- $270 / Sq Ft
Source: Naples Area Board of REALTORS®

Tax History

We collect this data history from publicly available records. To have your information removed, we recommend requesting removal directly through your county’s website.

Year Tax Paid Tax Assessment Tax Assessment Total Assessment is a certain percentage of the fair market value that is determined by local assessors to be the total taxable value of land and additions on the property. Land Improvement
2025 $1,636 $377,778 $377,778
2024 $1,595 $205,238
2023 $1,595 $199,260 $0 $0
2022 $1,629 $193,456 $0 $0
2021 $1,639 $187,821 $0 $0
2020 $1,598 $185,228 $0 $0
2019 $1,563 $181,064 $0 $0
2018 $1,534 $177,688 $0 $0
2017 $1,504 $174,033 $0 $0
2016 $1,471 $170,453 $0 $0
2015 $1,504 $169,268 $0 $0
2014 $1,507 $112,925 $0 $0
Source: Public Records

Agents Affiliated with this Home

  • Section Image
  • Section Image
See All Agents

Map

Source: Naples Area Board of REALTORS®

MLS Number: 225077750

Naples Area Board of REALTORS®

APN: 35570002503

Your Personal Tour Guide

Ask me questions while you tour the home.