
Erik Hiss
Keller Williams Capital Ptnrs
(380) 777-5758
227 Total Sales
1 in Obetz-Lockbourne
$95,000 Price


Estimated Value: $174,000 - $242,000
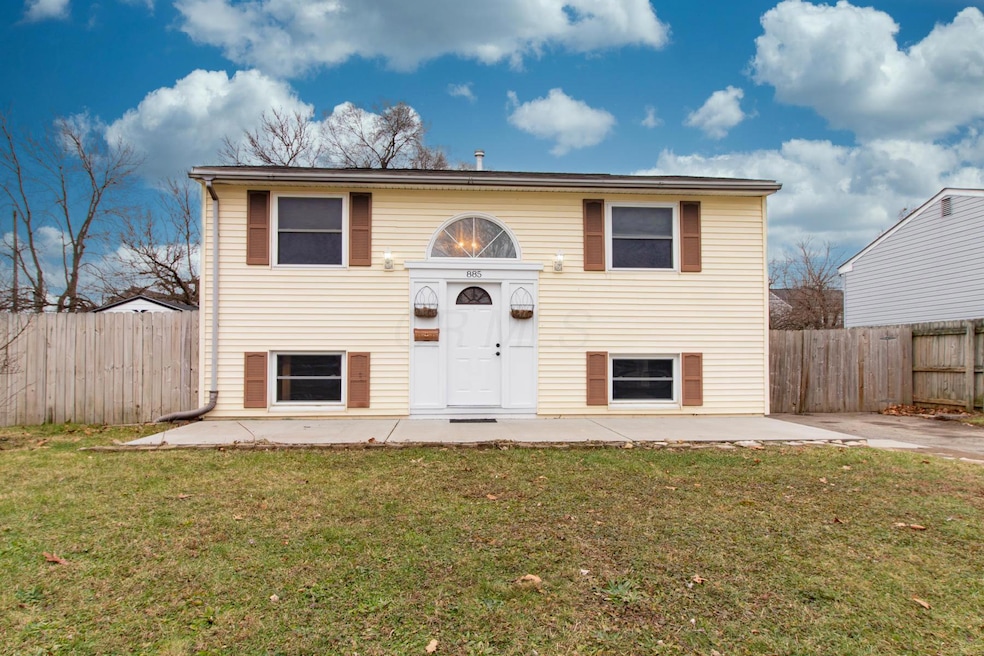
This Southern Pines bi-level has a 2 story feel... 3 bdrms w/plenty of closet space, 2 full baths AND 2 separate living areas. Beautiful hickory kitchen cabinets [new dishwasher scheduled to be installed before Monday], fresh paint, new flooring, and updates throughout. Radiant heater saves $ on gas bill! Fenced yard encloses the large deck and oversized 2.5 car garage w/rear shed. Elementary school, parks, and community recreation center within walking distance. Hamilton LSD w/Columbus taxes.
Last Agent to Sell the Property
Keller Williams Capital Ptnrs Listed on: 01/08/2021
Last Buyer's Agent
Angela Houston
Key Realty
We collect this data history from publicly available records. To have your information removed, we recommend requesting removal directly through your county’s website.
Erik Hiss
Keller Williams Capital Ptnrs
(380) 777-5758
227 Total Sales
1 in Obetz-Lockbourne
$95,000 Price
Aftab Syed
RE/MAX Connection
(380) 210-0650
59 Total Sales
2 in Obetz-Lockbourne
$145K - $435K Price Range
Amber Herbster
Live Well Home Group
(380) 800-6340
80 Total Sales
2 in Obetz-Lockbourne
$180K - $196K Price Range
Michael Jones
Coldwell Banker Realty
(380) 210-3322
101 Total Sales
2 in Obetz-Lockbourne
$200K - $280K Price Range
Bruce Dooley
KW Classic Properties Realty
(614) 660-5676
118 Total Sales
2 in Obetz-Lockbourne
$125K - $240K Price Range
Chris Reed
Howard Hanna Real Estate Svcs
(380) 600-9553
142 Total Sales
2 in Obetz-Lockbourne
$230K - $397K Price Range
We collect this data history from publicly available records. To have your information removed, we recommend requesting removal directly through your county’s website.
| Date | Buyer | Sale Price | Title Company |
|---|---|---|---|
| $171,000 | Bridge T&E Svcs Llc | ||
| Morlan Anthony J | $84,000 | None Available | |
| Warren Terri | -- | None Available | |
| Eagle Michael S Warren | $65,000 | -- |
We collect this data history from publicly available records. To have your information removed, we recommend requesting removal directly through your county’s website.
| Date | Status | Borrower | Loan Amount |
|---|---|---|---|
| Open | $38,770 | ||
| Open | Parker Tiffany | $173,910 | |
| Previous Owner | Morlan Anthony J | $82,460 | |
| Previous Owner | Warren Michael S | $67,000 | |
| Previous Owner | Warren Michael S | $57,000 | |
| Previous Owner | Warren Michael S | $76,500 |
We collect this data history from publicly available records. To have your information removed, we recommend requesting removal directly through your county’s website.
| Date | Event | Price | List to Sale | Price per Sq Ft | Prior Sale |
|---|---|---|---|---|---|
| 03/31/2025 03/31/25 | Off Market | $171,000 | -- | -- | |
| 03/27/2025 03/27/25 | Off Market | $171,000 | -- | -- | |
| 02/19/2021 02/19/21 | Sold | $171,000 | -2.3% | $130 / Sq Ft | |
| 01/06/2021 01/06/21 | For Sale | $175,000 | +108.3% | $133 / Sq Ft | |
| 11/30/2012 11/30/12 | Sold | $84,000 | -9.6% | $64 / Sq Ft | View Prior Sale |
| 10/31/2012 10/31/12 | Pending | -- | -- | -- | |
| 04/05/2012 04/05/12 | For Sale | $92,900 | -- | $70 / Sq Ft |
We collect this data history from publicly available records. To have your information removed, we recommend requesting removal directly through your county’s website.
| Year | Tax Paid | Tax Assessment Tax Assessment Total Assessment is a certain percentage of the fair market value that is determined by local assessors to be the total taxable value of land and additions on the property. | Land | Improvement |
|---|---|---|---|---|
| 2025 | $2,069 | $53,660 | $13,060 | $40,600 |
| 2024 | $2,069 | $53,660 | $13,060 | $40,600 |
| 2023 | $2,035 | $53,655 | $13,055 | $40,600 |
| 2022 | $1,396 | $33,460 | $8,960 | $24,500 |
| 2021 | $1,420 | $33,460 | $8,960 | $24,500 |
| 2020 | $1,452 | $33,460 | $8,960 | $24,500 |
| 2019 | $1,330 | $27,970 | $7,460 | $20,510 |
| 2018 | $1,368 | $27,970 | $7,460 | $20,510 |
| 2017 | $1,371 | $27,970 | $7,460 | $20,510 |
| 2016 | $1,396 | $27,130 | $5,500 | $21,630 |
| 2015 | $1,414 | $27,130 | $5,500 | $21,630 |
| 2014 | $1,419 | $27,130 | $5,500 | $21,630 |
| 2013 | $727 | $28,525 | $5,775 | $22,750 |
Seller's Agent in 2021
Melissa Kauffman
Keller Williams Capital Ptnrs
(614) 202-7070
3 Total Sales
AH
Buyer's Agent in 2021
Angela Houston
Key Realty
DL
Seller's Agent in 2012
Debbie Leddingham
Coldwell Banker Realty
Source: Columbus and Central Ohio Regional MLS
MLS Number: 221000407
APN: 510-146061
Disclaimer: Certain information contained herein is derived from information provided by parties other than Homes.com. All information provided is deemed reliable, but is not guaranteed to be accurate and should be independently verified.
IDX information is provided exclusively for personal, non-commercial use, and may not be used for any purpose other than to identify prospective properties consumers may be interested in purchasing.
Information is deemed reliable but not guaranteed.
Ask me questions while you tour the home.