NOT LISTED FOR SALE

8850 SW 97th St Unit E Ocala, FL 34481

On Top of the World Area

Estimated Value: $155,000 - $180,000

2 Beds
2 Baths
1,571 Sq Ft
$105/Sq Ft Est. Value

Sale Details

Date Sold: May 20, 2025

Last sale price $173,000 $110 Per Sq Ft

Est. 5% decrease in value since last sale

Current estimated payment $1,615 / mo

121 Days on Market

Highlights

  • Golf Course Community
  • Oak Trees
  • Active Adult
  • Fitness Center
  • Heated Indoor Pool
  • Gated Community

About This Home

As of May 2025

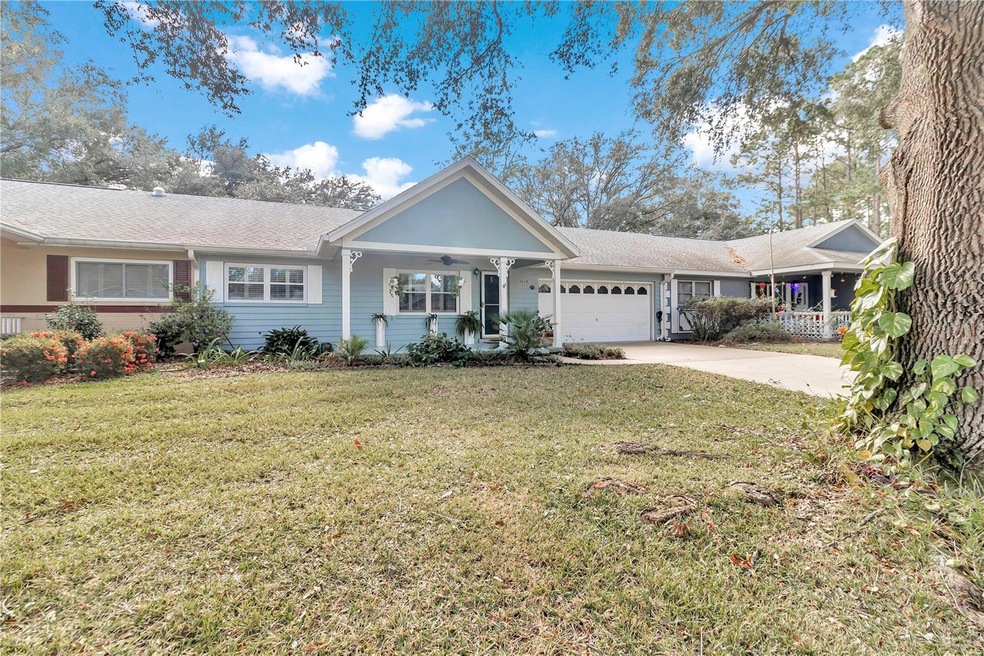
Priced under market value. Absolutely stunning 2 bedroom/2 bath with a BONUS and completely updated/remodeled Montgomery model! Walk into the home to fresh new paint and new luxury plank flooring throughout (except new tile in bathrooms). Popcorn has been removed from the ceilings and they have been retextured and freshly painted. Custom built in wood cabinets in the extra large living room give you tons of extra storage and
plenty of room to stretch out. Kitchen has brand new cabinets, custom built in pantry, quartz countertops, in ceiling led lighting and
all new appliances and make this kitchen shine. Both baths have been remodeled with new vanities, countertops, flooring, toilets
and showers. Plantation shutters throughout, all new windows, newer HVAC system 2021 with ultraviolet lights for sterilization, roof 2018, spray foam insulation in attic, new utility sink in the garage, new hot water tank, 3 year old washer and dryer, and new water filtration
system in kitchen make this your move in ready dream home. All this and it's located in Florida's premier 55+ community of On Top of the World with unmatched amenities and including 3 exceptional golf courses, tons of pickleball courts, softball, fitness center, indoor and outdoor swimming pools, arts and crafts, weekly farmer's market, billiards, shuffleboard, bocce ball and so much more! This golf cart community has access to grocery stores, restaurants and with over 175 clubs and 3 restaurants it is a one of a kind community that you must see. One or more photos virtually staged.

Last Agent to Sell the Property

Kalyn Wagonmaker

FLORIDA PLUS REALTY, LLC Brokerage Phone: 407-252-2596 License #3501643 Listed on: 12/21/2024

Last Buyer's Agent

Michelle Tell

COLDWELL BANKER M.M. PARRISH REALTORS License #3370695

COLDWELL BANKER M.M. PARRISH REALTORS
Create a Home Valuation Report for This Property
The Home Valuation Report is an in-depth analysis detailing your home's value as well as a comparison with similar homes in the area

Home Details

Home Type

  • Single Family

Est. Annual Taxes

  • $1,227

Year Built

  • Built in 1986

Lot Details

  • North Facing Home
  • Mature Landscaping
  • Oak Trees
  • Property is zoned PUD

HOA Fees

  • $465 Monthly HOA Fees

Parking

  • 2 Car Attached Garage

Home Design

  • Traditional Architecture
  • Entry on the 1st floor
  • Slab Foundation
  • Shingle Roof
  • Block Exterior
  • Stucco

Interior Spaces

  • 1,571 Sq Ft Home
  • 1-Story Property
  • Open Floorplan
  • Built-In Features
  • Ceiling Fan
  • Double Pane Windows
  • Window Treatments
  • Living Room
  • Dining Room
  • Bonus Room
  • Luxury Vinyl Tile Flooring

Kitchen

  • Range with Range Hood
  • Microwave
  • Freezer
  • Ice Maker
  • Dishwasher
  • Stone Countertops
  • Solid Wood Cabinet
  • Disposal

Bedrooms and Bathrooms

  • 2 Bedrooms
  • En-Suite Bathroom
  • Walk-In Closet
  • 2 Full Bathrooms

Laundry

  • Laundry in Garage
  • Dryer
  • Washer

Home Security

  • Security Gate
  • Fire and Smoke Detector

Accessible Home Design

  • Wheelchair Access

Pool

  • Heated Indoor Pool
  • Heated Lap Pool
  • Heated In Ground Pool
  • Heated Spa
  • In Ground Spa
  • Heated Above Ground Pool
  • Gunite Pool
  • Pool Deck
  • Outside Bathroom Access
  • Pool Lighting

Outdoor Features

  • Rain Gutters
  • Front Porch

Schools

  • Hammett Bowen Jr. Elementary School
  • Liberty Middle School
  • West Port High School

Utilities

  • Zoned Heating and Cooling
  • Thermostat
  • Underground Utilities
  • Water Filtration System
  • Electric Water Heater
  • High Speed Internet
  • Cable TV Available

Listing and Financial Details

Community Details

Overview

  • Active Adult
  • Association fees include 24-Hour Guard, cable TV, common area taxes, pool, insurance, maintenance structure, ground maintenance, maintenance, management, recreational facilities, security
  • Lori Sands Association
  • On Top Of The World Subdivision
  • On-Site Maintenance
  • Association Owns Recreation Facilities
  • The community has rules related to building or community restrictions, fencing, allowable golf cart usage in the community, vehicle restrictions
  • Community features wheelchair access
  • Handicap Modified Features In Community

Amenities

  • Restaurant
  • Sauna
  • Clubhouse
  • Elevator
  • Community Mailbox
  • Community Storage Space

Recreation

  • Golf Course Community
  • Tennis Courts
  • Community Basketball Court
  • Pickleball Courts
  • Racquetball
  • Recreation Facilities
  • Shuffleboard Court
  • Community Playground
  • Fitness Center
  • Community Pool
  • Community Spa
  • Park
  • Dog Park
  • Trails

Security

  • Security Guard
  • Card or Code Access
  • Gated Community

Home Details

Home Type

Single Family

Est. Annual Taxes

$1,227

Year Built

Built in 1986

Lot Details

436 Sq Ft Lot

HOA Fees

$465 per month

Parking

2

Listing Details

  • HOA Fee Includes: Guard - 24 Hour, Cable TV, Common Area Taxes, Pool, Insurance, Maintenance Structure, Maintenance Grounds, Maintenance, Management, Recreational Facilities, Security
  • Property Type: Residential
  • Property Condition: Completed
  • Property Sub Type: Villa
  • Architectural Style: Traditional
  • Construction Materials: Block, Stucco
  • Fireplace: No
  • Living Area: 1571
  • New Construction: No
  • Year Built: 1986
  • Building Area Total: 2253
  • Status: Sold
  • Street Direction: SW
  • Ownership: Condominium
  • ResoBuildingAreaSource: PublicRecords
  • Building Area Total Srch Sq M: 209.31
  • Escrow City: Ocala
  • Escrow State: FL
  • Escrow Street Name: SW 80th Street, Ste. 11
  • Floor Number: 1
  • Minimum Lease: 6 Months
  • Number Of Pets: 3
  • RATIO Current Price By Calculate: 110.12
  • Total Acreage: Non-Applicable
  • Water Access YN: 0
  • Planned Unit Development Yn: 1
  • MFR_NumAssignedParkingSpaces: 2
  • MFR_InLawSuiteYN: 0
  • MFR_DockYN: 0
  • Attribution Contact: 407-252-2596
  • Tax Year: 2024
  • Special Features: VirtualTour

Interior Features

  • Living Area Units: Square Feet
  • Flooring: Luxury Vinyl
  • Full Bathrooms: 2
  • Interior Amenities: Built-in Features, Ceiling Fans(s), Open Floorplan, Primary Bedroom Main Floor, Solid Wood Cabinets, Stone Counters, Thermostat, Walk-In Closet(s), Window Treatments
  • Appliances Included: Dishwasher, Disposal, Dryer, Electric Water Heater, Freezer, Ice Maker, Microwave, Range, Range Hood, Refrigerator, Washer, Water Filtration System
  • Foundation Details: Slab
  • Total Bedrooms: 2
  • Levels: One
  • Spa Features: Heated, In Ground
  • Spa Yn: No
  • Stories: 1
  • Window Features: Double Pane Windows, Window Treatments
  • ResoLivingAreaSource: PublicRecords
  • Living Area Meters: 145.95

Exterior Features

  • Direction Faces: North
  • Pool Features: Above Ground, Deck, Gunite, Heated, In Ground, Indoor, Lap, Lighting, Outside Bath Access
  • Exterior Features: Other, Rain Gutters
  • Roof: Shingle
  • Home Warranty: No
  • Pool Private: No
  • Waterfront: No
  • Patio and Porch Features: Front Porch
  • Road Surface Type: Asphalt
  • Water View YN: 0
  • Waterfront Feet Total: 0

Garage/Parking

  • Attached Garage: Yes
  • Carport Y N: No
  • Garage Spaces: 2
  • Garage Yn: Yes

Utilities

  • Utilities: BB/HS Internet Available, Cable Available, Electricity Available, Electricity Connected, Public, Sewer Available, Sewer Connected, Underground Utilities, Water Available, Water Connected
  • Cooling: Central Air, Zoned
  • Heating: Central, Electric
  • Laundry Features: Electric Dryer Hookup, In Garage, Washer Hookup
  • Sewer: Public Sewer
  • Water Source: None

Condo/Co-op/Association

  • Community Features: Association Recreation - Owned, Buyer Approval Required, Clubhouse, Community Mailbox, Dog Park, Fitness Center, Gated Community - Guard, Golf Carts OK, Golf, Handicap Modified, Park, Playground, Pool, Racquetball, Restaurant, Special Community Restrictions, Tennis Court(s), Wheelchair Access, Street Lights
  • Association Amenities: Basketball Court, Cable TV, Clubhouse, Elevator(s), Fence Restrictions, Fitness Center, Gated, Golf Course, Handicap Modified, Lobby Key Required, Maintenance, Park, Pickleball Court(s), Playground, Pool, Racquetball, Recreation Facilities, Sauna, Security, Shuffleboard Court, Spa/Hot Tub, Storage, Tennis Court(s), Trail(s), Vehicle Restrictions, Wheelchair Access
  • Association Fee: 465
  • Association Fee Frequency: Monthly
  • Association Name: Lori Sands
  • Association: Yes
  • Security: Gated Community, Security Gate, Smoke Detector(s)
  • Senior Community: Yes
  • Association 2 YN: 0
  • Association Approval Required YN: 1
  • Complex Community Name Nccb: CIRCLE SQUARE WOODS
  • Association Fee Requirement: Required
  • Condo Fees: 0
  • Condo Land Included YN: 0
  • Association Email: lori_sands@otowfl.com
  • Management: On Site Property Manager

Fee Information

  • Total Annual Fees: 5580.00
  • Total Monthly Fees: 465.00
  • Monthly HOA Amount: 465.00

Schools

  • Elementary School: Hammett Bowen Jr. Elementary
  • High School: West Port High School
  • Middle Or Junior School: Liberty Middle School

Lot Info

  • Zoning: PUD
  • Parcel Number: 3530-2012-05
  • Additional Parcels: No
  • Property Attached Yn: Yes
  • Flood Zone Code: X

Rental Info

  • Furnished: Unfurnished
  • Pets Allowed: Cats OK, Dogs OK, Number Limit
  • Lease Restrictions YN: 1
  • Additional Lease Restrictions: 6 months and week minimum. Check rules for additional information.

Tax Info

  • Tax Annual Amount: 1227
  • Tax Block: 14
  • Tax Book Number: P/65
  • Tax Lot: 9

Multi Family

  • Approval Process: Application and background check required.

Ownership History

We collect this data history from publicly available records. To have your information removed, we recommend requesting removal directly through your county’s website.

Date Name Owned For Owner Type

Purchase Details

Listed on
Dec 21, 2024
Closed on
Jun 10, 2025
Sold by
Bought by
Seller's Agent
Kalyn Wagonmaker
FLORIDA PLUS REALTY, LLC
Buyer's Agent
Michelle Tell
COLDWELL BANKER M.M. PARRISH REALTORS
List Price
$229,000
Sold Price
$173,000
Premium/Discount to List
-$56,000
-24.45%
Views
136
Current Estimated Value
$164,287

Home Financials for this Owner

Home Financials are based on the most recent Mortgage that was taken out on this home.
Estimated Appreciation
-$8,713
Avg. Annual Appreciation
-4.18%

Purchase Details

Listed on
Dec 21, 2024
Closed on
May 20, 2025
Sold by
Bought by
Seller's Agent
Kalyn Wagonmaker
FLORIDA PLUS REALTY, LLC
Buyer's Agent
Michelle Tell
COLDWELL BANKER M.M. PARRISH REALTORS
List Price
$229,000
Sold Price
$173,000
Premium/Discount to List
-$56,000
-24.45%
Views
136

Purchase Details

Closed on
Jul 26, 2024
Sold by
Bought by

Home Financials for this Owner

Home Financials are based on the most recent Mortgage that was taken out on this home.
Original Mortgage
$75,000
Interest Rate
6.89%
Mortgage Type
Credit Line Revolving

Purchase Details

Closed on
Mar 1, 2023
Sold by
Bought by

Purchase Details

Listed on
Jul 21, 2021
Closed on
Sep 16, 2021
Sold by
Bought by
Seller's Agent
Kevin Combs
RE/MAX PREMIER REALTY
Buyer's Agent
Betty Viola
RE/MAX FOXFIRE - HWY200/103 S
List Price
$145,000
Sold Price
$148,000
Premium/Discount to List
$3,000
2.07%

Home Financials for this Owner

Home Financials are based on the most recent Mortgage that was taken out on this home.
Avg. Annual Appreciation
2.16%
Original Mortgage
$115,000
Interest Rate
2.7%
Mortgage Type
New Conventional

Purchase Details

Closed on
Feb 21, 2020
Sold by
Bought by
Source: Public Records

Home Values in the Area

Source: Public Records

Average Home Value in this Area


Source: Public Records

Agents Specializing in Ocala, FL

See All Agents

Purchase History

We collect this data history from publicly available records. To have your information removed, we recommend requesting removal directly through your county’s website.

Date Buyer Sale Price Title Company
$100 None Listed On Document
$173,000 Marion Title & Escrow Company
$100 None Listed On Document
-- None Listed On Document
$148,000 First International Title
-- None Available
Source: Public Records

Mortgage History

We collect this data history from publicly available records. To have your information removed, we recommend requesting removal directly through your county’s website.

Date Status Borrower Loan Amount
Previous Owner $75,000
Previous Owner $115,000
Source: Public Records

Property History

We collect this data history from publicly available records. To have your information removed, we recommend requesting removal directly through your county’s website.

Date Event Price List to Sale Price per Sq Ft Prior Sale
05/20/2025 05/20/25 Sold $173,000 -3.4% $110 / Sq Ft
04/21/2025 04/21/25 Pending -- -- --
04/11/2025 04/11/25 Price Changed $179,000 -3.2% $114 / Sq Ft
04/02/2025 04/02/25 Price Changed $185,000 -7.5% $118 / Sq Ft
03/17/2025 03/17/25 Price Changed $199,990 -12.7% $127 / Sq Ft
02/20/2025 02/20/25 For Sale $229,000 +32.4% $146 / Sq Ft
02/12/2025 02/12/25 Off Market $173,000 -- --
02/02/2025 02/02/25 Price Changed $229,000 -8.2% $146 / Sq Ft
01/24/2025 01/24/25 Price Changed $249,400 -0.2% $159 / Sq Ft
01/03/2025 01/03/25 Price Changed $249,900 -2.0% $159 / Sq Ft
12/21/2024 12/21/24 For Sale $255,000 +72.3% $162 / Sq Ft
09/16/2021 09/16/21 Sold $148,000 +2.1% $94 / Sq Ft View Prior Sale
07/23/2021 07/23/21 Pending -- -- --
07/21/2021 07/21/21 For Sale $145,000 -- $92 / Sq Ft
Source: Stellar MLS

Tax History

We collect this data history from publicly available records. To have your information removed, we recommend requesting removal directly through your county’s website.

Year Tax Paid Tax Assessment Tax Assessment Total Assessment is a certain percentage of the fair market value that is determined by local assessors to be the total taxable value of land and additions on the property. Land Improvement
2025 $2,944 $158,305 $10,000 $148,305
2024 $1,227 $99,070
2023 $1,227 $96,184
2022 $1,148 $93,383 $0 $0
2021 $528 $39,070 $0 $0
2020 $521 $38,531 $0 $0
2019 $509 $37,665 $0 $0
2018 $484 $36,963 $0 $0
2017 $473 $36,203 $0 $0
2016 $442 $35,458 $0 $0
2015 $434 $35,212 $0 $0
2014 $421 $34,933 $0 $0
Source: Public Records

Agents Affiliated with this Home

  • Section Image
  • Section Image
  • Section Image
  • Section Image
  • Section Image
See All Agents

Map

Source: Stellar MLS

MLS Number: G5090526

Stellar MLS

APN: 3530-2012-05

Your Personal Tour Guide

Ask me questions while you tour the home.