NOT LISTED FOR SALE

8851 S Brittany Path Inverness, FL 34452

Inverness Area

Estimated Value: $519,948

3 Beds
2 Baths
1,889 Sq Ft
$275/Sq Ft Est. Value

Sale Details

Date Sold: August 1, 2025

Last sale price $530,000 $281 Per Sq Ft

Est. 2% decrease in value since last sale

Current estimated payment $3,082 / mo

19 Days on Market

Highlights

  • 7 Paddocks and Pastures
  • Barn
  • View of Trees or Woods
  • 3 Horse Stalls
  • Oak Trees
  • Deck

About This Home

As of August 2025

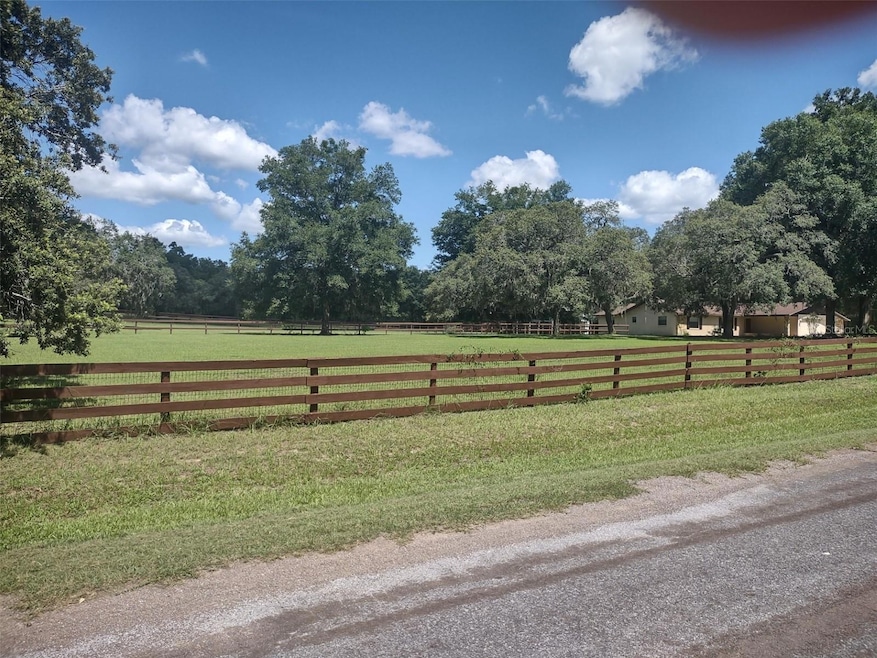
This perfect horse property sits on 5 acres in Inverness, FL ....open the back gate and you have access to 52,000 acres of horse trails. Property features include: entire property fenced in, 7 separate fenced paddocks. Barn features: 3 large stalls, 3 stall wash area, 3 cross ties, large tack room, separate feed room, and a half bath. This is a unique horse property for a horse family, and with potential for multiple income opportunities i.e: breeding, lessons, leasing, boarding, training.

Last Agent to Sell the Property

Scott Fader

JOSEPH WALTER REALTY LLC Brokerage Phone: 248-294-7850 License #3491231 Listed on: 06/25/2025

Last Buyer's Agent

Stellar Non-Member Agent

STELLAR NON-MEMBER OFFICE

STELLAR NON-MEMBER OFFICE

Home Details

Home Type

  • Single Family

Est. Annual Taxes

  • $2,725

Year Built

  • Built in 1989

Lot Details

  • 5.18 Acre Lot
  • Lot Dimensions are 225x504
  • North Facing Home
  • Cross Fenced
  • Board Fence
  • Mature Landscaping
  • Private Lot
  • Cleared Lot
  • Oak Trees
  • Property is zoned RURMH

Parking

  • 2 Car Attached Garage
  • Circular Driveway

Home Design

  • Block Foundation
  • Shingle Roof
  • Block Exterior
  • Stucco

Interior Spaces

  • 1,889 Sq Ft Home
  • Tray Ceiling
  • Ceiling Fan
  • Ventless Fireplace
  • Gas Fireplace
  • Double Pane Windows
  • Tinted Windows
  • Shades
  • Blinds
  • Sliding Doors
  • Great Room
  • Living Room with Fireplace
  • Combination Dining and Living Room
  • Sun or Florida Room
  • Views of Woods
  • Fire and Smoke Detector
  • Attic

Kitchen

  • Eat-In Kitchen
  • Built-In Convection Oven
  • Cooktop with Range Hood
  • Recirculated Exhaust Fan
  • Microwave
  • Freezer
  • Ice Maker
  • Dishwasher
  • Solid Surface Countertops

Flooring

  • Concrete
  • Ceramic Tile

Bedrooms and Bathrooms

  • 3 Bedrooms
  • Primary Bedroom on Main
  • Walk-In Closet
  • 2 Full Bathrooms

Laundry

  • Laundry in Garage
  • Washer and Electric Dryer Hookup

Accessible Home Design

  • Accessible Bedroom
  • Accessible Common Area
  • Accessible Closets
  • Accessible Approach with Ramp
  • Accessible Entrance

Outdoor Features

  • 7 Paddocks and Pastures
  • Deck
  • Enclosed Patio or Porch
  • Shed
  • Rain Gutters

Farming

  • Barn
  • Farm
  • Pasture

Horse Facilities and Amenities

  • Zoned For Horses
  • 3 Horse Stalls
  • Corral
  • Stables
  • Arena

Utilities

  • Central Heating and Cooling System
  • Heat Pump System
  • Thermostat
  • Propane
  • 1 Water Well
  • Gas Water Heater
  • 1 Septic Tank
  • High Speed Internet
  • Cable TV Available

Community Details

  • No Home Owners Association
  • Heatherwood Unit 01 Subdivision

Listing and Financial Details

Home Details

Home Type

Single Family

Est. Annual Taxes

$2,725

Year Built

Built in 1989

Lot Details

5.18 Acres

Parking

2

Listing Details

  • Property Type: Residential
  • Property Sub Type: Single Family Residence
  • Construction Materials: Block, Stucco
  • Fireplace: Yes
  • Living Area: 1889
  • Lot Size Acres: 5.18
  • New Construction: No
  • Year Built: 1989
  • Accessibility Features: Accessible Approach with Ramp, Accessible Bedroom, Accessible Closets, Accessible Common Area, Accessible Entrance
  • Building Area Total: 2460
  • Lot Size Sq Ft: 225504
  • Status: Sold
  • Street Direction: S
  • Ownership: Fee Simple
  • Building Area Total Srch Sq M: 228.54
  • Escrow State: FL
  • RATIO Current Price By Calculate: 280.57
  • Total Acreage: 5 to less than 10
  • Water Access YN: 0
  • Barn Features: Bathroom,Feed Room,Frame,Hay,Horse Barn,Washrack
  • Number Of Paddocks Pastures: 7
  • Number Of Stalls: 3
  • MFR_InLawSuiteYN: 0
  • Attribution Contact: 248-294-7850
  • Tax Year: 2024
  • Special Features: VirtualTour

Interior Features

  • Fireplace Features: Gas, Living Room, Ventless
  • Living Area Units: Square Feet
  • Flooring: Ceramic Tile, Concrete, Tile
  • Full Bathrooms: 2
  • Interior Amenities: Ceiling Fans(s), Eat-in Kitchen, Living Room/Dining Room Combo, Primary Bedroom Main Floor, Solid Surface Counters, Thermostat, Tray Ceiling(s), Walk-In Closet(s)
  • Appliances Included: Built-In Oven, Convection Oven, Cooktop, Dishwasher, Electric Water Heater, Exhaust Fan, Freezer, Gas Water Heater, Ice Maker, Microwave, Range, Range Hood, Refrigerator
  • Foundation Details: Block
  • Total Bedrooms: 3
  • Levels: One
  • Window Features: Blinds, Double Pane Windows, Shades, Tinted Windows, Window Treatments
  • Additional Rooms: Attic,Florida Room
  • Living Area Meters: 175.49

Exterior Features

  • Direction Faces: North
  • Other Structures: Barn(s), Corral(s), Shed(s), Storage
  • Exterior Features: Rain Gutters, Sliding Doors
  • Roof: Shingle
  • Pool Private: No
  • View: Trees/Woods
  • Waterfront: No
  • Patio and Porch Features: Covered, Deck, Enclosed, Porch, Rear Porch, Screened
  • Road Surface Type: Asphalt, Paved
  • Water View YN: 0
  • Waterfront Feet Total: 0
  • Flood Zone Panel: 12017C0460D
  • Farm Type: Cattle,Chicken,Horse

Garage/Parking

  • Attached Garage: Yes
  • Carport Y N: No
  • Garage Spaces: 2
  • Garage Yn: Yes
  • Parking Features: Circular Driveway, Covered, Driveway

Utilities

  • Utilities: BB/HS Internet Available, Cable Available, Cable Connected, Electricity Available, Electricity Connected, Fiber Optics, Propane, Water Available, Water Connected
  • Cooling: Central Air
  • Heating: Central, Heat Pump
  • Laundry Features: Electric Dryer Hookup, In Garage, Washer Hookup
  • Sewer: Septic Tank
  • Water Source: Private, Well
  • Number Of Septics: 1
  • Number of Wells: 1

Condo/Co-op/Association

  • Association: No
  • Security: Smoke Detector(s)
  • Senior Community: No
  • Association 2 YN: 0

Fee Information

  • Total Annual Fees: 0.00
  • Total Monthly Fees: 0.00

Lot Info

  • Zoning: RURMH
  • Parcel Number: 19E-20S-23-0010-000A0-0630
  • Additional Parcels: No
  • Fencing: Board, Cross Fenced, Fenced
  • Lot Features: Cleared, Farm, Landscaped, Pasture, Private, Paved, Zoned for Horses
  • Lot Dimensions: 225x504
  • Horse Amenities: Arena, Stable(s)
  • Flood Zone Code: X

Tax Info

  • Tax Annual Amount: 2725
  • Tax Block: A
  • Tax Book Number: 8-1
  • Tax Lot: 63

Ownership History

We collect this data history from publicly available records. To have your information removed, we recommend requesting removal directly through your county’s website.

Date Name Owned For Owner Type

Purchase Details

Listed on
Jun 25, 2025
Closed on
Jul 29, 2025
Sold by
Bought by
Seller's Agent
Scott Fader
JOSEPH WALTER REALTY LLC
Buyer's Agent
Stellar Non-Member Agent
STELLAR NON-MEMBER OFFICE
List Price
$559,900
Sold Price
$530,000
Premium/Discount to List
-$29,900
-5.34%
Views
40
Current Estimated Value
$519,948

Home Financials for this Owner

Home Financials are based on the most recent Mortgage that was taken out on this home.
Estimated Appreciation
-$10,052
Avg. Annual Appreciation
-1.90%

Purchase Details

Closed on
May 23, 2022
Sold by
Bought by

Purchase Details

Listed on
Nov 21, 2016
Closed on
Mar 10, 2017
Sold by
Bought by
Seller's Agent
Lori Marra
Coldwell Banker Investors Realty
Buyer's Agent
Out of Area Non Member
Various Associations in Florida
List Price
$310,000
Sold Price
$275,000
Premium/Discount to List
-$35,000
-11.29%

Home Financials for this Owner

Home Financials are based on the most recent Mortgage that was taken out on this home.
Avg. Annual Appreciation
7.02%
Original Mortgage
$245,471
Interest Rate
4.5%
Mortgage Type
FHA

Purchase Details

Closed on
Dec 1, 1997
Bought by

Purchase Details

Closed on
Jun 1, 1996
Bought by

Purchase Details

Closed on
Aug 1, 1987
Bought by

Purchase Details

Closed on
Aug 1, 1982
Bought by
Source: Public Records
Create a Home Valuation Report for This Property
The Home Valuation Report is an in-depth analysis detailing your home's value as well as a comparison with similar homes in the area

Purchase History

We collect this data history from publicly available records. To have your information removed, we recommend requesting removal directly through your county’s website.

Date Buyer Sale Price Title Company
$530,000 American Title Services
-- Haag Haag & Friedrich Pa
$275,000 First Intl Title Inc
$91,500 --
$86,500 --
$17,500 --
$7,000 --
Source: Public Records

Mortgage History

We collect this data history from publicly available records. To have your information removed, we recommend requesting removal directly through your county’s website.

Date Status Borrower Loan Amount
Previous Owner $245,471
Source: Public Records

Property History

We collect this data history from publicly available records. To have your information removed, we recommend requesting removal directly through your county’s website.

Date Event Price List to Sale Price per Sq Ft Prior Sale
08/01/2025 08/01/25 Sold $530,000 -5.3% $281 / Sq Ft
07/14/2025 07/14/25 Pending -- -- --
06/25/2025 06/25/25 For Sale $559,900 +103.6% $296 / Sq Ft
03/13/2017 03/13/17 Sold $275,000 -11.3% $146 / Sq Ft View Prior Sale
02/11/2017 02/11/17 Pending -- -- --
11/18/2016 11/18/16 For Sale $310,000 -- $164 / Sq Ft
Source: Stellar MLS

Tax History

We collect this data history from publicly available records. To have your information removed, we recommend requesting removal directly through your county’s website.

Year Tax Paid Tax Assessment Tax Assessment Total Assessment is a certain percentage of the fair market value that is determined by local assessors to be the total taxable value of land and additions on the property. Land Improvement
2025 $2,725 $219,793
2024 $2,658 $213,599
2023 $2,658 $207,378 $0 $0
2022 $2,349 $191,852 $0 $0
2021 $2,254 $186,264 $0 $0
2020 $2,195 $193,011 $41,160 $151,851
2019 $2,167 $182,393 $41,150 $141,243
2018 $2,141 $176,214 $41,160 $135,054
2017 $1,474 $129,792 $33,620 $96,172
2016 $1,489 $127,122 $24,300 $102,822
2015 $1,508 $126,238 $29,840 $96,398
2014 $1,538 $125,236 $32,957 $92,279
Source: Public Records

Agents Affiliated with this Home

  • Section Image
  • Section Image
See All Agents

Map

Source: Stellar MLS

MLS Number: A4656998

Stellar MLS

APN: 19E-20S-23-0010-000A0-0630

Your Personal Tour Guide

Ask me questions while you tour the home.