NOT LISTED FOR SALE

8854 E Canyon Walnut Way Vail, AZ 85641

4 Beds
3 Baths
1,874 Sq Ft
7,638 Sq Ft Lot

Sale Details

Date Sold: May 9, 2025

Last sale price $359,990 $192 Per Sq Ft

97 Days on Market

Highlights

  • New Construction
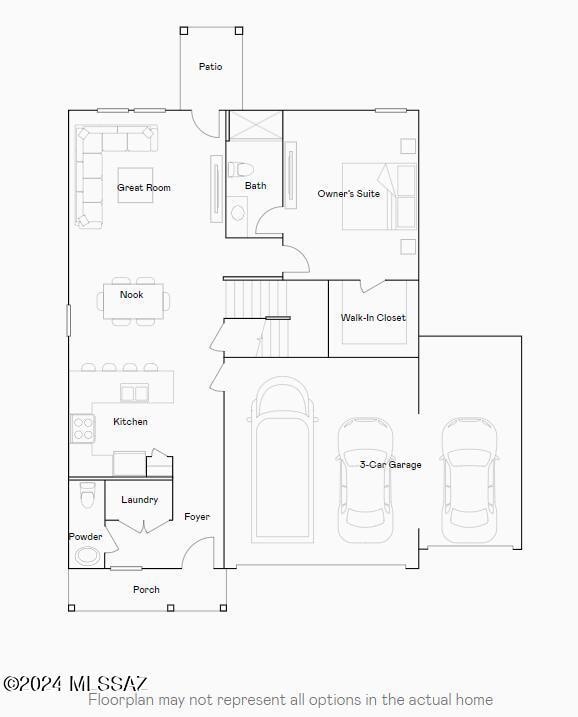
  • 3 Car Garage
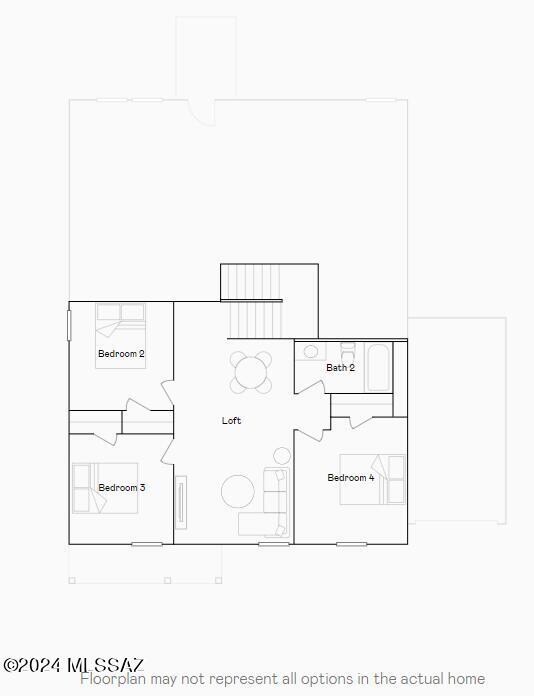
  • Loft
  • Esmond Station School Rated A
  • Contemporary Architecture
  • Great Room

About This Home

As of May 2025

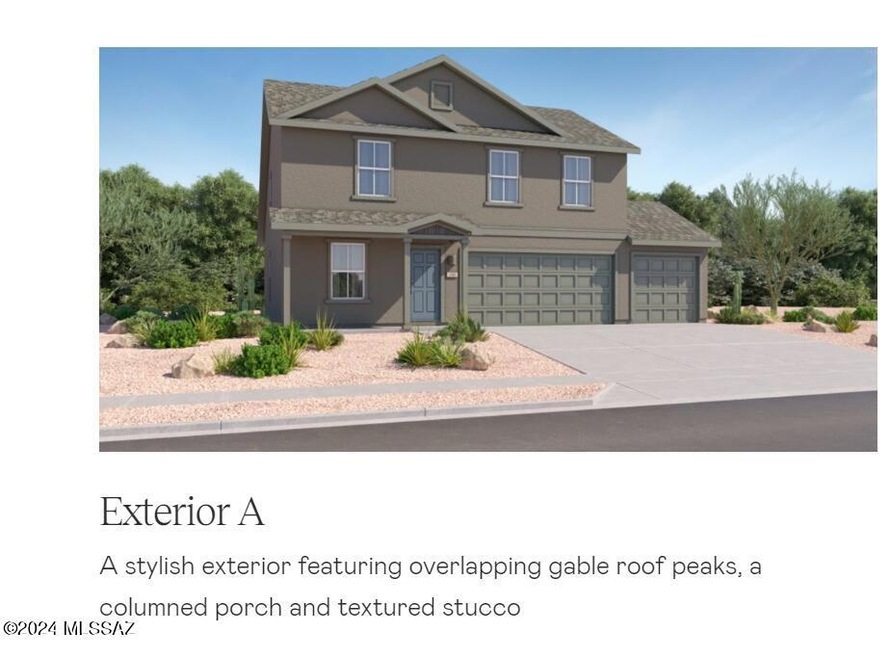
On the first floor of this new two-story home, the stylish kitchen shares a footprint with the nook and Great Room, and the luxe owner's suite is nestled into a private rear corner, complete with a spa-inspired bathroom and walk-in closet. Upstairs, three secondary bedrooms surround a spacious loft area, providing a convenient shared living space ready to meet the resident's unique needs. A three-bay garage completes the home. This home includes GE(r) stainless steal appliances, Rinnai Tankless Water Heater, Granite Countertops, Taexx(r) built-in pest control system, 2'' faux wood blinds, LED lighting and so much more!

Last Agent to Sell the Property

Jill Jones

Lennar Sales Corp. License #BR116303000 Listed on: 12/23/2024

Lennar Sales Corp.

Last Buyer's Agent

Heather Oathout

Tierra Antigua Realty License #SA684763000

Tierra Antigua Realty

Home Details

Home Type

  • Single Family

Year Built

  • Built in 2023 | New Construction

Lot Details

  • 7,638 Sq Ft Lot
  • Northwest Facing Home
  • East or West Exposure
  • Wrought Iron Fence
  • Paved or Partially Paved Lot
  • Property is zoned Pima County - SP

HOA Fees

  • $97 Monthly HOA Fees

Home Design

  • Contemporary Architecture
  • Frame With Stucco
  • Shingle Roof

Interior Spaces

  • 1,874 Sq Ft Home
  • 2-Story Property
  • Double Pane Windows
  • Low Emissivity Windows
  • Window Treatments
  • Entrance Foyer
  • Great Room
  • Loft

Kitchen

  • Breakfast Area or Nook
  • Breakfast Bar
  • Gas Range
  • Recirculated Exhaust Fan
  • Microwave
  • Dishwasher
  • Stainless Steel Appliances
  • Granite Countertops
  • Disposal

Flooring

  • Carpet
  • Ceramic Tile

Bedrooms and Bathrooms

  • 4 Bedrooms
  • Split Bedroom Floorplan
  • Walk-In Closet
  • Powder Room
  • 3 Full Bathrooms
  • Bathtub with Shower
  • Shower
  • Exhaust Fan In Bathroom

Laundry

  • Laundry closet
  • Gas Dryer Hookup

Home Security

  • Smart Thermostat
  • Carbon Monoxide Detectors
  • Fire and Smoke Detector

Parking

  • 3 Car Garage
  • Driveway

Schools

  • Copper Ridge Elementary School
  • Corona Foothills Middle School
  • Cienega High School

Utilities

  • Forced Air Heating and Cooling System
  • Heating System Uses Natural Gas
  • Tankless Water Heater
  • Natural Gas Water Heater

Additional Features

  • Doors with lever handles
  • Energy-Efficient Lighting
  • Patio

Community Details

Overview

  • Association fees include common area maintenance
  • Ccmc Association
  • Built by Lennar
  • Sycamore Canyon Subdivision, Littleton A Floorplan
  • On-Site Maintenance
  • The community has rules related to deed restrictions

Recreation

  • Park
  • Hiking Trails

Home Details

Home Type

Single Family

Year Built

Built in 2023 | New Construction

Lot Details

7,638 Sq Ft Lot

HOA Fees

$97 per month

Listing Details

  • Property Type: Residential
  • Dwelling Type: Single Family Residence
  • Style: Contemporary
  • Technology: Smart Thermostat
  • Accessibility Options: Door Levers
  • Builder Name: Lennar
  • Builder Warranty: Lennar
  • Legal Description: From Parcel:305224700 /Sycamore Canyon II Lot 103
  • Building Stories: Two
  • List Price per Sq Ft: 192.10
  • Builder Site Contact: 520-399-7923
  • Subdivision Restrict C C And Rs: Yes
  • Additional Bathroom Features: Exhaust Fan, Powder Room, Shower & Tub
  • Additional Bathroom Features Other: Granite Countertops
  • Exterior Features Front Faces: Northwest
  • Income Property Current Use: Owner Occupied
  • Energy Efficient Lighting: Some
  • Kitchen Features Number Of Ovens: 1
  • Special Features: NewHome
  • Property Sub Type: Detached
  • Stories: 2

Interior Features

  • Interior Amenities: Dual Pane Windows, Foyer, Low Emissivity Windows, Split Bedroom Plan, Walk In Closet(s)
  • Fireplace: None
  • Fireplace Location: None
  • Window Coverings: Some
  • Floor Covering: Carpet, Ceramic Tile
  • Bedrooms: 4
  • Master Bathroom Features: Exhaust Fan, Shower Only
  • Total Bathrooms: 3.00
  • Full Bathrooms: 3
  • Has Basement: No
  • Dining Areas: Breakfast Bar, Breakfast Nook
  • Kitchen Features Appliance Color: Stainless
  • Kitchen Features Countertops: Granite
  • Kitchen Features Pantry: Closet
  • Living Areas: Great Room
  • Laundry: Electric Dryer Hookup, Gas Dryer Hookup, Laundry Closet
  • Extra Room: Loft, None
  • Combined Sq Ft: 1874.00
  • Interior Steps YN: Y
  • Kitchen Features: Dishwasher, Exhaust Fan, Garbage Disposal, Gas Range, Microwave, Refrigerator
  • Main House Sq Ft: 1874.00
  • Source Of Sq Ft: Floor Plan

Exterior Features

  • Construction: Frame - Stucco
  • Construction Status: New Construction
  • Driveway Paved: Concrete
  • ExteriorFeatures: None
  • F E M A Flood Zone: No
  • Fence: View Fence
  • Guest Facilities: None
  • Landscape Front: Decorative Gravel, Low Care
  • Landscape Rear Other: Graded
  • Patio Deck: Patio
  • Pool: None
  • Pool Conventional: No
  • Road Maintenance: County
  • Roof: Shingle
  • Spa: None
  • View: None
  • Model Name 2: Littleton A

Garage/Parking

  • Garage Carport Feat: Attached Garage/Carport
  • Number Of Covered Prkng: 3.00
  • Number Of Garage Spaces: 3.00
  • Rv Parking: None

Utilities

  • Water: City
  • Water Heater: Natural Gas, Tankless Water Htr
  • Electric Electric Company: Trico Electric
  • Fire Protection: Included in Taxes
  • Gas Company: Natural
  • Main Cooling: Ceiling Fans Pre-Wired, Central Air
  • Main Heating: Forced Air, Natural Gas
  • Security: Carbon Monoxide Detectors, Smoke Detector(s)
  • Sewer: Connected

Condo/Co-op/Association

  • Association Amenities: Maintenance, Park
  • Association Fees Include: Common Area Maint
  • HOA: Yes
  • Monthly HOA Fee: 97.00
  • HOA Name: CCMC
  • HOA Payment Frequency: Quarterly
  • Community: None
  • Neighborhood Feature: Park, Paved Street, Walking Trail

Association/Amenities

  • Senior Community: No
  • Deed Restrictions: Yes

Lot Info

  • Property Group ID: 19990816212109142258000000
  • Horse Facilities: No
  • Horse Property: No
  • Lot Acres: 0.18
  • Lot Dimensions: Irregular
  • Lot Features: East/West Exposure
  • Lot Size Price Sq Ft: 47.13
  • Lot Sq Ft: 7638.00
  • Lot Sz Sold Prc Sq Ft: 47.13
  • Municipality Zoning: Pima County - SP
  • Municipal Flood Zone: No

Building Info

  • Year Built: 2023

Tax Info

  • Tax Code: 305-96-1030
  • Taxes: 12.53
  • Tax Year: 2023
  • Taxes For: Only for Land

MLS Schools

  • Middle School: Corona Foothills
  • Elementary School: Copper Ridge
  • High School: Cienega
  • School District: Vail
Create a Home Valuation Report for This Property
The Home Valuation Report is an in-depth analysis detailing your home's value as well as a comparison with similar homes in the area

Property History

We collect this data history from publicly available records. To have your information removed, we recommend requesting removal directly through your county’s website.

Date Event Price List to Sale Price per Sq Ft
05/09/2025 05/09/25 Sold $359,990 0.0% $192 / Sq Ft
03/30/2025 03/30/25 Pending -- -- --
03/20/2025 03/20/25 Price Changed $359,990 -2.7% $192 / Sq Ft
03/13/2025 03/13/25 Price Changed $369,990 -1.3% $197 / Sq Ft
03/05/2025 03/05/25 Price Changed $374,990 +1.4% $200 / Sq Ft
02/27/2025 02/27/25 Price Changed $369,990 -1.3% $197 / Sq Ft
02/13/2025 02/13/25 Price Changed $374,990 +2.7% $200 / Sq Ft
01/29/2025 01/29/25 Price Changed $364,990 +1.4% $195 / Sq Ft
12/28/2024 12/28/24 Price Changed $359,990 -1.4% $192 / Sq Ft
12/23/2024 12/23/24 For Sale $364,990 -- $195 / Sq Ft
Source: MLS of Southern Arizona

Agents Affiliated with this Home

  • Section Image
  • Section Image
See All Agents

Map

Source: MLS of Southern Arizona

MLS Number: 22430841

MLS of Southern Arizona
Your Personal Tour Guide

Ask me questions while you tour the home.