
Seller's Agent in 2022
Rene Reiner
REINER REALTY
(540) 793-4095
170 Total Sales
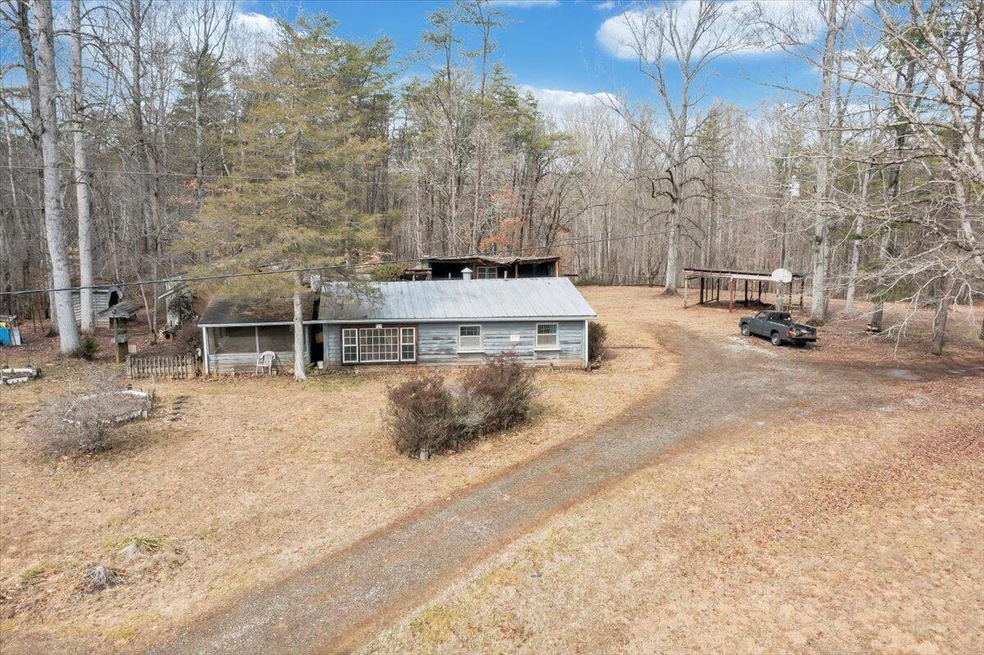


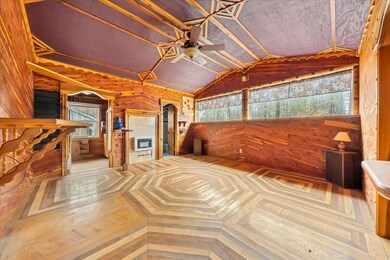
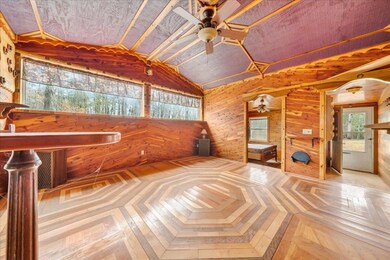


Check out this 17+acre level property just Minutes away from West Lake shopping and dining. The Main House features 2 bedrooms and 1 bathroom and the Guest Cottage offers another 1 bedroom and 1 bath. There is a third building located on the property with some finished space. This can be a great opportunity for someone who is willing to make the repairs and renovations necessary. This property is sold ''As IS'' with the seller not making any repairs.
We collect this data history from publicly available records. To have your information removed, we recommend requesting removal directly through your county’s website.
We collect this data history from publicly available records. To have your information removed, we recommend requesting removal directly through your county’s website.
| Date | Buyer | Sale Price | Title Company |
|---|---|---|---|
| $187,500 | First American Title | ||
| $1,500,000 | First American Title |
We collect this data history from publicly available records. To have your information removed, we recommend requesting removal directly through your county’s website.
| Date | Event | Price | List to Sale | Price per Sq Ft |
|---|---|---|---|---|
| 03/11/2022 03/11/22 | Sold | $187,500 | -6.2% | $173 / Sq Ft |
| 02/28/2022 02/28/22 | Pending | -- | -- | -- |
| 02/24/2022 02/24/22 | For Sale | $199,995 | -- | $185 / Sq Ft |
We collect this data history from publicly available records. To have your information removed, we recommend requesting removal directly through your county’s website.
| Year | Tax Paid | Tax Assessment Tax Assessment Total Assessment is a certain percentage of the fair market value that is determined by local assessors to be the total taxable value of land and additions on the property. | Land | Improvement |
|---|---|---|---|---|
| 2024 | $511 | $118,800 | $102,000 | $16,800 |
| 2023 | $741 | $121,500 | $95,000 | $26,500 |
| 2022 | $741 | $121,500 | $95,000 | $26,500 |
| 2021 | $741 | $121,500 | $95,000 | $26,500 |
| 2020 | $741 | $121,500 | $95,000 | $26,500 |
| 2019 | $741 | $121,500 | $95,000 | $26,500 |
| 2018 | $741 | $121,500 | $95,000 | $26,500 |
| 2017 | $668 | $116,500 | $90,000 | $26,500 |
| 2016 | $668 | $116,500 | $90,000 | $26,500 |
| 2015 | $629 | $116,500 | $90,000 | $26,500 |
| 2014 | $629 | $116,500 | $90,000 | $26,500 |
| 2013 | $629 | $116,500 | $90,000 | $26,500 |
Seller's Agent in 2022
Rene Reiner
REINER REALTY
(540) 793-4095
170 Total Sales
Buyer's Agent in 2022
Glenda McDaniel
LONG & FOSTER - SMITH MTN LAKE
(540) 797-2247
157 Total Sales
Source: Roanoke Valley Association of REALTORS®
MLS Number: 887221
APN: 029 00-037 00
Disclaimer: Certain information contained herein is derived from information provided by parties other than Homes.com. All information provided is deemed reliable, but is not guaranteed to be accurate and should be independently verified.
IDX information is provided exclusively for personal, non-commercial use, and may not be used for any purpose other than to identify prospective properties consumers may be interested in purchasing. Information is deemed reliable but not guaranteed.
Ask me questions while you tour the home.