NOT LISTED FOR SALE

8855 Valley Circle Dr Florence, KY 41042

Oakbrook Neighborhood

Estimated Value: $352,000 - $376,996

3 Beds
2.5 Baths
-- Sq Ft
0.39 Acre Lot

Sale Details

Date Sold: September 7, 2022

Last sale price $330,000

Est. 9% increase in value since last sale

Current estimated payment $2,216 / mo

1 Day on Market

Highlights

  • View of Trees or Woods
  • 0.39 Acre Lot
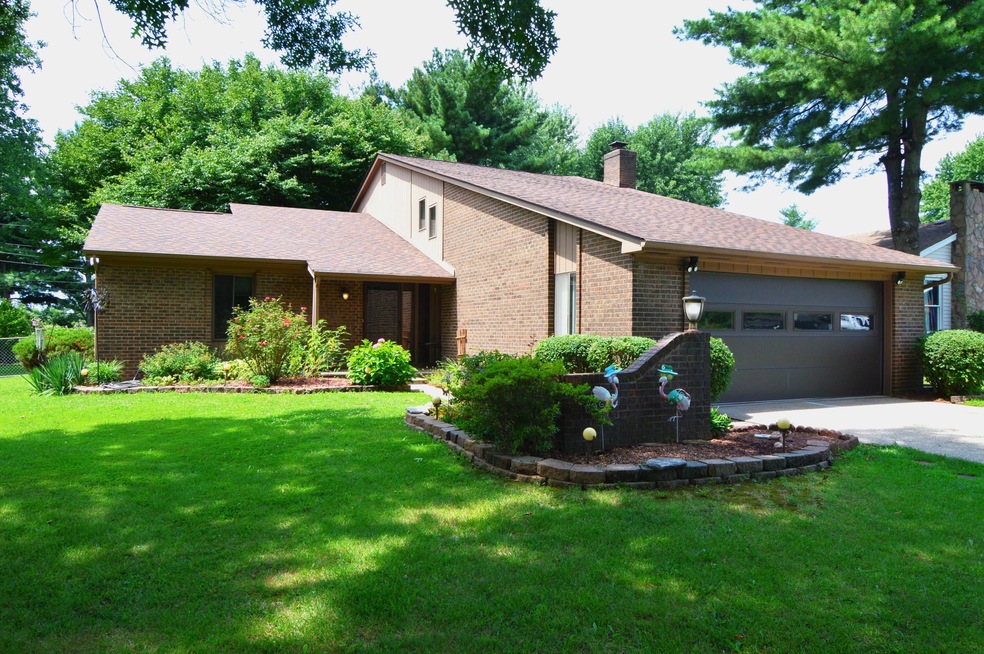
  • Transitional Architecture
  • Ockerman Middle School Rated A-
  • Vaulted Ceiling
  • Wood Flooring

About This Home

As of September 2022

Very Unique Tri-Level**3 Bedrooms
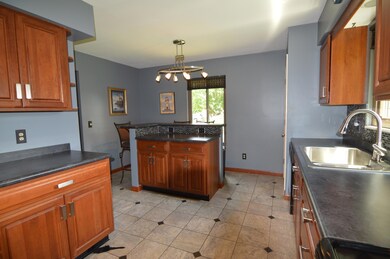
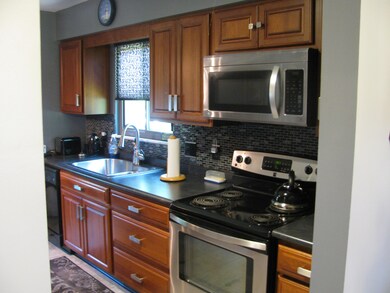
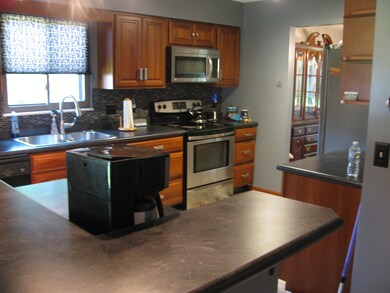
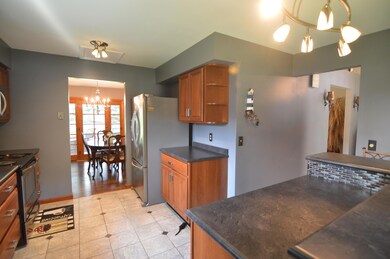
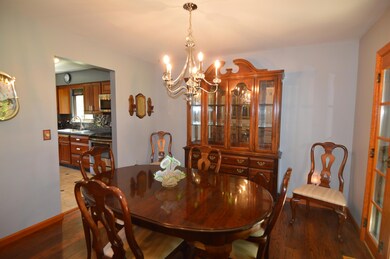
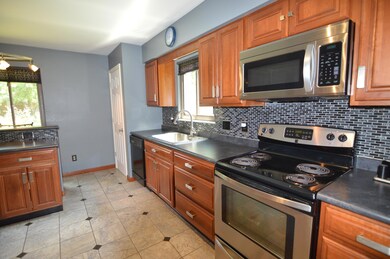
**2.5 BA**Over Sized 2 Car Garage Features Cabinets for Storage**Entry Door is Custom w/ Lg. Side Transom**Liv. Rm. Has Soaring Cathedral Ceiling, & A Vaulted Ceiling w/ Transom Windows Plus Custom Lighting**Warm Hardwood Floors in Living Rm & Dining Rm**Upgraded Exit Door From Dining Rm Features Transom Sides That Open for Fresh Air While Exit Door Is Securely Locked**Dining Rm Exit To Yard w/ Patio**Ceramic Tile Entry Features Lg. Coat Closet**2 Stunning Chandeliers Add Beauty To Inside Lighting**Custom Kit. Boast Cherry Kit. Cabs**Kit. Pantry**Ceramic Tile Kit. Fl**Kit. Island & Breakfast Bar**Main Bdrm Hosts a Walk-in-Closet + a Dressing Area Separated From Private BA**2nd & 3rd. Bdrm Are Spacious with W-to-W Carpet & Nice Sized Closets**Family Rm is Huge w/ Brick WBFP, Luxury Vinyl Plank Flooring, Energy Efficient Ceiling Fan, A Walkout To Shaded-Fenced Level Yard**Outdoor Shed For Extra Storage**Laundry Rm off Family Rm**Property Has Been Well Maintained & House is in Pristine Condition** Back of Fence Has Been Set Back Several Feet From This Properties Boundary**Non-Smoking Household** 1 Year Warranty Provided by Seller: Choice Warranty

Last Agent to Sell the Property

Janet Robinson

Coldwell Banker Realty FM Listed on: 08/03/2022
Last Buyer's Agent

Judy Behan

Berkshire Hathaway HomeService License #210078

Berkshire Hathaway HomeService

Home Details

Home Type

  • Single Family

Lot Details

  • 17,137 Sq Ft Lot
  • Private Entrance
  • Chain Link Fence
  • Level Lot
  • Cleared Lot
  • Private Yard

Parking

  • 2 Car Garage
  • Oversized Parking
  • Front Facing Garage
  • Garage Door Opener
  • Driveway
  • On-Street Parking

Property Views

  • Woods
  • Neighborhood

Home Design

  • Transitional Architecture
  • Tri-Level Property
  • Brick Exterior Construction
  • Poured Concrete
  • Shingle Roof
  • Composition Roof
  • Wood Siding

Interior Spaces

  • Built-In Features
  • Woodwork
  • Vaulted Ceiling
  • Ceiling Fan
  • Chandelier
  • Wood Burning Fireplace
  • Brick Fireplace
  • Vinyl Clad Windows
  • Insulated Windows
  • Window Treatments
  • Entrance Foyer
  • Family Room with Fireplace
  • Family Room with entrance to outdoor space
  • Living Room
  • Formal Dining Room
  • Fire and Smoke Detector
  • Basement

Kitchen

  • Eat-In Kitchen
  • Breakfast Bar
  • Electric Oven
  • Electric Range
  • Microwave
  • Dishwasher
  • Kitchen Island
  • Laminate Countertops
  • Solid Wood Cabinet
  • Disposal

Flooring

  • Wood
  • Carpet
  • Concrete
  • Ceramic Tile

Bedrooms and Bathrooms

  • 3 Bedrooms
  • En-Suite Primary Bedroom
  • Walk-In Closet

Laundry

  • Laundry Room
  • Washer and Electric Dryer Hookup

Eco-Friendly Details

  • Energy-Efficient Exposure or Shade

Outdoor Features

  • Patio
  • Exterior Lighting
  • Shed
  • Porch

Schools

  • Yealey Elementary School
  • Ockerman Middle School
  • Boone County High School

Utilities

  • Forced Air Heating and Cooling System
  • 220 Volts
  • High Speed Internet
  • Cable TV Available

Community Details

  • No Home Owners Association

Listing and Financial Details

  • Home warranty included in the sale of the property
  • Assessor Parcel Number 062.00-24-009.00

Home Details

Home Type

Single Family

Lot Details

0.39 Acres

Parking

2

Listing Details

  • Cooling: Central Air
  • Property Condition: Existing Structure
  • Property Sub Type: Single Family Residence
  • Lot Size Acres: 0.39
  • Lot Size: Irregular
  • Road Frontage Type: City Street
  • Road Surface Type: Paved
  • Directions: South on Hwy#42 past Mall Rd.***Right on Pleasant Valley***Right on Boone Valley**Left on Valley Circle
  • Architectural Style: Transitional
  • Garage Yn: Yes
  • New Construction: No
  • Efficiency: Exposure/Shade
  • Property Attached Yn: No
  • Structure Type: House
  • ResoPropertyType: Residential
  • Location Tax Legal Info:Property Attached YN: No
  • Location Tax Legal Info:New Construction: No
  • Location Tax Legal Info:Elementary School: Yealey Elementary
  • Location Tax Legal Info:Middle or Junior School: Ockerman Middle School
  • Location Tax Legal Info:High School: Boone County High
  • Contract Info:Auction YN: No
  • General Property Description:Half Baths: 1
  • General Property Description:Basement YN2: Yes
  • General Property Description:Fireplace YN: Yes
  • General Property Description:Lot Size Dimensions: Irregular
  • Appliances Microwave: Yes
  • Cooling:Central Air: Yes
  • Foundation:Poured Concrete: Yes
  • Roof:Shingle: Yes
  • Room Type:Dining Room4: Yes
  • Room Type:Entry: Yes
  • Room Type:Family Room4: Yes
  • Room Type:Laundry Room3: Yes
  • Sewer:Public Sewer: Yes
  • Utilities:Cable Available: Yes
  • Utilities Electric Company: Owen County
  • Water Company: Northern Ky Water
  • Water Source:Public: Yes
  • Room Details:Family Room YN: Yes
  • Room Details:Formal Dining Rm YN: Yes
  • General Property Description:Lot Size Acres: 0.3934
  • General Property Description:Lot Size Square Feet: 17137.0
  • Structure Type:House: Yes
  • Laundry Features:Laundry Room2: Yes
  • Miscellaneous Home Warranty: Yes
  • Security Features:Smoke Detector(s): Yes
  • Location Tax Legal Info:Tax ID: 062.00-24-009.00
  • Appliances Refrigerators: Yes
  • Laundry Features:Electric Dryer Hookup: Yes
  • Laundry Features:Washer Hookup: Yes
  • Roof:Composition: Yes
  • Room Type:Living Room4: Yes
  • Other Structures:Shed(s): Yes
  • General Property Description:Fireplaces Total: 1
  • View:TreesWoods: Yes
  • Architecture:Transitional: Yes
  • Fencing:Chain Link: Yes
  • Laundry Room Features:Concrete Flooring4: Yes
  • Levels:Tri-Level: Yes
  • Entry Features:Entrance Foyer: Yes
  • Entry Features:Tile Flooring: Yes
  • Laundry Room Features:Built-in Features6: Yes
  • Entry Features:Private Entry: Yes
  • Entry Features:Lighting3: Yes
  • Special Features: None

Interior Features

  • Interior Amenities: Laminate Counters, Kitchen Island, Walk-In Closet(s), Pantry, High Speed Internet, Entrance Foyer, Eat-in Kitchen, 220 Volts, Ceiling Fan(s), Natural Woodwork, Vaulted Ceiling(s)
  • Basement: None
  • Heating: Forced Air, Electric
  • Levels: Tri-Level
  • Property Type: Residential
  • Appliances: Electric Oven, Electric Range, Dishwasher, Disposal, Microwave, Refrigerator
  • Full Bathrooms: 2
  • Half Bathrooms: 1
  • Total Bedrooms: 3
  • Fireplace Features: Brick, Wood Burning
  • Fireplaces: 1
  • Fireplace: Yes
  • Window Features: Insulated Window(s), Vinyl Clad Window(s)
  • Appliances Dishwasher: Yes
  • Appliances:Electric Oven: Yes
  • Interior Features:Ceiling Fan(s): Yes
  • Interior Features:Entrance Foyer2: Yes
  • Interior Features:Kitchen Island2: Yes
  • Interior Features:Pantry2: Yes
  • Interior Features:Walk-In Closet(s)2: Yes
  • Kitchen Features:Kitchen Island: Yes
  • Kitchen Features Pantry: Yes
  • Kitchen Features:Wood Cabinets: Yes
  • Primary Bedroom Features:Bath Adjoins: Yes
  • Primary Bedroom Features:Carpet Flooring5: Yes
  • Primary Bedroom Features:Walk-In Closet(s): Yes
  • Appliances:Electric Range: Yes
  • Interior Features:Eat-in Kitchen2: Yes
  • Interior Features:Natural Woodwork: Yes
  • Fireplace Features:Wood Burning: Yes
  • Living Room Features:Wood Flooring2: Yes
  • Dining Room Features:Wood Flooring3: Yes
  • Family Room Features:Fireplace(s)4: Yes
  • Family Room Features:Walk-Out Access4: Yes
  • Fireplace Features:Brick3: Yes
  • Interior Features:High Speed Internet: Yes
  • Interior Features:Laminate Counters: Yes
  • Kitchen Features:Ceramic Tile Flooring2: Yes
  • Interior Features:Vaulted Ceiling(s): Yes
  • Living Room Features:High Ceiling(s)4: Yes
  • Living Room Features:Window Treatments: Yes
  • Dining Room Features:Chandelier: Yes
  • Dining Room Features:Walk-Out Access2: Yes
  • Kitchen Features:Breakfast Bar: Yes
  • Kitchen Features:Window Treatments3: Yes
  • Primary Bedroom Features:Window Treatments6: Yes
  • Kitchen Features:Tile Flooring2: Yes
  • Basement:None10: Yes
  • Interior Features 220 Volts: Yes

Exterior Features

  • View: Neighborhood, Trees/Woods
  • Fencing: Chain Link
  • Roof: Composition, Shingle
  • Lot Features: Cleared, Level
  • View: Yes
  • Home Warranty: Yes
  • Construction Type: Brick, Wood Siding
  • Exterior Features: Fenced, Private Yard
  • Foundation Details: Poured Concrete
  • Other Structures: Shed(s)
  • Patio And Porch Features: Patio, Porch
  • Construction Materials:Brick2: Yes
  • Window Features:Insulated Window(s): Yes
  • Patio and Porch Features:Patio: Yes
  • Patio and Porch Features:Porch: Yes
  • Window Features:Vinyl Clad Window(s): Yes
  • Exterior Features:Fenced: Yes
  • Lot Features:Level: Yes
  • Exterior Features:Private Yard: Yes
  • Lot Features:Cleared: Yes
  • Construction Materials:Wood Siding: Yes

Garage/Parking

  • Attached Garage: No
  • Parking Features: Driveway, Garage, Garage Door Opener, Garage Faces Front, On Street, Oversized
  • General Property Description:Garage Spaces: 2.0
  • Parking Features:Driveway: Yes
  • Parking Features:Garage5: Yes
  • Parking Features:Garage Door Opener: Yes
  • Parking Features:Garage Faces Front: Yes
  • Parking Features:On Street: Yes
  • Parking Features:Oversized: Yes

Utilities

  • Sewer: Public Sewer
  • Water Source: Public
  • Laundry Features: Electric Dryer Hookup, Laundry Room, Washer Hookup
  • Security: Smoke Detector(s)
  • Cooling Y N: Yes
  • Heating Yn: Yes
  • Utilities: Cable Available
  • Heating:Forced Air: Yes
  • Heating:Electric2: Yes

Condo/Co-op/Association

  • Association: No

Association/Amenities

  • Association Information:Association YN: No

Schools

  • Elementary School: Yealey Elementary
  • Junior High Dist: Boone Co Public
  • High School: Boone County High
  • Middle Or Junior School: Ockerman Middle School

Lot Info

  • Lot Size Sq Ft: 17137.0
  • Zoning Description: Residential
  • ResoLotSizeUnits: Acres

Green Features

  • Green Energy Efficient:ExposureShade: Yes

Ownership History

We collect this data history from publicly available records. To have your information removed, we recommend requesting removal directly through your county’s website.

Date Name Owned For Owner Type

Purchase Details

Listed on
Aug 3, 2022
Closed on
Sep 7, 2022
Sold by
Bought by
Seller's Agent
Janet Robinson
Coldwell Banker Realty FM
Buyer's Agent
Judy Behan
Berkshire Hathaway HomeService
List Price
$325,000
Sold Price
$330,000
Premium/Discount to List
$5,000
1.54%
Current Estimated Value
$358,999

Home Financials for this Owner

Home Financials are based on the most recent Mortgage that was taken out on this home.
Estimated Appreciation
$28,999
Avg. Annual Appreciation
2.18%
Original Mortgage
$230,000
Interest Rate
0.053%
Mortgage Type
New Conventional
Source: Public Records
Create a Home Valuation Report for This Property
The Home Valuation Report is an in-depth analysis detailing your home's value as well as a comparison with similar homes in the area

Home Values in the Area

Source: Public Records

Average Home Value in this Area


Source: Public Records

Purchase History

We collect this data history from publicly available records. To have your information removed, we recommend requesting removal directly through your county’s website.

Date Buyer Sale Price Title Company
$330,000 None Listed On Document
Source: Public Records

Mortgage History

We collect this data history from publicly available records. To have your information removed, we recommend requesting removal directly through your county’s website.

Date Status Borrower Loan Amount
Open $230,000
Previous Owner $156,000
Previous Owner $120,000
Source: Public Records

Property History

We collect this data history from publicly available records. To have your information removed, we recommend requesting removal directly through your county’s website.

Date Event Price List to Sale Price per Sq Ft
09/07/2022 09/07/22 Sold $330,000 +1.5% --
08/06/2022 08/06/22 Pending -- -- --
08/05/2022 08/05/22 For Sale $325,000 -1.5% --
08/04/2022 08/04/22 Off Market $330,000 -- --
08/04/2022 08/04/22 For Sale $325,000 -- --
Source: Northern Kentucky Multiple Listing Service

Tax History

We collect this data history from publicly available records. To have your information removed, we recommend requesting removal directly through your county’s website.

Year Tax Paid Tax Assessment Tax Assessment Total Assessment is a certain percentage of the fair market value that is determined by local assessors to be the total taxable value of land and additions on the property. Land Improvement
2025 $3,119 $330,000 $30,000 $300,000
2024 $3,057 $330,000 $30,000 $300,000
2023 $3,112 $330,000 $30,000 $300,000
2022 $1,339 $181,800 $30,000 $151,800
2021 $1,509 $160,400 $30,000 $130,400
2020 $1,174 $160,400 $30,000 $130,400
2019 $1,185 $160,400 $30,000 $130,400
2018 $1,255 $160,400 $30,000 $130,400
2017 $1,189 $160,400 $30,000 $130,400
2015 $1,186 $160,400 $30,000 $130,400
2013 -- $160,400 $30,000 $130,400
Source: Public Records

Agents Affiliated with this Home

  • Section Image
See All Agents

Map

Source: Northern Kentucky Multiple Listing Service

MLS Number: 606727

Northern Kentucky Multiple Listing Service

APN: 062.00-24-009.00

Your Personal Tour Guide

Ask me questions while you tour the home.