
Monique Walker
RE/MAX Excalibur
(623) 439-8986
520 Total Sales
1 in DC Ranch
$1,780,000 Price
Estimated Value: $1,242,000 - $1,320,851
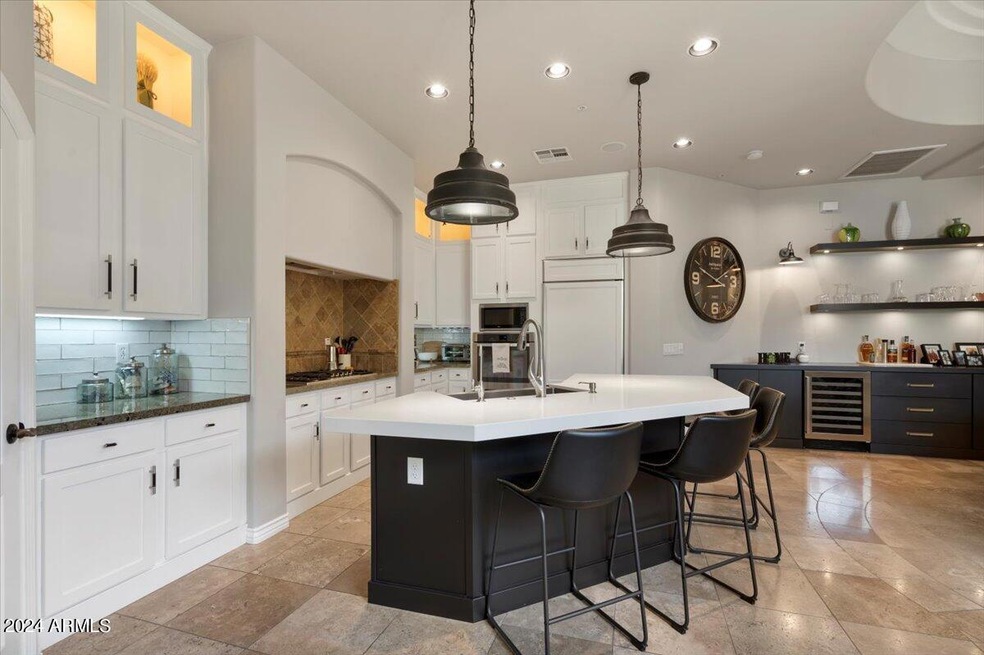
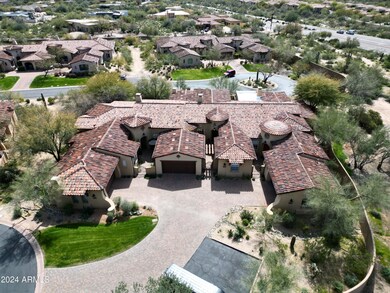

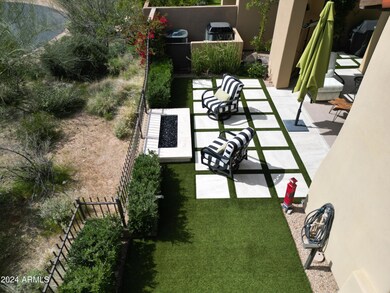
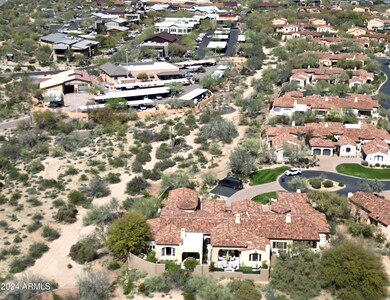
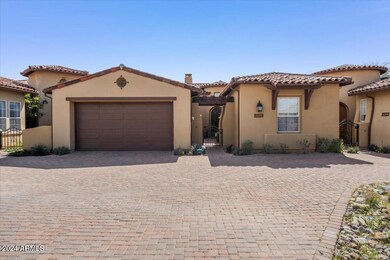
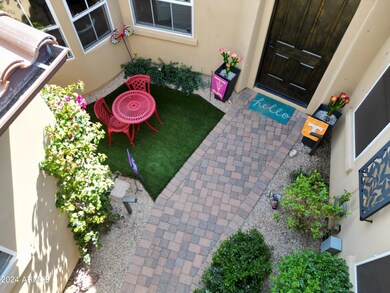
BEST IN PRICE/BEST IN SHOW in DC Ranch! Fully furnished turn-key lock and leave with all high-end furniture, features, and finishes. Furniture was selected by Kathy Harris at Harris Home Design - Crate and Barrel, Arhaus, Hooker Furniture and !! This stunning single-level Camelot Villa offers 3 bedrooms in total, 3 Baths, a den that has a sliding patrician to close off converting to a 4th bedroom for overflow guests. Main house has 2 bedrooms and a separate attached casita with a private entrance and a new Murphy Bed. Unlike other similar floor plans, the kitchen and breakfast room have been opened up for entertaining and use. A custom bar was added for functionality and focal point. Two new A/C 19 SEERs were added. The rear yard has a South view for great winter sun. Newly landscaped with turf grass, 4' concrete stones, an elongated gas fireplace, and a gas BBQ. Private gated front courtyard for privacy and security. Gated community. Do not forget that the HOA includes membership to a fantastic community center featuring pools, spas, entertainment and much more--visit the DC Ranch website for all the amenities offered. All this and walkable to DC Ranch Market Street as well as access to all DC Ranch walking paths and Community Center.
Please see Features Sheet in Doc Tab for details to other newer improvements!!
Last Agent to Sell the Property
Russ Lyon Sotheby's International Realty Brokerage Phone: 602-692-7200 License #SA024198000 Listed on: 03/22/2024
Last Buyer's Agent
Kimberley Doering
Redfin Corporation License #SA584536000
We collect this data history from publicly available records. To have your information removed, we recommend requesting removal directly through your county’s website.
Monique Walker
RE/MAX Excalibur
(623) 439-8986
520 Total Sales
1 in DC Ranch
$1,780,000 Price
Rachel Russo
HomeSmart
(623) 253-8603
69 Total Sales
1 in DC Ranch
$1,005,000 Price
Ed Drummond
Capstone Realty Professionals
(480) 680-7809
94 Total Sales
1 in DC Ranch
$1,415,000 Price
Alex LeBouton
Realty ONE Group
(623) 257-7714
40 Total Sales
2 in DC Ranch
$350K - $380K Price Range
Bryan Choate
eXp Realty
(480) 725-2014
74 Total Sales
2 in DC Ranch
$2.9M - $3.5M Price Range
Darren Tackett
eXp Realty
(623) 349-4978
246 Total Sales
17 in DC Ranch
$600K - $28.1M Price Range
We collect this data history from publicly available records. To have your information removed, we recommend requesting removal directly through your county’s website.
| Date | Buyer | Sale Price | Title Company |
|---|---|---|---|
| -- | None Listed On Document | ||
| Sutter Mark | $1,360,000 | Title Forward | |
| Koppelman Thomas R | $839,000 | First American Title Ins Co | |
| Mark Hancock Development | -- | Lawyers Title Of Arizona Inc | |
| Camelot Homes Inc | -- | Lawyers Title Of Arizona Inc | |
| Allen Janette L | $391,808 | Lawyers Title Of Arizona Inc |
We collect this data history from publicly available records. To have your information removed, we recommend requesting removal directly through your county’s website.
| Date | Status | Borrower | Loan Amount |
|---|---|---|---|
| Previous Owner | $482,800 | ||
| Previous Owner | Koppelman Thomas R | $495,000 | |
| Previous Owner | Allen Janette L | $50,000 | |
| Previous Owner | Allen Janette L | $322,000 | |
| Previous Owner | Allen Janette L | $300,700 |
We collect this data history from publicly available records. To have your information removed, we recommend requesting removal directly through your county’s website.
| Date | Event | Price | List to Sale | Price per Sq Ft | Prior Sale |
|---|---|---|---|---|---|
| 04/29/2024 04/29/24 | Sold | $1,360,000 | +0.7% | $569 / Sq Ft | |
| 03/28/2024 03/28/24 | Pending | -- | -- | -- | |
| 03/22/2024 03/22/24 | For Sale | $1,350,000 | +60.9% | $565 / Sq Ft | |
| 05/31/2019 05/31/19 | Sold | $839,000 | -2.3% | $351 / Sq Ft | View Prior Sale |
| 04/10/2019 04/10/19 | Pending | -- | -- | -- | |
| 03/20/2019 03/20/19 | Price Changed | $859,000 | -8.1% | $359 / Sq Ft | |
| 03/01/2019 03/01/19 | For Sale | $935,000 | 0.0% | $391 / Sq Ft | |
| 11/15/2017 11/15/17 | Rented | $3,900 | +11.4% | -- | |
| 11/02/2017 11/02/17 | Under Contract | -- | -- | -- | |
| 09/18/2017 09/18/17 | Price Changed | $3,500 | -25.5% | $1 / Sq Ft | |
| 08/06/2017 08/06/17 | For Rent | $4,700 | +39.3% | -- | |
| 10/01/2016 10/01/16 | Rented | $3,375 | 0.0% | -- | |
| 09/13/2016 09/13/16 | Under Contract | -- | -- | -- | |
| 08/24/2016 08/24/16 | For Rent | $3,375 | -- | -- |
We collect this data history from publicly available records. To have your information removed, we recommend requesting removal directly through your county’s website.
| Year | Tax Paid | Tax Assessment Tax Assessment Total Assessment is a certain percentage of the fair market value that is determined by local assessors to be the total taxable value of land and additions on the property. | Land | Improvement |
|---|---|---|---|---|
| 2025 | $3,372 | $76,832 | ||
| 2024 | $5,368 | $73,173 | ||
| 2023 | $5,368 | $84,880 | $16,970 | $67,910 |
| 2022 | $5,097 | $70,380 | $14,070 | $56,310 |
| 2021 | $5,411 | $68,260 | $13,650 | $54,610 |
| 2020 | $5,366 | $60,200 | $12,040 | $48,160 |
| 2019 | $4,954 | $64,180 | $12,830 | $51,350 |
| 2018 | $5,989 | $63,650 | $12,730 | $50,920 |
| 2017 | $4,574 | $58,680 | $11,730 | $46,950 |
| 2016 | $4,476 | $58,330 | $11,660 | $46,670 |
| 2015 | $4,275 | $65,400 | $13,080 | $52,320 |
Seller's Agent in 2024
Alan Zieder
Russ Lyon Sotheby's International Realty
(602) 692-7200
1 in this area
21 Total Sales
KD
Buyer's Agent in 2024
Kimberley Doering
Redfin Corporation
JS
Seller's Agent in 2019
Julie Simons
DPR Realty
GP
Buyer's Agent in 2019
George Poe
Russ Lyon Sotheby's International Realty
Seller's Agent in 2017
Karen Riff
Engel & Voelkers Scottsdale
(602) 625-4002
1 in this area
15 Total Sales
Buyer's Agent in 2017
Lesley McGee
SERHANT.
(480) 203-6949
1 in this area
45 Total Sales
Source: Arizona Regional Multiple Listing Service (ARMLS)
MLS Number: 6679114
APN: 217-68-032
Disclaimer: Certain information contained herein is derived from information provided by parties other than Homes.com. All information provided is deemed reliable, but is not guaranteed to be accurate and should be independently verified.
All information should be verified by the recipient and none is guaranteed as accurate by ARMLS
Listing Information presented by local MLS brokerage: Ten-X, local REALTOR®- Arlene Richardson - (888)-952-6393
Ask me questions while you tour the home.