
Todd Waller
@properties Christie's Int'lAA
(734) 802-1481
89 Total Sales
2 in Hamburg
$420,000 Price Range
Estimated Value: $280,000 - $335,093
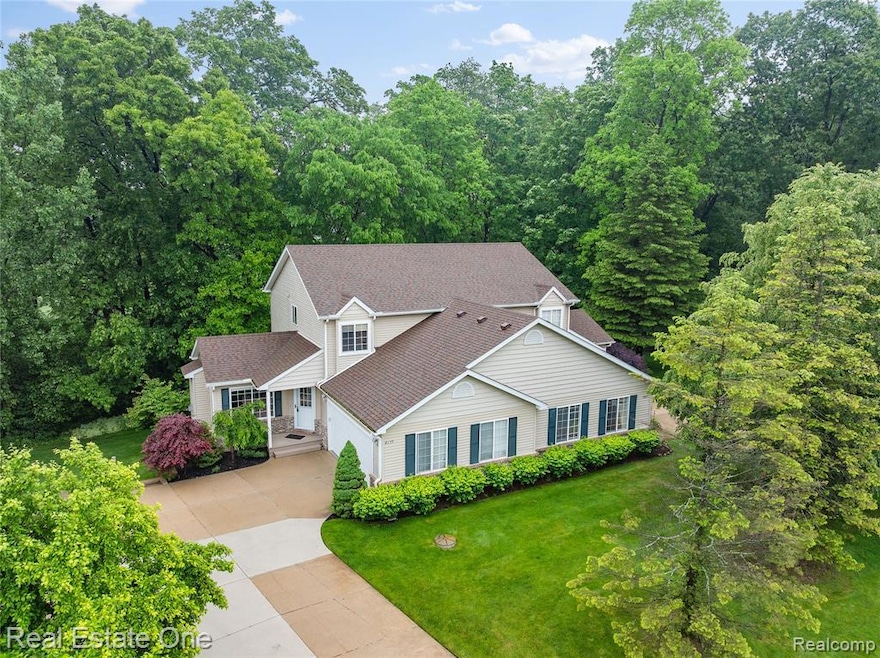
Move-in ready colonial tucked at the end of a peaceful cul-de-sac in Hamburg Township’s Hay Creek Meadows subdivision. Surrounded by mature trees and scenic natural beauty, this home offers the perfect blend of suburban comfort and rural serenity. Well-maintained interior features 1,444 square feet of finished living space plus an unfinished walk-out basement with an additional 778 square feet—ready to be transformed into whatever you envision next. Step through the front door into the bright, carpeted living room, where large windows fill the space with natural light and a brick gas fireplace adds warmth and charm. Flowing seamlessly into the kitchen, you'll find hardwood floors, cherry oak cabinetry, white appliances, and clean white countertops that offer a crisp, classic feel. A sliding glass door opens to a raised wooden deck, perfect for relaxing with your morning coffee or hosting friends on warm evenings. Upstairs, the primary suite offers a peaceful retreat with soft carpet underfoot, a walk-in closet, and a private bath featuring a stand-up shower. Down the hall, a second bedroom and an additional full bath with a tub provide comfort and flexibility for guests or a home office. Downstairs, the walk-out basement offers direct access to the backyard and a small cement patio—a blank slate for future expansion or bonus space. The deck overlooks a serene wooded backdrop. Attached two-car garage. Quick access to some of the area's best outdoor amenities—just minutes from Lakeland trail, golf courses, and public access to Bass and Zukey Lakes. Whether you're seeking adventure or a quiet place to unwind, this Hamburg Township gem offers the best of both worlds. Schedule your private tour today!
Last Agent to Sell the Property
Real Estate One-Brighton License #6501308101 Listed on: 06/06/2025
We collect this data history from publicly available records. To have your information removed, we recommend requesting removal directly through your county’s website.
Todd Waller
@properties Christie's Int'lAA
(734) 802-1481
89 Total Sales
2 in Hamburg
$420,000 Price Range
Nancy Bishop
The Charles Reinhart Company
(734) 802-1729
304 Total Sales
2 in Hamburg
$360,000 Price Range
Mark DeMers
Opul Realty
(947) 216-2789
111 Total Sales
1 in Hamburg
$560,000 Price
Kathleen Martin
Reliable Realty
(947) 207-3312
28 Total Sales
1 in Hamburg
$219,000 Price
Amy Moss
Coldwell Banker Realty
(858) 267-4288
17 Total Sales
1 in Hamburg
$449,900 Price
Mark Krysiak
Casablanca Real Estate LLC
(947) 600-4784
86 Total Sales
1 in Hamburg
$296,800 Price
We collect this data history from publicly available records. To have your information removed, we recommend requesting removal directly through your county’s website.
| Date | Buyer | Sale Price | Title Company |
|---|---|---|---|
| -- | None Listed On Document | ||
| Carey Janet G | $290,000 | Capital Title | |
| Arroyo Anna | $285,000 | Capital Title | |
| Miller Kathy Lee | $140,000 | -- |
We collect this data history from publicly available records. To have your information removed, we recommend requesting removal directly through your county’s website.
| Date | Status | Borrower | Loan Amount |
|---|---|---|---|
| Open | $232,000 |
We collect this data history from publicly available records. To have your information removed, we recommend requesting removal directly through your county’s website.
| Date | Event | Price | List to Sale | Price per Sq Ft | Prior Sale |
|---|---|---|---|---|---|
| 07/30/2025 07/30/25 | Sold | $290,000 | -8.1% | $201 / Sq Ft | |
| 06/29/2025 06/29/25 | Pending | -- | -- | -- | |
| 06/06/2025 06/06/25 | For Sale | $315,500 | +10.7% | $218 / Sq Ft | |
| 02/27/2023 02/27/23 | Sold | $285,000 | +2.2% | $197 / Sq Ft | View Prior Sale |
| 02/15/2023 02/15/23 | Pending | -- | -- | -- | |
| 01/29/2023 01/29/23 | For Sale | $279,000 | 0.0% | $193 / Sq Ft | |
| 01/28/2023 01/28/23 | Pending | -- | -- | -- | |
| 01/25/2023 01/25/23 | For Sale | $279,000 | -- | $193 / Sq Ft |
We collect this data history from publicly available records. To have your information removed, we recommend requesting removal directly through your county’s website.
| Year | Tax Paid | Tax Assessment Tax Assessment Total Assessment is a certain percentage of the fair market value that is determined by local assessors to be the total taxable value of land and additions on the property. | Land | Improvement |
|---|---|---|---|---|
| 2025 | $1,322 | $142,750 | $0 | $0 |
| 2024 | $1,285 | $138,320 | $0 | $0 |
| 2023 | $806 | $125,550 | $0 | $0 |
| 2022 | $2,264 | $100,110 | $0 | $0 |
| 2021 | $2,962 | $100,110 | $0 | $0 |
| 2020 | $2,909 | $94,170 | $0 | $0 |
| 2019 | $2,905 | $90,250 | $0 | $0 |
| 2018 | $2,887 | $84,380 | $0 | $0 |
| 2017 | $2,772 | $84,380 | $0 | $0 |
| 2016 | $2,760 | $76,630 | $0 | $0 |
| 2014 | $2,535 | $72,480 | $0 | $0 |
| 2012 | $2,535 | $69,240 | $0 | $0 |
Seller's Agent in 2025
Patricia Lotz
Real Estate One
(734) 637-3668
398 Total Sales
Seller Co-Listing Agent in 2025
Christopher Lotz
Real Estate One
(734) 474-8713
287 Total Sales
Buyer's Agent in 2023
Skye Schultz
The Charles Reinhart Company
(734) 864-4044
47 Total Sales
Source: Realcomp
MLS Number: 20251004618
APN: 15-19-105-006
Disclaimer: Certain information contained herein is derived from information provided by parties other than Homes.com. All information provided is deemed reliable, but is not guaranteed to be accurate and should be independently verified.
IDX provided courtesy of Realcomp II Ltd. via Ten-X and MLS
Copyright 2026 Realcomp II Ltd. Shareholders
IDX information is provided exclusively for consumers' personal, noncommercial use and may not be used for any purpose other than to identify prospective properties consumers may be interested in purchasing. The accuracy of all information, regardless of source, is not guaranteed or warranted. All information should be independently verified.
Listing Information presented by local MLS brokerage: Ten-X, local REALTOR®- Arlene Richardson - (888)-952-6393
Ask me questions while you tour the home.