NOT LISTED FOR SALE
3 Beds
2 Baths
2,013 Sq Ft
7,297 Sq Ft Lot

Sale Details

Date Sold: November 22, 2024

Last sale price $449,990 $224 Per Sq Ft

191 Days on Market

Highlights

  • New Construction
  • Mountain View
  • High Ceiling
  • 2 Car Garage
  • Contemporary Architecture
  • Great Room

About This Home

As of November 2024

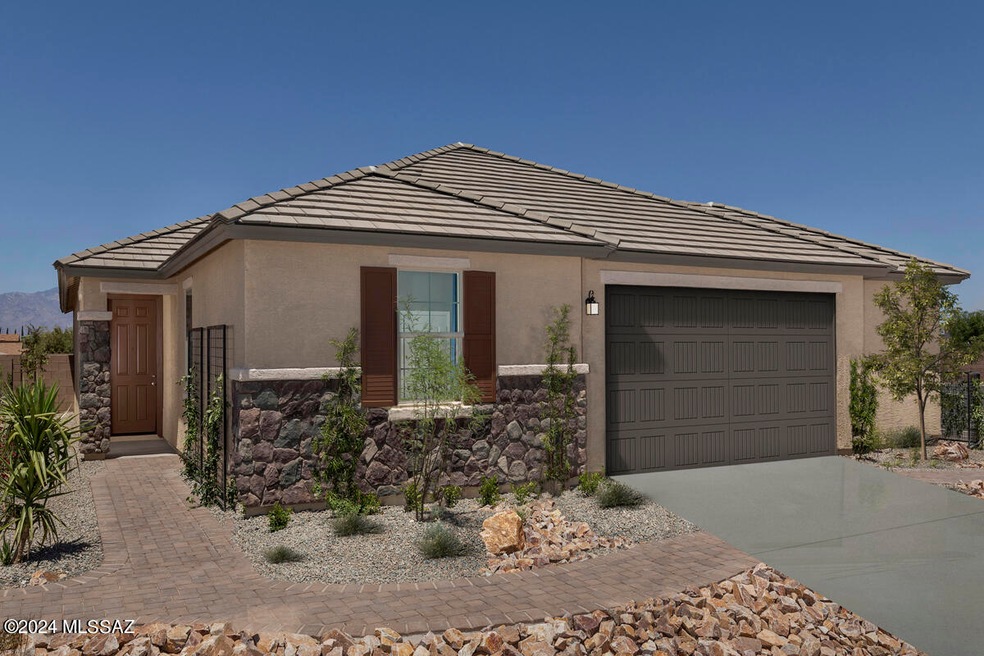
This single-story former model home features mature landscaping with trees, 9-ft. ceilings, and neutral, mid-tone gray paint throughout. The spacious great room leads to an extended covered patio overlooking a beautiful backyard with turf and pavers. The impressive kitchen is equipped with painted maple cabinets, white granite countertops, an island, pantry, and Whirlpool(r) stainless steel appliances. The home office includes built-in cabinets and floating shelves. The primary suite boasts a walk-in closet and adjoining bath with dual sink vanity and upgraded separate garden tub and shower. Price includes discount predicated on using seller's preferred lender KBHS. Eligible for up to 4.5% towards rate buy down or closing costs. Must use seller's preferred lender KBHS for financing.

Last Agent to Sell the Property

Andrew Moya

KB HOME Sales-Tucson Inc. Listed on: 04/10/2024

Last Buyer's Agent

Naomi Dimuccio

My Home Group Real Estate

Home Details

Home Type

  • Single Family

Est. Annual Taxes

  • $2,829

Year Built

  • Built in 2021 | New Construction

Lot Details

  • 7,297 Sq Ft Lot
  • Block Wall Fence
  • Drip System Landscaping
  • Artificial Turf
  • Paved or Partially Paved Lot
  • Landscaped with Trees
  • Property is zoned Tucson - R1

HOA Fees

  • $28 Monthly HOA Fees

Home Design

  • Contemporary Architecture
  • Frame Construction
  • Tile Roof
  • Stucco Exterior

Interior Spaces

  • 2,013 Sq Ft Home
  • 1-Story Property
  • High Ceiling
  • Great Room
  • Home Office
  • Ceramic Tile Flooring
  • Mountain Views
  • Laundry Room

Kitchen

  • Microwave
  • ENERGY STAR Qualified Dishwasher
  • Stainless Steel Appliances
  • Kitchen Island
  • Granite Countertops
  • Disposal

Bedrooms and Bathrooms

  • 3 Bedrooms
  • Split Bedroom Floorplan
  • Walk-In Closet
  • 2 Full Bathrooms
  • Dual Vanity Sinks in Primary Bathroom
  • Separate Shower in Primary Bathroom
  • Soaking Tub
  • Exhaust Fan In Bathroom

Home Security

  • Alarm System
  • Smart Thermostat
  • Carbon Monoxide Detectors
  • Fire and Smoke Detector

Parking

  • 2 Car Garage
  • Garage Door Opener
  • Driveway

Accessible Home Design

  • Doors with lever handles
  • No Interior Steps
  • Smart Technology

Schools

  • Ford Elementary School
  • Secrist Middle School
  • Santa Rita High School

Utilities

  • Forced Air Heating and Cooling System
  • Heating System Uses Natural Gas
  • Natural Gas Water Heater

Additional Features

  • Watersense Fixture
  • Covered Patio or Porch

Community Details

Overview

  • Association fees include common area maintenance
  • Bella Tierra Subdivision
  • The community has rules related to deed restrictions

Recreation

  • Park

Home Details

Home Type

Single Family

Est. Annual Taxes

$2,829

Year Built

Built in 2021 | New Construction

Lot Details

7,297 Sq Ft Lot

HOA Fees

$28 per month

Listing Details

  • Property Type: Residential
  • Dwelling Type: Single Family Residence
  • Style: Contemporary
  • Technology: Alarm System, Smart Panel, Smart Thermostat
  • Accessibility Options: Door Levers
  • Legal Description: BELLA TIERRA SQ20201990125 LOT 3
  • Building Stories: One
  • List Price per Sq Ft: 223.54
  • Building New Construction: New Construction
  • Builder Site Phone: 520-526-2884
  • Subdivision Restrict C C And Rs: Yes
  • Special Features: NewHome
  • Property Sub Type: Detached
  • Stories: 1

Interior Features

  • Interior Amenities: High Ceilings, Split Bedroom Plan, Walk-In Closet(s)
  • Fireplace: None
  • Fireplace Location: None
  • Window Covering Other: designer
  • Floor Covering: Ceramic Tile
  • Bedrooms: 3
  • Master Bathroom Features: Double Vanity, Exhaust Fan, Separate Shower(s), Soaking Tub, Water Sense Shower Head
  • Total Bathrooms: 2.00
  • Full Bathrooms: 2
  • Has Basement: No
  • Dining Areas: Great Room
  • Kitchen Features Appliance Color: Stainless
  • Kitchen Features Countertops: granite
  • Kitchen Features Pantry: Closet
  • Living Areas: Great Room
  • Laundry: Laundry Room
  • Extra Room: Office
  • Combined Sq Ft: 2013.00
  • Interior Steps YN: N
  • Kitchen Features: Disposal, ENERGY STAR Qualified Dishwasher, Kitchen Island, Microwave, Refrigerator
  • Main House Sq Ft: 2013.00
  • Source Of Sq Ft: Builder

Exterior Features

  • Construction: Frame, Stucco Finish
  • Construction Status: New Construction
  • Driveway Paved: Concrete
  • ExteriorFeatures: None
  • F E M A Flood Zone: No
  • Fence: Block
  • Guest Facilities: None
  • Landscape Front: Decorative Gravel, Desert Plantings, Low Care, Sprinkler/Drip, Trees
  • Landscape Rear: Artificial Turf, Decorative Gravel, Desert Plantings, Sprinkler/Drip, Trees
  • Landscape Rear Other: pavers
  • Patio Deck: Covered, Patio
  • Pool Conventional: No
  • Road Maintenance: City
  • Roof: Tile
  • Spa: None
  • View: Mountains, Residential

Garage/Parking

  • Garage Carport Feat: Attached Garage/Carport, Electric Door Opener
  • Number Of Covered Prkng: 2.00
  • Number Of Garage Spaces: 2.00
  • Rv Parking: None

Utilities

  • Water: Public
  • Water Heater: Natural Gas
  • Electric Electric Company: TEP
  • Fire Protection: Included in Taxes
  • Gas Company: Natural
  • Main Cooling: Central Air
  • Main Heating: Forced Air, Natural Gas
  • Security: Alarm Installed, Carbon Monoxide Detector(s), Smoke Detector(s)
  • Sewer: Connected

Condo/Co-op/Association

  • Association Amenities: Park
  • Association Fees Include: Common Area Maint
  • HOA: Yes
  • Monthly HOA Fee: 28.00
  • HOA Payment Frequency: Monthly
  • Neighborhood Feature: Park, Paved Street, Sidewalks

Association/Amenities

  • Senior Community: No
  • Deed Restrictions: Yes

Lot Info

  • Horse Facilities: No
  • Horse Property: No
  • Lot Acres: 0.17
  • Lot Dimensions: irregular
  • Lot Features: Subdivided
  • Lot Size Price Sq Ft: 61.67
  • Lot Sq Ft: 7297.00
  • Municipality Zoning: Tucson - R1
  • Municipal Flood Zone: No

Building Info

  • Year Built: 2021

Tax Info

  • Tax Code: 136-46-0030
  • Taxes: 2829.11
  • Tax Year: 2023

MLS Schools

  • Middle School: Secrist
  • Elementary School: Ford
  • High School: Santa Rita
  • School District: TUSD
Create a Home Valuation Report for This Property
The Home Valuation Report is an in-depth analysis detailing your home's value as well as a comparison with similar homes in the area

Home Values in the Area

Source: Public Records

Average Home Value in this Area


Source: Public Records

Property History

We collect this data history from publicly available records. To have your information removed, we recommend requesting removal directly through your county’s website.

Date Event Price List to Sale Price per Sq Ft
11/22/2024 11/22/24 Sold $449,990 0.0% $224 / Sq Ft
10/18/2024 10/18/24 Pending -- -- --
10/14/2024 10/14/24 Price Changed $449,990 -3.4% $224 / Sq Ft
10/10/2024 10/10/24 For Sale $465,990 0.0% $231 / Sq Ft
10/10/2024 10/10/24 Price Changed $465,990 -9.8% $231 / Sq Ft
09/27/2024 09/27/24 Pending -- -- --
07/12/2024 07/12/24 For Sale $516,536 0.0% $257 / Sq Ft
05/03/2024 05/03/24 Pending -- -- --
04/10/2024 04/10/24 For Sale $516,536 -- $257 / Sq Ft
Source: MLS of Southern Arizona

Agents Affiliated with this Home

  • Section Image
  • Section Image
See All Agents

Map

Source: MLS of Southern Arizona

MLS Number: 22408923

MLS of Southern Arizona
Your Personal Tour Guide

Ask me questions while you tour the home.