$19,600
SOLD JUN 1, 2026

8865 E Baseline Rd Unit 1307 Mesa, AZ 85209

1 Bed
1 Bath
720 Sq Ft
1989 Built

Sale Details

Date Sold: June 1, 2026

$27 Per Sq Ft

219 Days on Market

Highlights

  • Doorman
  • Active Adult
  • Open Floorplan
  • Fitness Center
  • Gated Community
  • Clubhouse

About This Home

As of June 2026

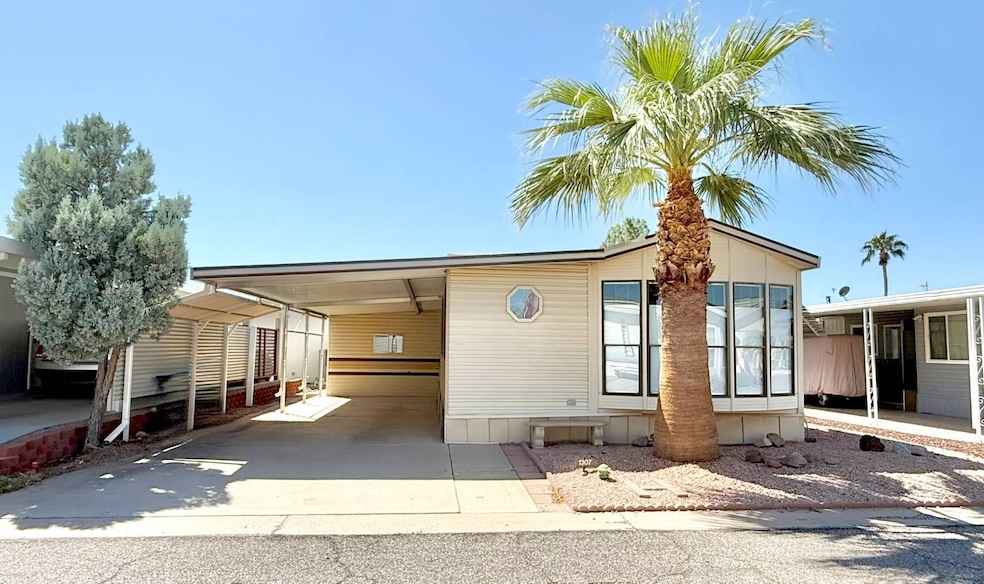
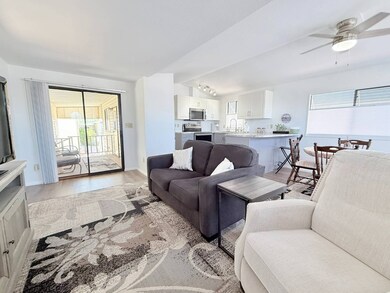
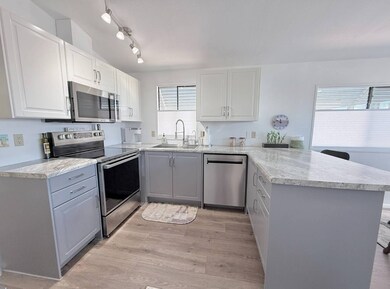
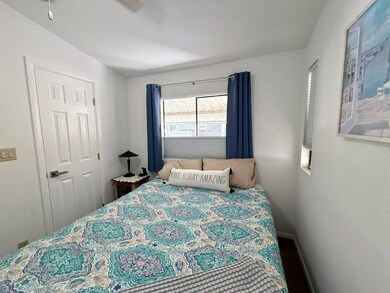
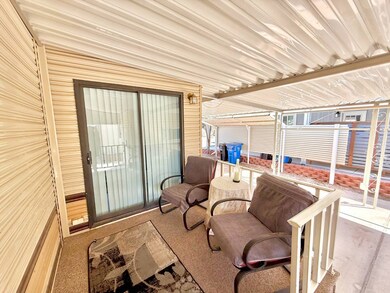
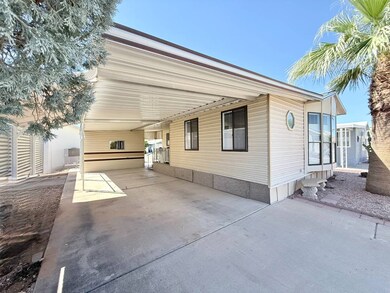
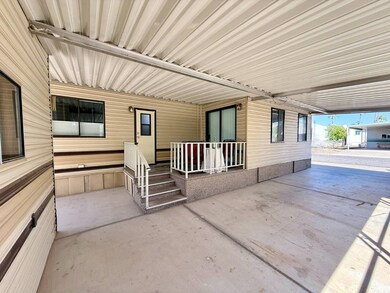
Welcome to Monte Vista Village Resort, where this beautifully remodeled and fully furnished home is ready for its new owner. Inside, you'll love the spacious, light-filled floorplan with a large living room addition, private patio, and full-length carport. The home has been completely updated with all-new IKEA cabinetry, custom countertops, and brand-new stainless-steel appliances, including a new kitchen sink, garbage disposal, and water filtration system. Stylish vinyl plank flooring flows throughout, accented by a modern color palette and fabric light-filtering blinds in the main living areas, with blackout blinds in the bedroom for restful nights. The generously sized bedroom features a custom closet system, while the bathroom has been beautifully updated with a walk-in shower. A large laundry and storage room provides plenty of space for organization and convenience. Monte Vista offers a resort-style 55+ lifestyle with an incredible array of amenities and activities. Residents can enjoy pickleball, tennis, shuffleboard, and a softball field complete with a concession stand. Creative outlets include stained glass, glass fusing, silversmithing, pottery, and more, while social gatherings such as bingo nights and billiards bring neighbors together. With its thoughtful updates, stylish finishes, and access to such a vibrant community, this home is truly a must-see.

Last Agent to Sell the Property

Heather Macpherson

Realty One Group Listed on: 10/10/2025

Realty One Group

Last Buyer's Agent

Non-Member Agent

Non-Member Office

Property Details

Home Type

  • Mobile/Manufactured

Year Built

  • Built in 1989 | Remodeled in 2023

Parking

  • Driveway

Home Design

  • Asphalt Roof
  • Aluminum Siding

Interior Spaces

  • 720 Sq Ft Home
  • 1-Story Property
  • Open Floorplan
  • Furnished
  • Entrance Foyer
  • Great Room

Kitchen

  • Oven
  • Microwave
  • Dishwasher
  • Stainless Steel Appliances
  • Laminate Countertops

Bedrooms and Bathrooms

  • 1 Bedroom
  • 1 Full Bathroom

Laundry

  • Laundry Room
  • Dryer
  • Washer

Outdoor Features

  • Deck
  • Covered Patio or Porch
  • Shed

Utilities

  • Forced Air Heating and Cooling System
  • Water Heater

Additional Features

  • Land Lease of $1,039
  • Property is near bus stop

Community Details

Overview

  • Active Adult
  • Monte Vista Village Resort Community
  • Monte Vista Village Resort Subdivision

Amenities

  • Doorman
  • Clubhouse
  • Recreation Room

Recreation

  • Tennis Courts
  • Fitness Center
  • Community Pool

Pet Policy

  • Pets Allowed

Security

  • Security Service
  • Gated Community

Property Details

Home Type

Mobile/Manufactured

Year Built

Built in 1989 | Remodeled in 2023

Listing Details

  • BuildingCommunity55AndOver: Yes
  • BuildingCommunityClubhouse: Yes
  • BuildingCommunityGated: Yes
  • BuildingCommunityGym: Yes
  • BuildingCommunityPetsAllowed: Yes
  • BuildingCommunityPool: Yes
  • BuildingCommunityRecRoom: Yes
  • BuildingCommunitySecurity: Yes
  • BuildingCommunityTennis: Yes
  • BuildingDoorman: Yes
  • Directions To Property: From Main entrance straight to roundabout, 2nd right to Monte Vista Dr, past softball fields continue down 12th Ave, Left on Aztec, Right on 13th 3rd property on Left
  • ExteriorCoveredPorch: Yes
  • ExteriorDeck: Yes
  • ExteriorPatio: Yes
  • HamletID: 0
  • HasCentralAC: Yes
  • HeatFuelElectric: Yes
  • HeatTypeForcedAir: Yes
  • IsFurnished: Yes
  • IsLandLease: Yes
  • KitchenCounterType: Laminate
  • LandRentAmount: 1039
  • NearBus: Yes
  • Number Of Stories: 1
  • OutbuildingShed: Yes
  • PercentageOfTaxThatIsDeductable: 0
  • PropertyCity: Mesa
  • Prop. Type: Mobile/Manufactured
  • RenovationComments: Floor Yr Updated: 2023; Floor Partial/Full: Full; Plmbg Yr Updated: 2022; Kitchen Yr Updated: 2023; Kitchen Partial/Full: Full; Bath(s) Yr Updated: 2023; Bath(s) Partial/Full: Full
  • Renovation Year: 2023
  • ResidentialStyle: Mobile Home
  • RoofAsphalt: Yes
  • Foyer: Yes
  • Great Room: Yes
  • Kitchen: Yes
  • Laundry Room: Yes
  • Primary Bedroom: Yes
  • SForSaleAndRForRental: S
  • SidingAluminum: Yes
  • Subdivision Name: Monte Vista Village Resort
  • USStateAbbreviation: AZ
  • WaterSourceType: Community
  • Year Built: 1989
  • Special Features: None
  • Property Sub Type: MobileManufactured
  • Stories: 1
  • Year Renovated: 2023

Interior Features

  • ApplianceDishwasher: Yes
  • ApplianceDryer: Yes
  • ApplianceGarbageDisposal: Yes
  • ApplianceHotWaterHeater: Yes
  • ApplianceMicrowave: Yes
  • ApplianceOven: Yes
  • ApplianceRefrigerator: Yes
  • ApplianceStainlessSteel: Yes
  • ApplianceWasher: Yes
  • Kitchen Type: Open
  • Laundry: Yes
  • Fireplaces: 0
  • AboveArea Sq Ft: 720

Exterior Features

  • Construction Type: Manufactured (Single-Section)

Garage/Parking

  • AttachedParking: 0
  • Driveway: Yes
  • Numberof Garage Spaces: 0

Utilities

  • Sewer Type: Municipal

Condo/Co-op/Association

  • HOA Fees: 0
  • Units in Building: 0
  • Community Name: Monte Vista Village Resort

Schools

  • School District: Adult

Lot Info

  • Number Of Lots: 0

Multi Family

  • Unit Number of Bedrooms: 1
  • Total Taxes: 73

Tax Info

  • Tax Year: 2024
Create a Home Valuation Report for This Property
The Home Valuation Report is an in-depth analysis detailing your home's value as well as a comparison with similar homes in the area

Property History

We collect this data history from publicly available records. To have your information removed, we recommend requesting removal directly through your county’s website.

Date Event Price List to Sale Price per Sq Ft Prior Sale
06/01/2026 06/01/26 Sold $19,600 0.0% $27 / Sq Ft
05/17/2026 05/17/26 Pending -- -- --
05/15/2026 05/15/26 For Sale $19,600 0.0% $27 / Sq Ft
05/03/2026 05/03/26 Pending -- -- --
04/29/2026 04/29/26 Price Changed $19,600 -21.3% $27 / Sq Ft
03/13/2026 03/13/26 Price Changed $24,900 -16.7% $35 / Sq Ft
02/26/2026 02/26/26 Price Changed $29,900 -25.1% $42 / Sq Ft
01/03/2026 01/03/26 Price Changed $39,900 -11.1% $55 / Sq Ft
11/12/2025 11/12/25 Price Changed $44,900 -8.4% $62 / Sq Ft
10/10/2025 10/10/25 For Sale $49,000 +145.0% $68 / Sq Ft
11/29/2022 11/29/22 Sold $20,000 0.0% $28 / Sq Ft View Prior Sale
11/04/2022 11/04/22 Pending -- -- --
11/02/2022 11/02/22 For Sale $20,000 -- $28 / Sq Ft
Source: My State MLS

Tax History

We collect this data history from publicly available records. To have your information removed, we recommend requesting removal directly through your county’s website.

Year Tax Paid Tax Assessment Tax Assessment Total Assessment is a certain percentage of the fair market value that is determined by local assessors to be the total taxable value of land and additions on the property. Land Improvement
2025 $7,594 $84,692 $84,692
2024 $7,358 $80,659 $80,659
2023 $7,358 $136,170 $136,170 $0
2022 $7,192 $103,820 $103,820 $0
2021 $7,595 $93,940 $93,940 $0
2020 $7,470 $100,180 $100,180 $0
2019 $6,988 $102,290 $102,290 $0
Source: Public Records

Agents Affiliated with this Home

  • Section Image
  • Section Image
See All Agents

Map

Source: My State MLS

MLS Number: 11588823

Your Personal Tour Guide

Ask me questions while you tour the home.