NOT LISTED FOR SALE

8865 E Baseline Rd Unit 637 Mesa, AZ 85209

Mesa Area
3 Beds
2 Baths
1,439 Sq Ft
2020 Built

Sale Details

Date Sold: August 21, 2024

Last sale price $320,000 $222 Per Sq Ft

33 Days on Market

Highlights

  • Fitness Center
  • Reverse Osmosis System
  • Granite Countertops
  • Augusta Ranch Elementary School Rated A-
  • Bonus Room
  • No HOA

About This Home

As of August 2024

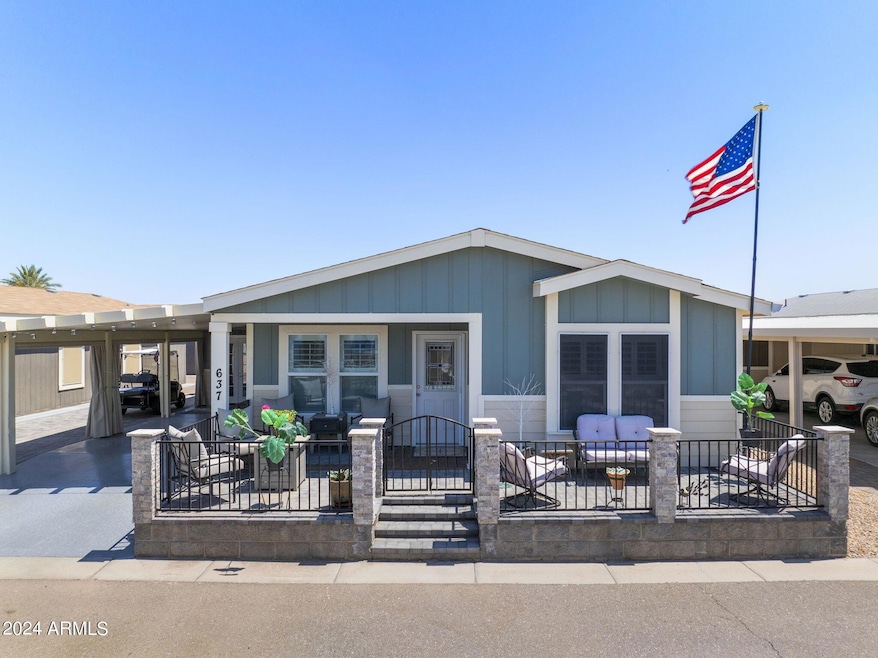
Welcome to your dream home in a vibrant 55+ community! This stunning 3 bed, 2 bath home has been newly updated to offer the perfect blend of modern comfort & timeless elegance.

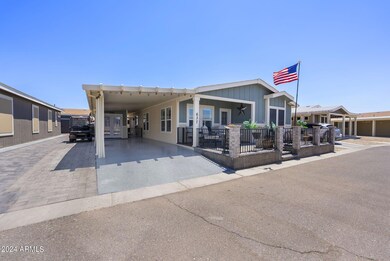
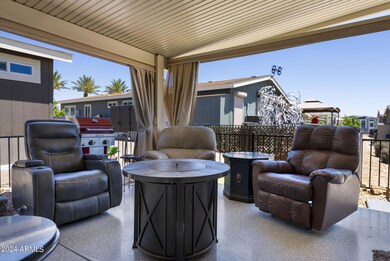
Step inside to discover an open concept floor plan that seamlessly connects the living, dining, and kitchen areas, making it ideal for both entertaining & everyday living. The beautiful low-maintenance laminate flooring flows throughout the main living spaces. The kitchen is a chef's delight, featuring SS appliances, staggered cabinets, & a generous kitchen island w/granite countertops. Whether you're preparing a gourmet meal or enjoying a casual breakfast, this space is designed to meet all your culinary needs. Outside, the the Epoxy carport area provides ample parking and protection for your vehicles (cont.) while the enclosed shed offers additional storage space for all your tools and hobbies.
This exceptional community boasts an array of amenities that cater to a variety of interests. Enjoy year-round relaxation and fitness with access to five heated pools, pickleball courts, a workout area, tennis courts, and even facilities for woodworking and Stain/Fused glass. There's something for everyone here!

Last Agent to Sell the Property

Kenneth Ortiz

Real Broker License #SA672810000 Listed on: 05/16/2024

Real Broker

Co-Listed By

Siritorn Ortiz

Keller Williams Integrity First Realty License #SA686804000

Last Buyer's Agent

Kenneth Ortiz

Keller Williams Integrity First Realty License #SA672810000

Create a Home Valuation Report for This Property
The Home Valuation Report is an in-depth analysis detailing your home's value as well as a comparison with similar homes in the area

Property Details

Home Type

  • Mobile/Manufactured

Est. Annual Taxes

  • $469

Year Built

  • Built in 2020

Lot Details

  • Desert faces the back of the property
  • Wrought Iron Fence
  • Block Wall Fence
  • Land Lease of $960 per month

Parking

  • 2 Carport Spaces

Home Design

  • Wood Frame Construction
  • Composition Roof

Interior Spaces

  • 1,439 Sq Ft Home
  • 1-Story Property
  • Ceiling Fan
  • Combination Dining and Living Room
  • Bonus Room

Kitchen

  • Electric Oven or Range
  • Built-In Microwave
  • Dishwasher
  • ENERGY STAR Qualified Appliances
  • Kitchen Island
  • Granite Countertops
  • Disposal
  • Reverse Osmosis System

Flooring

  • Carpet
  • Laminate

Bedrooms and Bathrooms

  • 3 Bedrooms
  • Primary Bathroom is a Full Bathroom
  • Double Vanity

Laundry

  • Dryer
  • Washer

Outdoor Features

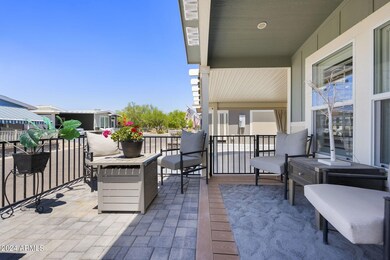
  • Covered Patio or Porch

Schools

  • Adult Elementary And Middle School
  • Adult High School

Utilities

  • Central Air
  • Heating Available
  • 220 Volts in Kitchen
  • High Speed Internet
  • Cable TV Available

Listing and Financial Details

  • Tax Lot 637
  • Assessor Parcel Number 304-03-952

Community Details

Overview

  • No Home Owners Association
  • Association fees include water, sewer, trash
  • Built by Cavco
  • Monte Vista Village Resort Subdivision

Recreation

  • Tennis Courts
  • Fitness Center
  • Heated Community Pool
  • Community Spa
  • Bike Trail

Property Details

Home Type

Mobile/Manufactured

Est. Annual Taxes

$469

Year Built

Built in 2020

Lot Details

0 Sq Ft Lot

Listing Details

  • Cross Street: Baseline Road & Loop 202-S
  • Property Type: Residential
  • Ownership: Leasehold
  • Total Monthly Fee Equivalent: 960.0
  • Separate Den Office Sep Den Office: N
  • Year Built: 2020
  • Tax Year: 2023
  • Property Sub Type: Mfg/Mobile Housing
  • Horses: No
  • Co List Office Mls Id: kwif01
  • Co List Office Phone: 480-854-2400
  • Subdivision Name: Monte Vista Village Resort
  • Property Attached Yn: No
  • General Property Description:PriceSqFt: 222.38
  • Const - Finish:Const - Finish: Painted
  • Cooling:Cooling: Ceiling Fan(s), Central Air
  • Other Rooms:Other Rooms: Bonus/Game Room
  • Technology:Technology: Cable TV Avail, High Speed Internet
  • Special Features: None

Interior Features

  • Flooring: Carpet, Laminate
  • Basement YN: No
  • Spa Features: None
  • Appliances: Dishwasher, Disposal, Refrigerator, Microwave, Reverse Osmosis, Washer, Dryer
  • Total Bedrooms: 3
  • Fireplace: No
  • Interior Amenities: Full Bth Master Bdrm, Double Vanity, Pantry, Kitchen Island, Granite Counters, High Speed Internet
  • Living Area: 1439.0
  • Stories: 1
  • Dining Area:Dining Area: Dining in LR/GR
  • Kitchen Features:Kitchen Features: Dishwasher, Disposal, Refrigerator, Pantry, Kitchen Island, Range/Oven Elec, Built-in Microwave, Reverse Osmosis, Granite Counters, Engy Star (See Rmks), 220 Volts in Kitchen
  • Laundry:Laundry: Washer Included, Dryer Included
  • Master Bathroom:Master Bathroom: Full Bth Master Bdrm, Double Vanity

Exterior Features

  • Fencing: Wrought Iron, Block
  • Lot Features: Desert Back, None
  • Pool Private: No
  • Disclosures: Seller Discl Avail, Agency Discl Req
  • Construction Type: Wood Frame, Other, Painted
  • Patio And Porch Features: Covered Patio(s)
  • Roof: Composition
  • General Property Description:Community Pool YN2: Yes
  • General Property Description:Private Pool YN2: No
  • Community Pool Features:Community Pool Features: Heated

Garage/Parking

  • Total Covered Spaces: 2.0
  • Carport Spaces: 2.0

Utilities

  • Electric: 220 Volts in Kitchen
  • Cooling: Ceiling Fan(s), Central Air
  • Heating: Electric
  • Laundry Features: Engy Star (See Rmks)
  • Cooling Y N: Yes
  • Heating Yn: Yes
  • Water Source: Public
  • Utilities:Utilities: SRP

Condo/Co-op/Association

  • Community Features: Community Spa, Community Spa Htd, Gated, Tennis Court(s), Biking/Walking Path, Fitness Center, Pickleball
  • Association: No

Association/Amenities

  • Association Fees:PAD Fee YN2: N

Fee Information

  • Association Fee Includes: Water, Sewer, Trash

Schools

  • Elementary School: Adult
  • High School: Adult
  • Middle Or Junior School: Adult

Lot Info

  • Land Lease Amount Frequency: Monthly
  • Land Lease: Yes
  • Parcel #: 304-03-952

Building Info

  • Builder Name: Cavco

Rental Info

  • Land Lease Amount: 960.0

Tax Info

  • Tax Annual Amount: 468.63
  • Tax Book Number: 304.0
  • Tax Lot: 637
  • Tax Map Number: 3.0

Property History

We collect this data history from publicly available records. To have your information removed, we recommend requesting removal directly through your county’s website.

Date Event Price List to Sale Price per Sq Ft
08/21/2024 08/21/24 Sold $320,000 -8.6% $222 / Sq Ft
06/19/2024 06/19/24 Pending -- -- --
05/16/2024 05/16/24 For Sale $350,000 -- $243 / Sq Ft
Source: Arizona Regional Multiple Listing Service (ARMLS)

Tax History

We collect this data history from publicly available records. To have your information removed, we recommend requesting removal directly through your county’s website.

Year Tax Paid Tax Assessment Tax Assessment Total Assessment is a certain percentage of the fair market value that is determined by local assessors to be the total taxable value of land and additions on the property. Land Improvement
2025 $35,005 $390,374 $390,374
2024 $33,915 $371,785 $371,785
2023 $33,915 $681,850 $681,850 $0
2022 $33,148 $519,860 $519,860 $0
2021 $35,010 $470,390 $470,390 $0
2020 $34,434 $501,610 $501,610 $0
2019 $48,957 $825,293 $819,767 $5,526
2018 $46,893 $627,329 $621,695 $5,634
2017 $45,509 $626,141 $621,695 $4,446
Source: Public Records

Agents Affiliated with this Home

  • Section Image
  • Section Image
See All Agents

Map

Source: Arizona Regional Multiple Listing Service (ARMLS)

MLS Number: 6706251

Arizona Regional Multiple Listing Service (ARMLS)
Your Personal Tour Guide

Ask me questions while you tour the home.