NOT LISTED FOR SALE

8865 E Sturtevant Ave Richland, MI 49083

Richland Area

Estimated Value: $280,200

3 Beds
2.5 Baths
1,554 Sq Ft
$180/Sq Ft Est. Value

Sale Details

Date Sold: December 16, 2025

Last sale price $268,000 $172 Per Sq Ft

Est. 5% increase in value since last sale

Current estimated payment $1,923 / mo

5 Days on Market

Highlights

  • Clubhouse
  • Community Pool
  • 2 Car Attached Garage
  • Traditional Architecture
  • Covered Patio or Porch
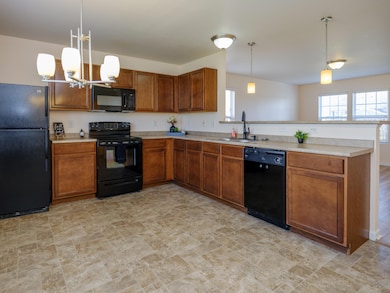
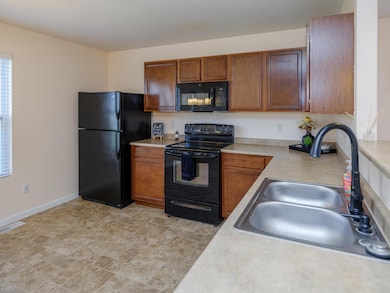
  • Eat-In Kitchen

About This Home

As of December 2025

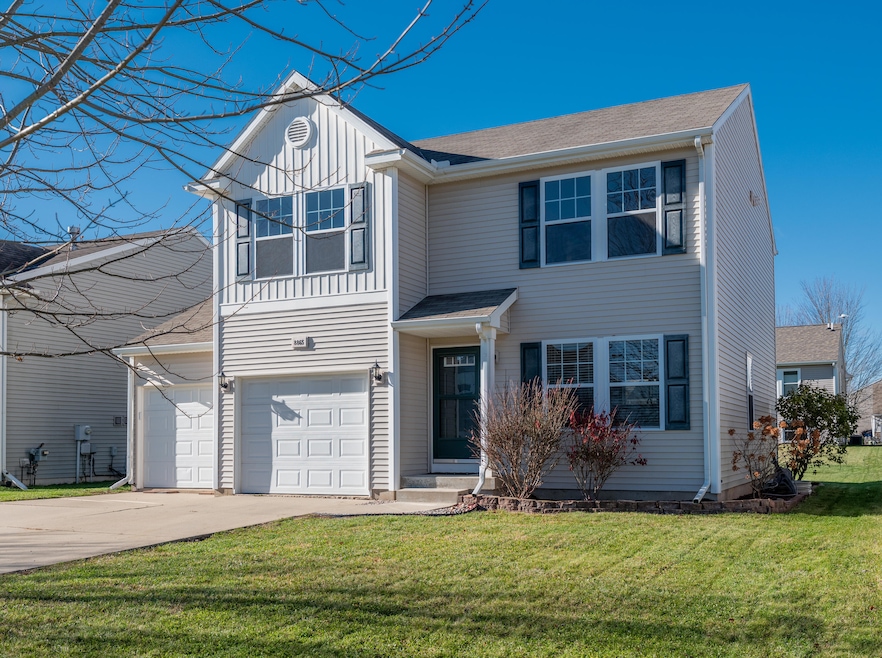
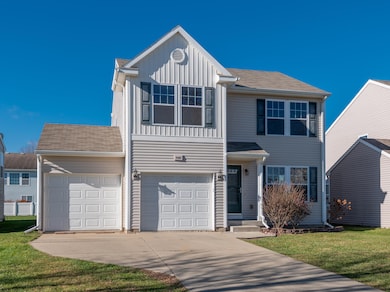
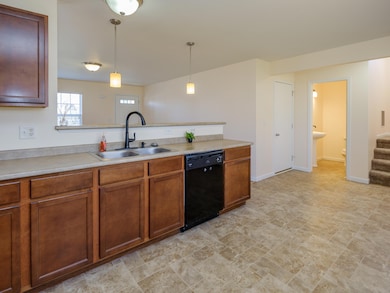
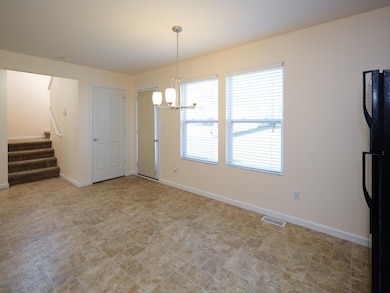
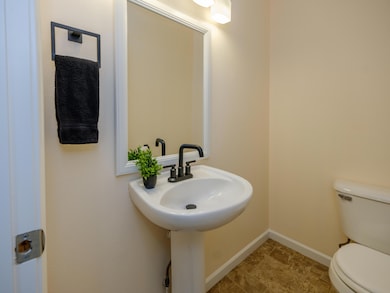
Cute, clean and nothing to do for the new owner but move-in to this 3 bedroom, 2 1/2 bath beauty in the desirable Gilmore Farms community. Enjoy the amenities provided by the HOA of paved walking trails, a clubhouse that can be reserved for gatherings and parties, outdoor pool and playground. Upstairs has 3 generous sized bedrooms and 2 full baths along with laundry. room. Main floor has livingroom, kitchen and half bath. 2 car attached garage and clean, dry unfinished basement for you to finish as you see fit. Property is covered under the Hodgson Heating & Cooling Piece of Mind program through April 30,2026 so if any issues arise with the furnace or a/c they repair it at no cost. Owner holds a real estate broker license in the state of Michigan. Call your favorite agent to schedule your appointment today!

Last Agent to Sell the Property

Erica Osborne

eXp Realty LLC License #6506047128 Listed on: 11/21/2025

eXp Realty LLC

Last Buyer's Agent

Kevan Hess

Jaqua, REALTORS License #6501378715

Jaqua, REALTORS
Create a Home Valuation Report for This Property
The Home Valuation Report is an in-depth analysis detailing your home's value as well as a comparison with similar homes in the area

Home Details

Home Type

  • Single Family

Est. Annual Taxes

  • $2,718

Year Built

  • Built in 2010

Lot Details

  • 5,663 Sq Ft Lot
  • Lot Dimensions are 50 x 110
  • Shrub
  • Level Lot
  • Flag Lot

HOA Fees

  • $103 Monthly HOA Fees

Parking

  • 2 Car Attached Garage
  • Front Facing Garage
  • Garage Door Opener

Home Design

  • Traditional Architecture
  • Composition Roof
  • Vinyl Siding

Interior Spaces

  • 1,554 Sq Ft Home
  • 2-Story Property
  • Insulated Windows
  • Window Treatments
  • Window Screens
  • Vinyl Flooring
  • Basement Fills Entire Space Under The House

Kitchen

  • Eat-In Kitchen
  • Range
  • Microwave
  • Dishwasher

Bedrooms and Bathrooms

  • 3 Bedrooms

Laundry

  • Laundry Room
  • Laundry on upper level
  • Washer

Utilities

  • Forced Air Heating and Cooling System
  • Heating System Uses Natural Gas
  • Natural Gas Water Heater
  • High Speed Internet

Additional Features

  • Covered Patio or Porch
  • Mineral Rights

Community Details

Overview

  • $150 HOA Transfer Fee
  • Gilmore Farms Subdivision

Amenities

  • Clubhouse

Recreation

  • Community Playground
  • Community Pool
  • Trails

Home Details

Home Type

Single Family

Est. Annual Taxes

$2,718

Year Built

Built in 2010

Lot Details

5,663 Sq Ft Lot

HOA Fees

$103 per month

Parking

2

Listing Details

  • Property Sub-Type: Single Family Residence
  • Property Type: Residential
  • New Construction: No
  • ArchitecturalStyle: Traditional
  • Stories: 2
  • Year Built: 2010
  • General Property Info:Basement: Yes
  • General Property Info:Main Level Primary: No
  • General Property Info: Association YN: Yes
  • Driveway:Driveway: Paved
  • Landscape:Landscape: Shrubs/Hedges
  • Mineral Rights:Mineral Rights: Yes
  • Sewer:Sewer: Public Sewer
  • Additional Items:Additional Items: Window Treatments, Garage Door Opener
  • Util Avail at Street:Util Avail at Street: High Speed Internet, Electricity Available, Natural Gas Available
  • Water Heater:Water Heater: Natural Gas
  • SourceMLSURL: https://sourcemls.org/api/v1/eyJ0eXAiOiJKV1QiLCJhbGciOiJIUzI1NiJ9.eyJTb3VyY2VTeXN0ZW1JRCI6IlQwMDAwMDAwNiIsIkxpc3RpbmdJRCI6IjI1MDU5Mzg0IiwiU3RhbmRhcmRTdGF0dXMiOiJDbG9zZWQiLCJNb2RpZmljYXRpb25UaW1lc3RhbXAiOiIyMDI2LTA4LTE4VDEzOjI2OjEyLjAwMFoiLCJMaWNlbnNlZUlEIjoib2F1dGgyXzE0NjI5IiwiTGljZW5zZWVOYW1lIjoiSG9tZXMgUHJvIn0.YSbMx5JvBULL2Gl4kLEYTf6067Uu5MOHo8H46D1RdXU/badge
  • Special Features: None
  • Property Sub Type: Detached

Interior Features

  • Appliances: Refrigerator, Microwave, Dishwasher, Washer, Range
  • Flooring: Vinyl
  • Interior Amenities: Garage Door Opener, Eat-in Kitchen
  • Fireplace: No
  • Total Bedrooms: 3
  • Full Bathrooms: 2
  • Half Bathrooms: 1
  • Total Bathrooms: 3
  • Basement: Full
  • LivingArea: 1554.0
  • Window Features: Window Treatments, Insulated Windows, Screens
  • Basement Rooms:Total Basement SQFT: 650.0
  • Windows:Windows: Insulated Windows, Screens
  • Kitchen Features:Kitchen Features: Eating Area

Exterior Features

  • Construction Materials: Vinyl Siding
  • List Price: 275000.0
  • Lot Features: Flag Lot, Level
  • Patio and Porch Features: Patio, Covered
  • Road Surface Type: Paved
  • Roof: Composition
  • Waterfront: No
  • Access Feat:Accessibility Features2: No
  • Roofing:Roofing: Composition

Garage/Parking

  • Attached Garage: Yes
  • Garage Spaces: 2.0
  • Garage: Yes
  • Parking Features: Paved, Attached, Garage Door Opener, Garage Faces Front

Utilities

  • Cooling: Central Air
  • Cooling: Yes
  • Heating: Forced Air
  • Heating: Yes
  • Laundry Features: Washer Hookup, Laundry Room, Upper Level, Electric Dryer Hookup
  • Utilities: Natural Gas Connected, Electricity Available, Natural Gas Available
  • Water Source: Public
  • Heat Source:Heat Source: Natural Gas
  • Heat Type:Heat Type: Forced Air
  • Utilities Attached:Utilities Attached: Natural Gas Connected, High Speed Internet

Condo/Co-op/Association

  • Association Amenities: Clubhouse, Pets Allowed, Pool, Playground, Trail(s)
  • Association Fee: 103.0
  • Association Fee Frequency: Monthly
  • Association Phone: 269-375-0327
  • Association: Yes

Association/Amenities

  • Association Info:Assoc Buy in Fee: 150

Fee Information

  • Association Fee Includes: Other

Lot Info

  • Lot Size Acres: 0.13
  • Lot Size Area: 0.13
  • Lot Dimensions: 50 X 110
  • Lot Size Sq Ft: 5663.0
  • Zoning Description: Residential

Tax Info

  • Tax Annual Amount: 2718.37
  • Tax Year: 2024

Home Values in the Area

Source: Public Records

Average Home Value in this Area


Source: Public Records

Agents Specializing in Richland, MI

See All Agents

Property History

We collect this data history from publicly available records. To have your information removed, we recommend requesting removal directly through your county’s website.

Date Event Price List to Sale Price per Sq Ft
12/16/2025 12/16/25 Sold $268,000 -2.5% $172 / Sq Ft
11/26/2025 11/26/25 Pending -- -- --
11/21/2025 11/21/25 For Sale $275,000 -- $177 / Sq Ft
Source: MichRIC

Agents Affiliated with this Home

  • Section Image
  • Section Image
See All Agents

Map

Source: MichRIC

MLS Number: 25059384

MichRIC

APN: 03-15-120-040

Your Personal Tour Guide

Ask me questions while you tour the home.