NOT LISTED FOR SALE

8865 E Wethersfield Rd Unit 19 Scottsdale, AZ 85260

Horizons Neighborhood

Estimated Value: $1,667,000 - $2,041,000

4 Beds
4.5 Baths
4,273 Sq Ft
$442/Sq Ft Est. Value

Sale Details

Date Sold: December 10, 2021

Last sale price $1,600,000 $374 Per Sq Ft

Est. 18% increase in value since last sale

Current estimated payment $10,897 / mo

41 Days on Market

Highlights

  • Guest House
  • Play Pool
  • Reverse Osmosis System
  • Redfield Elementary School Rated A
  • RV Access or Parking
  • 0.35 Acre Lot

About This Home

As of December 2021

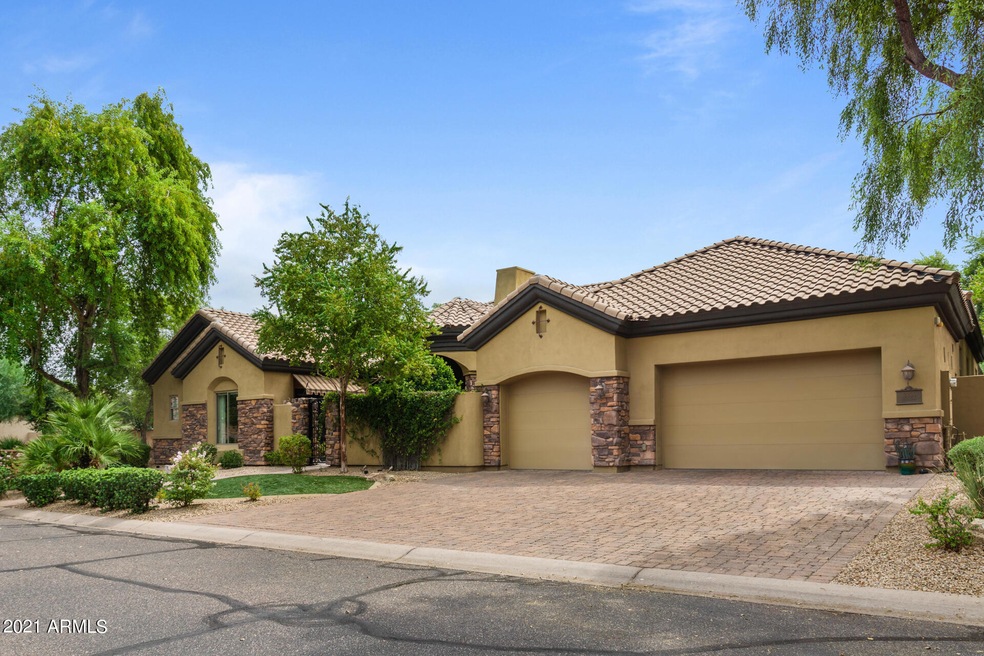
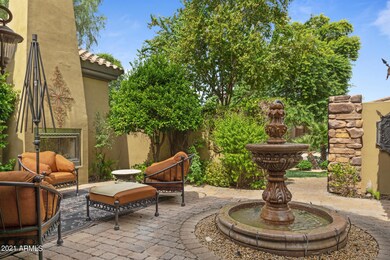
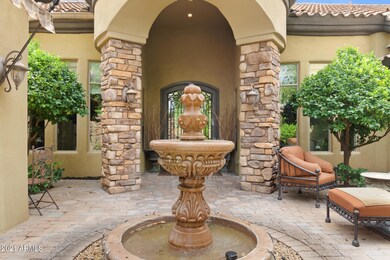
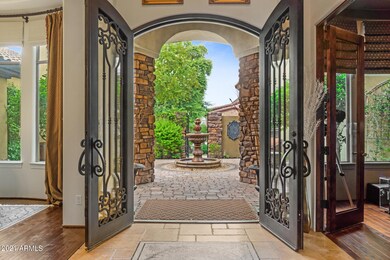
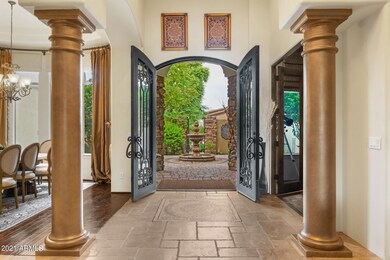
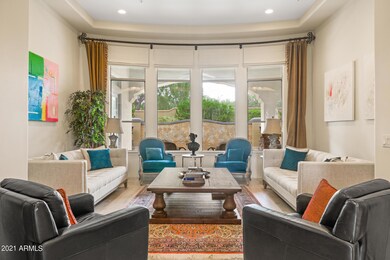
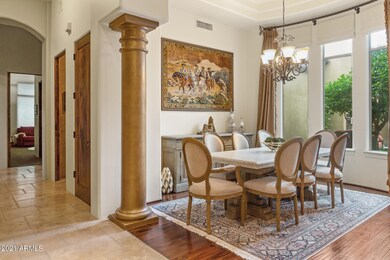
This elegant single family home situated in a 35 home Gated-community in the heart of Cactus Corridor. Very Desirable location, giving you easy access to everything scottsdale has to offer. Only Second owners, Magnificent Kitchen w/ over $60K in Appliances Upgrades. Split 3 BD, Private Office PLUS CASITA (1 BD, 1BA). Private, pavered courtyard is the perfect setting to entertain or relax in front of the Natural gas fireplace. Master Suite offers Custom Ivory Closet w/18 Lited Drawers + floor to Clg Clothes Cabs, 9 Ft Dual Shower Head Shower w/Warmer. Classic Stellar Homes are known for their energy efficiency and superior insulation allow for quiet interior blocking outside noise. There is so much more. Don't miss out, come see us today! The backyard is a MASTERPIECE of unsurpassed privacy and entertaining perfection. You will be instantly greeted by the peaceful sounds and majestic views of your backyard oasis. PebbleSheen Pool w/Fountain/Scuppers that pour into Neg Edge Basin, Fire Ring Pots.Outdoor Kit W/ Dacor BBQ w/warmer, rotisserie, ice chest, sink, frig. PERGOLA has step down sitting area w/Fireplace. State-of-the-art Fog Sys lowers bkyd temp 30 deg 5 Patio areas for the ultimate backyard entertaining. Plethora of Trees/shrubs.

Last Agent to Sell the Property

Ahmad Soughar

Niksi License #SA683811000 Listed on: 10/04/2021

Last Buyer's Agent

Noralicia Flores de Valdez

Coldwell Banker Realty License #SA541832000

Coldwell Banker Realty

Home Details

Home Type

  • Single Family

Est. Annual Taxes

  • $6,785

Year Built

  • Built in 2006

Lot Details

  • 15,277 Sq Ft Lot
  • Artificial Turf
  • Misting System
  • Front and Back Yard Sprinklers
  • Sprinklers on Timer
  • Private Yard

HOA Fees

  • $157 Monthly HOA Fees

Parking

  • 3 Car Garage
  • RV Access or Parking

Home Design

  • Designed by Santa Barbara Architects
  • Contemporary Architecture
  • Santa Barbara Architecture
  • Wood Frame Construction
  • Tile Roof
  • Stucco

Interior Spaces

  • 4,273 Sq Ft Home
  • 1-Story Property
  • Wet Bar
  • Central Vacuum
  • Wired For Sound
  • Vaulted Ceiling
  • Ceiling Fan
  • 3 Fireplaces
  • Double Pane Windows
  • ENERGY STAR Qualified Windows with Low Emissivity
  • Tinted Windows
  • Solar Screens
  • Breakfast Room
  • Formal Dining Room

Kitchen

  • Eat-In Kitchen
  • Breakfast Bar
  • Built-In Oven
  • Gas Oven
  • Gas Cooktop
  • Built-In Microwave
  • Dishwasher
  • ENERGY STAR Qualified Appliances
  • Kitchen Island
  • Granite Countertops
  • Built-In Trash or Recycling Cabinet
  • Disposal
  • Reverse Osmosis System

Flooring

  • Carpet
  • Stone
  • Tile

Bedrooms and Bathrooms

  • 4 Bedrooms
  • Split Bedroom Floorplan
  • Primary Bathroom is a Full Bathroom
  • Double Vanity
  • Bidet
  • Private Water Closet
  • Jettted Tub and Separate Shower in Primary Bathroom
  • Hydromassage or Jetted Bathtub
  • Bathtub With Separate Shower Stall

Laundry

  • Laundry in unit
  • Dryer
  • Washer

Home Security

  • Security System Owned
  • Fire Sprinkler System

Accessible Home Design

  • Remote Devices
  • No Interior Steps

Outdoor Features

  • Play Pool
  • Covered Patio or Porch
  • Outdoor Fireplace
  • Built-In Barbecue
  • Playground

Schools

  • Redfield Elementary School
  • Desert Mountain High School

Utilities

  • Ductless Heating Or Cooling System
  • Mini Split Air Conditioners
  • Zoned Heating and Cooling System
  • Programmable Thermostat
  • 220 Volts in Kitchen
  • Gas Water Heater
  • Water Softener is Owned
  • High Speed Internet
  • Cable TV Available

Additional Features

  • ENERGY STAR Qualified Equipment
  • Guest House

Listing and Financial Details

  • Tax Lot 19
  • Assessor Parcel Number 217-60-149

Community Details

Overview

  • Association fees include ground maintenance, street maintenance
  • Morrison Association, Phone Number (602) 263-7772
  • Built by Classic Stellar
  • Paso Fino Estates Replat Subdivision

Recreation

  • Bike Trail

Home Details

Home Type

Single Family

Est. Annual Taxes

$6,785

Year Built

Built in 2006

Lot Details

0.35 Acres

HOA Fees

$157 per month

Parking

3

Listing Details

  • Cross Street: 89th St and Wethersfield Rd
  • Property Type: Residential
  • Ownership: Fee Simple
  • Architect Architect: Santa Barbara
  • Recreation Center Fee: N
  • Total Monthly Fee Equivalent: 157.01
  • Updated Floors: Partial
  • Items Updated Floor Yr Updated: 2018
  • Items Updated Ht Cool Yr Updated: 2015
  • Items Updated Kitchen Yr Updated: 2015
  • Items Updated Plmbg Yr Updated: 2018
  • Items Updated Pool Yr Updated: 2017
  • Separate Den Office Sep Den Office: Y
  • Year Built: 2006
  • Tax Year: 2021
  • Property Sub Type: Single Family Residence
  • Horses: No
  • Lot Size Acres: 0.35
  • Subdivision Name: PASO FINO ESTATES REPLAT
  • Architectural Style: Contemporary, Santa Barbara/Tuscan
  • Efficiency: Multi-Zones
  • Property Attached Yn: No
  • General Property Description:PriceSqFt: 374.44
  • Const - Finish:Const - Finish: Painted, Stucco
  • Cooling:Cooling: Ceiling Fan(s), Central Air, Programmable Thmstat, ENERGY STAR Qualified Equipment, Mini Split
  • EnergyGreen Feature:EnergyGreen Feature: Multi-Zones
  • Technology:Technology: Pre-Wire Srnd Snd, Cable TV Avail, High Speed Internet, Security System Owned
  • Plumbing:Plumbing: Gas Hot Water Heater
  • Special Features: None

Interior Features

  • Flooring: Carpet, Stone, Tile
  • Basement YN: No
  • Possible Use: Other
  • Spa Features: None
  • Appliances: Dishwasher, Disposal, Refrigerator, Gas Cooktop, Microwave, Reverse Osmosis, Built In Recycling, Gas Oven, Gas Range, Washer, Dryer, Water Softener Owned
  • Accessibility Features: Remote Devices
  • Full Bathrooms: 4
  • Half Bathrooms: 1
  • Total Bedrooms: 4
  • Fireplace Features: Exterior Fireplace
  • Fireplaces: 3
  • Fireplace: Yes
  • Interior Amenities: Full Bth Master Bdrm, Separate Shwr & Tub, Double Vanity, Tub with Jets, Bidet, Eat-in Kitchen, Breakfast Bar, Pantry, Kitchen Island, Granite Counters, High Speed Internet, Master Downstairs, Vaulted Ceiling(s), 9+ Flat Ceilings, Central Vacuum, Wet Bar, No Interior Steps
  • Living Area: 4273.0
  • Stories: 1
  • Window Features: Solar Screens, ENERGY STAR Qualified Windows, Dual Pane, Low-Emissivity Windows, Tinted Windows
  • Dining Area:Dining Area: Formal, Eat-in Kitchen, Breakfast Room, Breakfast Bar
  • Interior Features:Interior Features: Vaulted Ceiling(s), 9+ Flat Ceilings, Central Vacuum, Wet Bar, Fire Sprinkler System, No Interior Steps, Water Softener Owned
  • Kitchen Features:Kitchen Features: Dishwasher, Disposal, Refrigerator, Pantry, Kitchen Island, Range/Oven Elec, Gas Cooktop, Built-in Microwave, Reverse Osmosis, Wall Oven(s), Multiple Ovens, Granite Counters, Built In Recycling, Engy Star (See Rmks), 220 Volts in Kitchen, Gas Oven, Gas Range
  • Laundry:Laundry: Washer Included, Dryer Included, Inside
  • Master Bathroom:Master Bathroom: Full Bth Master Bdrm, Separate Shwr & Tub, Double Vanity, Tub with Jets, Bidet, Private Toilet Room
  • Master Bedroom:Master Bedroom: Split, Downstairs
  • Window Features:Window Features: Solar Screens, ENERGY STAR Qualified Windows, Dual Pane, Low-Emissivity Windows, Tinted Windows

Exterior Features

  • Fencing: Block
  • Exterior Features: Private Yard, Misting System, Playground, Built-in Barbecue
  • Lot Features: Sprinklers In Front, Sprinklers In Rear, Synthetic Grass Frnt, Synthetic Grass Back, Auto Timer H2O Front, Auto Timer H2O Back, Irrigation Front, Irrigation Back
  • Pool Features: Play Pool
  • Pool Private: Yes
  • Disclosures: Seller Discl Avail, Other (See Remarks)
  • Common Walls: All on One Level
  • Construction Type: Wood Frame, Painted, Stucco
  • Other Structures: Guest House, Gazebo
  • Patio And Porch Features: Patio, Covered Patio(s)
  • Roof: Tile
  • General Property Description:Community Pool YN2: No
  • General Property Description:Private Pool YN2: Yes
  • Private Pool Features:Private Pool Features: Play Pool

Garage/Parking

  • Total Covered Spaces: 3.0
  • Parking Features: RV Gated, Garage Door Opener, Attch'd Gar Cabinets
  • Attached Garage: No
  • Garage Spaces: 3.0
  • Open Parking Spaces: 3.0

Utilities

  • Electric: 220 Volts in Kitchen
  • Cooling: Ceiling Fan(s), Central Air, Programmable Thmstat, ENERGY STAR Qualified Equipment, Ductless
  • Heating: Electric
  • Laundry Features: Engy Star (See Rmks), Inside
  • Security: Security System Owned, Fire Sprinkler System
  • Cooling Y N: Yes
  • Heating Yn: Yes
  • Water Source: Public
  • Utilities:Utilities: APS, SW Gas

Condo/Co-op/Association

  • Community Features: Gated, Biking/Walking Path
  • Association Fee: 942.08
  • Association Fee Frequency: Semi-Annually
  • Association Name: Morrison Group Inc.
  • Phone: 602-263-7772
  • Association: Yes

Association/Amenities

  • Association Fees:HOA Transfer Fee2: 400.0
  • Association Fees:PAD Fee YN2: N
  • Association Fees:Cap ImprovementImpact Fee _percent_: %
  • Association Fees:HOA Management Company: MORRISON

Fee Information

  • Association Fee Includes: Maintenance Grounds, Street Maint

Schools

  • Elementary School: Redfield Elementary School
  • High School: Desert Mountain High School
  • Junior High Dist: Scottsdale Unified District

Lot Info

  • Horse Amenities: See Remarks
  • Land Lease: No
  • Lot Size Sq Ft: 15277.0
  • Parcel #: 217-60-149

Building Info

  • Builder Name: Classic Stellar

Tax Info

  • Tax Annual Amount: 6785.0
  • Tax Lot: 19

Ownership History

We collect this data history from publicly available records. To have your information removed, we recommend requesting removal directly through your county’s website.

Date Name Owned For Owner Type

Purchase Details

Listed on
Oct 4, 2021
Closed on
Dec 7, 2021
Sold by
Bought by
Seller's Agent
Ahmad Soughar
Niksi
Buyer's Agent
Noralicia Flores de Valdez
Coldwell Banker Realty
List Price
$1,620,000
Sold Price
$1,600,000
Premium/Discount to List
-$20,000
-1.23%
Current Estimated Value
$1,889,352

Home Financials for this Owner

Home Financials are based on the most recent Mortgage that was taken out on this home.
Estimated Appreciation
$289,352
Avg. Annual Appreciation
3.70%
Original Mortgage
$500,000
Interest Rate
0.0298%
Mortgage Type
Credit Line Revolving

Purchase Details

Listed on
Jan 16, 2018
Closed on
Jul 11, 2018
Sold by
Bought by
Seller's Agent
Sharon Dale
MCG Realty
Buyer's Agent
Mina Torabi
Realty ONE Group
List Price
$1,248,888
Sold Price
$1,148,888
Premium/Discount to List
-$100,000
-8.01%

Home Financials for this Owner

Home Financials are based on the most recent Mortgage that was taken out on this home.
Avg. Annual Appreciation
10.42%
Original Mortgage
$919,109
Interest Rate
0.045%
Mortgage Type
New Conventional

Purchase Details

Closed on
Jan 26, 2005
Sold by
Bought by

Home Financials for this Owner

Home Financials are based on the most recent Mortgage that was taken out on this home.
Original Mortgage
$600,000
Interest Rate
0.0562%
Mortgage Type
New Conventional
Source: Public Records
Create a Home Valuation Report for This Property
The Home Valuation Report is an in-depth analysis detailing your home's value as well as a comparison with similar homes in the area

Home Values in the Area

Source: Public Records

Average Home Value in this Area


Source: Public Records

Purchase History

We collect this data history from publicly available records. To have your information removed, we recommend requesting removal directly through your county’s website.

Date Buyer Sale Price Title Company
$1,600,000 Chicago Title Agency Inc
$1,148,888 First Arizona Title Agency L
$288,900 Capital Title Agency Inc
Source: Public Records

Mortgage History

We collect this data history from publicly available records. To have your information removed, we recommend requesting removal directly through your county’s website.

Date Status Borrower Loan Amount
Open $939,840
Previous Owner $919,109
Previous Owner $600,000
Source: Public Records

Property History

We collect this data history from publicly available records. To have your information removed, we recommend requesting removal directly through your county’s website.

Date Event Price List to Sale Price per Sq Ft Prior Sale
12/10/2021 12/10/21 Sold $1,600,000 -1.8% $374 / Sq Ft
10/04/2021 10/04/21 Price Changed $1,630,000 +0.6% $381 / Sq Ft
09/16/2021 09/16/21 For Sale $1,620,000 +41.0% $379 / Sq Ft
08/10/2018 08/10/18 Sold $1,148,888 -4.2% $265 / Sq Ft View Prior Sale
06/11/2018 06/11/18 Pending -- -- --
05/15/2018 05/15/18 Price Changed $1,198,888 -4.0% $276 / Sq Ft
05/04/2018 05/04/18 For Sale $1,248,888 0.0% $288 / Sq Ft
04/07/2018 04/07/18 Pending -- -- --
03/16/2018 03/16/18 Price Changed $1,248,888 -2.3% $288 / Sq Ft
02/17/2018 02/17/18 Price Changed $1,278,888 -0.9% $295 / Sq Ft
01/16/2018 01/16/18 For Sale $1,290,000 -- $297 / Sq Ft
Source: Arizona Regional Multiple Listing Service (ARMLS)

Tax History

We collect this data history from publicly available records. To have your information removed, we recommend requesting removal directly through your county’s website.

Year Tax Paid Tax Assessment Tax Assessment Total Assessment is a certain percentage of the fair market value that is determined by local assessors to be the total taxable value of land and additions on the property. Land Improvement
2025 $7,136 $109,541 -- --
2024 $6,726 $104,325 -- --
2023 $6,726 $125,880 $25,170 $100,710
2022 $6,350 $99,210 $19,840 $79,370
2021 $6,785 $90,120 $18,020 $72,100
2020 $6,927 $88,580 $17,710 $70,870
2019 $6,663 $84,050 $16,810 $67,240
2018 $7,639 $91,300 $18,260 $73,040
2017 $6,142 $76,660 $15,330 $61,330
2016 $6,011 $72,670 $14,530 $58,140
2015 $6,413 $83,620 $16,720 $66,900
Source: Public Records

Agents Affiliated with this Home

  • Section Image
  • Section Image
  • Section Image
See All Agents

Map

Source: Arizona Regional Multiple Listing Service (ARMLS)

MLS Number: 6299135

Arizona Regional Multiple Listing Service (ARMLS)

APN: 217-60-149

Your Personal Tour Guide

Ask me questions while you tour the home.