
Kimberly Stark
First Weber Inc - Delafield
(414) 261-2519
149 Total Sales
1 in Greendale
$340,000 Price
Estimated Value: $476,543
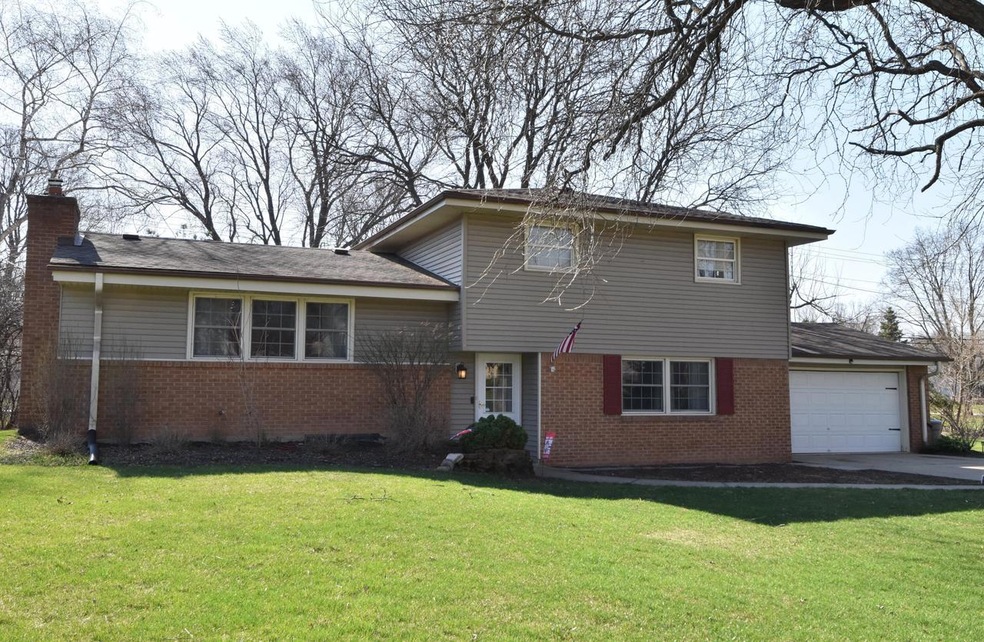
Well maintained home located on a dead end frontage road. Mature trees, large yard and great location. Main floor has updated kitchen, sun filled living room with natural fireplace and a dining room perfect for family gatherings. Upper has master bedroom with walk-in closet and private spa-like bathroom, 2 ample size bedrooms and updated full bathroom. Lower has large bedroom another full bathroom and generous sized family room. There is a basement with laundry and plenty of storage. The yard is just gorgeous. picket fence, patio, trees, bushes and much more to sit and enjoy. Numerous updates from kitchen counters, appliances and flooring , to master bath and walk in closet addition, lower bathroom, water heater, electrical and boiler.
Last Agent to Sell the Property
Berkshire Hathaway HomeServices Metro Realty-Racine License #56506-90 Listed on: 04/20/2023
We collect this data history from publicly available records. To have your information removed, we recommend requesting removal directly through your county’s website.
Kimberly Stark
First Weber Inc - Delafield
(414) 261-2519
149 Total Sales
1 in Greendale
$340,000 Price
Young Mundy Real Estate Group*
Abundance Real Estate
(414) 261-4468
117 Total Sales
2 in Greendale
$290K - $335K Price Range
Pete Picciolo
Shorewest Realtors, Inc.
(414) 626-0873
54 Total Sales
1 in Greendale
$426,000 Price
Carson Gallamore
The Real Estate Studio
(262) 333-6759
51 Total Sales
1 in Greendale
$450,000 Price
LeAnn Fowler
First Weber Inc- Greenfield
(414) 842-4938
59 Total Sales
2 in Greendale
$335K - $412K Price Range
The Blend Group
Coldwell Banker Realty
(262) 684-1494
205 Total Sales
1 in Greendale
$325,000 Price
We collect this data history from publicly available records. To have your information removed, we recommend requesting removal directly through your county’s website.
| Date | Buyer | Sale Price | Title Company |
|---|---|---|---|
| $390,000 | Porter Title | ||
| $228,000 | None Available | ||
| $170,000 | -- | ||
| -- | -- |
We collect this data history from publicly available records. To have your information removed, we recommend requesting removal directly through your county’s website.
| Date | Status | Borrower | Loan Amount |
|---|---|---|---|
| Open | $330,000 | ||
| Closed | $370,500 | ||
| Previous Owner | $236,345 | ||
| Previous Owner | $235,524 | ||
| Previous Owner | $165,000 | ||
| Previous Owner | $172,000 | ||
| Previous Owner | $45,000 | ||
| Previous Owner | $153,000 |
We collect this data history from publicly available records. To have your information removed, we recommend requesting removal directly through your county’s website.
| Date | Event | Price | List to Sale | Price per Sq Ft |
|---|---|---|---|---|
| 06/11/2023 06/11/23 | Off Market | $384,900 | -- | -- |
| 04/26/2023 04/26/23 | Pending | -- | -- | -- |
| 04/21/2023 04/21/23 | For Sale | $384,900 | -- | $199 / Sq Ft |
We collect this data history from publicly available records. To have your information removed, we recommend requesting removal directly through your county’s website.
| Year | Tax Paid | Tax Assessment Tax Assessment Total Assessment is a certain percentage of the fair market value that is determined by local assessors to be the total taxable value of land and additions on the property. | Land | Improvement |
|---|---|---|---|---|
| 2025 | $7,159 | $407,300 | $78,300 | $329,000 |
| 2024 | $7,159 | $407,300 | $78,300 | $329,000 |
| 2023 | $4,978 | $269,100 | $78,300 | $190,800 |
| 2022 | $5,023 | $269,100 | $78,300 | $190,800 |
| 2021 | $5,360 | $219,100 | $69,900 | $149,200 |
| 2020 | $5,373 | $219,100 | $69,900 | $149,200 |
| 2019 | $5,346 | $219,100 | $69,900 | $149,200 |
| 2018 | $5,053 | $219,100 | $69,900 | $149,200 |
| 2017 | $4,839 | $196,600 | $67,200 | $129,400 |
| 2016 | $4,802 | $196,600 | $67,200 | $129,400 |
| 2015 | $4,649 | $181,800 | $67,200 | $114,600 |
| 2014 | $4,619 | $181,800 | $67,200 | $114,600 |
| 2013 | $4,695 | $181,800 | $67,200 | $114,600 |
L
Seller's Agent in 2023
Lynette Lister
Berkshire Hathaway HomeServices Metro Realty-Racine
(262) 672-4841
45 Total Sales
Buyer's Agent in 2023
Andrew Matias
Cherry Home Realty, LLC
(414) 897-3577
42 Total Sales
Source: Metro MLS
MLS Number: 1831391
APN: 615-0004-000
Disclaimer: Certain information contained herein is derived from information provided by parties other than Homes.com. All information provided is deemed reliable, but is not guaranteed to be accurate and should be independently verified.
IDX information is provided exclusively for personal, non-commercial use, and may not be used for any purpose other than to identify prospective properties consumers may be interested in purchasing.
IDX listing data provided by Multiple Listing Service, Inc. Information is supplied by seller and other third parties and has not been verified.
Copyright 2026 – Multiple Listing Service, Inc. – All Rights Reserved.
Ask me questions while you tour the home.