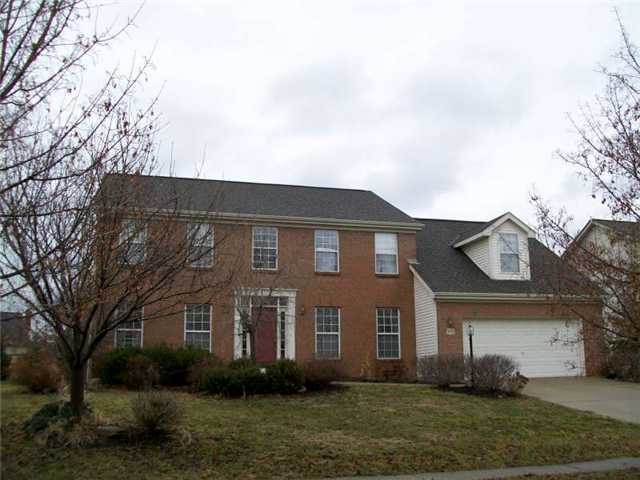
NOT LISTED FOR SALE

Estimated Value: $463,477

5 Beds
2.5 Baths
2,991 Sq Ft
$155/Sq Ft Est. Value

Sale Details

Date Sold: March 26, 2012

Last sale price $155,871 $52 Per Sq Ft

Est. 197% increase in value since last sale

Current estimated payment $2,981 / mo

328 Days on Market

Highlights

  • Deck
  • Attached Garage
  • Family Room
  • Violet Elementary School Rated A-
  • Forced Air Heating and Cooling System
  • Wood Burning Fireplace

About This Home

As of March 2012

Microwave is also convection oven. 14x10 first flr den could be 6th BR. Lg. kitchen w/oak trim & base. Water softener needs repaired. Bsmt. plumbed for full BA. Very lg. deck w/hot tub. Custom built Rockford. Pickerington North sd.

Last Agent to Sell the Property

Suzan Smith

Gorsuch Realty Company Listed on: 03/18/2011

Last Buyer's Agent

Michael Shanesy

M.L. Slane Realty, LLC

Home Details

Home Type

  • Single Family

Year Built

  • Built in 1997

Lot Details

  • 0.26

Parking

  • Attached Garage

Home Design

  • Brick Exterior Construction
  • Vinyl Siding

Interior Spaces

  • 2,991 Sq Ft Home
  • 2-Story Property
  • Wood Burning Fireplace
  • Family Room

Kitchen

  • Microwave
  • Dishwasher

Bedrooms and Bathrooms

  • 5 Bedrooms

Basement

  • Partial Basement
  • Crawl Space

Utilities

  • Forced Air Heating and Cooling System
  • Heating System Uses Gas

Additional Features

  • Deck
  • 11,326 Sq Ft Lot

Listing and Financial Details

  • Assessor Parcel Number 0410555200

Home Details

Home Type

Single Family

Year Built

Built in 1997

Lot Details

0.26 Acres

Listing Details

  • Type: Residential
  • Year Built: 1997
  • Tax Year: 2009
  • Property Sub-Type: Single Family Residence
  • Lot Size Acres: 0.26
  • Co List Office Phone: 740-653-3583
  • MLS Status: Closed
  • Subdivision Name: MELROSE
  • Reso Fireplace Features: Wood Burning
  • Unit Levels: Two
  • New Construction: No
  • Location Property Info List PriceSqFt: 55.16
  • Basement Basement YN2: Yes
  • Rooms:Living Room: Yes
  • Air Conditioning Central: Yes
  • Interior Amenities Microwave: Yes
  • Fireplace Log Woodburning: Yes
  • Exterior Vinyl Siding: Yes
  • Rooms Family RmNon Bsmt: Yes
  • Interior Amenities Dishwasher: Yes
  • Exterior Brick: Yes
  • Basement Description Crawl: Yes
  • Levels Two2: Yes
  • Common Walls No Common Walls: Yes
  • Remarks Misc userdefined79: Microwave is also convection oven. 14x10 first flr den could be 6th BR. Lg. kitchen w/oak trim & base. Water softener needs repaired. Bsmt. plumbed for full BA. Very lg. deck w/hot tub. Custom built Rockford. Pickerington North sd.
  • Special Features: 12
  • Property Sub Type: Detached

Interior Features

  • Upstairs Bedrooms: 5
  • Upstairs 1 Full Bathrooms: 2
  • Entry Level Half Bathrooms: 1
  • Basement: Crawl Space, Partial
  • Basement YN: Yes
  • Full Bathrooms: 2
  • Half Bathrooms: 1
  • Total Bedrooms: 5
  • Fireplace: Yes
  • General Property Info Baths FH: 2.1
  • Other Rooms:Dining Room: Yes
  • Basement Description:Partial: Yes

Exterior Features

  • Common Walls: No Common Walls
  • Patio And Porch Features: Deck
  • Patio and Porch Features Deck: Yes

Garage/Parking

  • Attached Garage: Yes
  • Attached Garage: Yes
  • Parking Features: Attached Garage
  • Parking Features 2 Car Garage: Yes
  • Parking Features Attached Garage: Yes

Utilities

  • Heating: Forced Air
  • Cooling: Central Air
  • Cooling Y N: Yes
  • HeatingYN: Yes
  • Heating:Forced Air: Yes
  • Heating:Gas2: Yes

Schools

  • Junior High Dist: PICKERINGTON LSD 2307 FAI CO.

Lot Info

  • Parcel Number: 0410555200
  • Lot Size Sq Ft: 11325.6

Tax Info

  • Tax Annual Amount: 4510.0

Ownership History

We collect this data history from publicly available records. To have your information removed, we recommend requesting removal directly through your county’s website.

Date Name Owned For Owner Type

Purchase Details

Closed on
Mar 13, 2024
Sold by
Bought by
Current Estimated Value
$463,477

Purchase Details

Closed on
May 4, 2016
Sold by
Bought by

Purchase Details

Closed on
Aug 22, 2013
Sold by
Bought by

Purchase Details

Listed on
Mar 18, 2011
Closed on
Mar 22, 2012
Sold by
Bought by
Seller's Agent
Suzan Smith
Gorsuch Realty Company
Buyer's Agent
Michael Shanesy
M.L. Slane Realty, LLC
List Price
$204,000
Sold Price
$155,871
Premium/Discount to List
-$48,129
-23.59%

Home Financials for this Owner

Home Financials are based on the most recent Mortgage that was taken out on this home.
Avg. Annual Appreciation
7.92%
Source: Public Records
Create a Home Valuation Report for This Property
The Home Valuation Report is an in-depth analysis detailing your home's value as well as a comparison with similar homes in the area

Home Values in the Area

Source: Public Records

Average Home Value in this Area


Source: Public Records

Purchase History

We collect this data history from publicly available records. To have your information removed, we recommend requesting removal directly through your county’s website.

Date Buyer Sale Price Title Company
-- None Listed On Document
-- None Available
$160,000 None Available
$155,900 Valmer Land Title Agency Box
Source: Public Records

Property History

We collect this data history from publicly available records. To have your information removed, we recommend requesting removal directly through your county’s website.

Date Event Price List to Sale Price per Sq Ft
03/26/2012 03/26/12 Sold $155,871 -23.6% $52 / Sq Ft
02/25/2012 02/25/12 Pending -- -- --
03/17/2011 03/17/11 For Sale $204,000 -- $68 / Sq Ft
Source: Columbus and Central Ohio Regional MLS

Tax History

We collect this data history from publicly available records. To have your information removed, we recommend requesting removal directly through your county’s website.

Year Tax Paid Tax Assessment Tax Assessment Total Assessment is a certain percentage of the fair market value that is determined by local assessors to be the total taxable value of land and additions on the property. Land Improvement
2025 $14,792 $148,620 $28,730 $119,890
2024 $14,792 $120,160 $16,630 $103,530
2023 $5,803 $120,160 $16,630 $103,530
2022 $5,822 $120,160 $16,630 $103,530
2021 $5,313 $93,320 $15,120 $78,200
2020 $5,372 $93,320 $15,120 $78,200
2019 $5,405 $93,320 $15,120 $78,200
2018 $5,345 $78,510 $15,120 $63,390
2017 $5,353 $80,390 $15,240 $65,150
2016 $5,192 $80,390 $15,240 $65,150
2015 $4,951 $72,490 $12,700 $59,790
2014 $4,892 $72,490 $12,700 $59,790
2013 $4,892 $72,490 $12,700 $59,790
Source: Public Records

Agents Affiliated with this Home

See All Agents

Map

Source: Columbus and Central Ohio Regional MLS

MLS Number: 211008952

Columbus and Central Ohio Regional MLS

APN: 04-10555-200

Your Personal Tour Guide

Ask me questions while you tour the home.