
Johnny Rodogiannis
Fulton Grace Realty
(779) 939-0056
32 Total Sales
1 in Southeast Wheaton
$495,000 Price


Estimated Value: $366,515 - $384,000
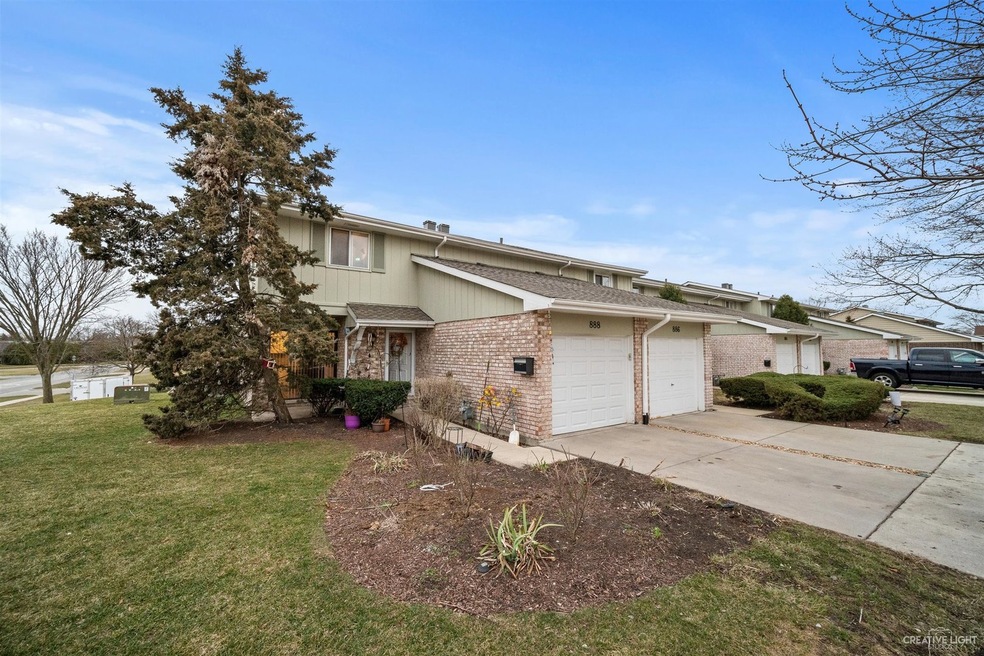
Lots of space in this well cared for home in popular Briarcliffe. Approx 2000 sq ft of total living space. End unit on cu-de-sac with private entrance. 4 bedrooms and 2.5 baths. Light & bright decor with great layout. This home offers a large living room with stone fireplace and walk out to yard. There is a formal dining area too offering plenty of entertaining space. The eat-in kitchen features lots of cabinet space, granite counters and stainless steel appliances. Upstairs features a large master suite with plenty of closet space and a private master bath. There are two more good sized bedrooms and another full bath. The basement features a large family room and a good sized 4th bedroom. There is also a full sized laundry room and plenty of storage too. The extra deep attached garage offers plenty of storage too. Newer roof, siding, garage door, dishwasher, fridge, washer, H2O htr & more. Well maintained inside & out. Great neighborhood. Close to parks, WPD pool & rec center, shopping, restaurants and more. Seller can help with closing costs. If you need more space in a well cared for home - this is it. Hurry on this one.
Last Agent to Sell the Property
Realstar Realty, Inc License #471017189 Listed on: 03/16/2021
We collect this data history from publicly available records. To have your information removed, we recommend requesting removal directly through your county’s website.
Johnny Rodogiannis
Fulton Grace Realty
(779) 939-0056
32 Total Sales
1 in Southeast Wheaton
$495,000 Price
Anthony Janega
Independent Property Consultants
(331) 241-6956
34 Total Sales
1 in Southeast Wheaton
$271,900 Price
Annamarie Moise
Platinum Partners Realtors
(224) 332-3730
99 Total Sales
1 in Southeast Wheaton
$172,500 Price
Laura Stebbins
Keller Williams Premiere Properties
(708) 292-8806
85 Total Sales
2 in Southeast Wheaton
$370K - $520K Price Range
Sharon Bogetz
Century 21 Universal
(224) 628-7393
37 Total Sales
1 in Southeast Wheaton
$390,000 Price
Rafay Qamar
Real Broker LLC
(833) 359-9113
1,072 Total Sales
2 in Southeast Wheaton
$320K - $375K Price Range
We collect this data history from publicly available records. To have your information removed, we recommend requesting removal directly through your county’s website.
| Date | Event | Price | List to Sale | Price per Sq Ft | Prior Sale |
|---|---|---|---|---|---|
| 04/30/2021 04/30/21 | Sold | $255,750 | -1.6% | $169 / Sq Ft | |
| 03/17/2021 03/17/21 | Pending | -- | -- | -- | |
| 03/16/2021 03/16/21 | For Sale | $259,900 | +15.5% | $171 / Sq Ft | |
| 10/07/2016 10/07/16 | Sold | $225,000 | -1.3% | $148 / Sq Ft | View Prior Sale |
| 08/26/2016 08/26/16 | Pending | -- | -- | -- | |
| 08/24/2016 08/24/16 | Price Changed | $227,950 | -0.7% | $150 / Sq Ft | |
| 08/08/2016 08/08/16 | Price Changed | $229,500 | -2.3% | $151 / Sq Ft | |
| 08/01/2016 08/01/16 | Price Changed | $234,900 | -1.9% | $155 / Sq Ft | |
| 07/13/2016 07/13/16 | Price Changed | $239,500 | -3.0% | $158 / Sq Ft | |
| 06/24/2016 06/24/16 | For Sale | $247,000 | -- | $163 / Sq Ft |
We collect this data history from publicly available records. To have your information removed, we recommend requesting removal directly through your county’s website.
| Year | Tax Paid | Tax Assessment Tax Assessment Total Assessment is a certain percentage of the fair market value that is determined by local assessors to be the total taxable value of land and additions on the property. | Land | Improvement |
|---|---|---|---|---|
| 2024 | $5,683 | $96,179 | $18,534 | $77,645 |
| 2023 | $5,442 | $88,530 | $17,060 | $71,470 |
| 2022 | $5,315 | $82,750 | $16,120 | $66,630 |
| 2021 | $4,939 | $80,790 | $15,740 | $65,050 |
| 2020 | $4,918 | $80,030 | $15,590 | $64,440 |
| 2019 | $4,791 | $77,920 | $15,180 | $62,740 |
| 2018 | $4,054 | $66,970 | $14,300 | $52,670 |
| 2017 | $3,686 | $60,670 | $12,950 | $47,720 |
| 2016 | $3,993 | $58,240 | $12,430 | $45,810 |
| 2015 | $3,950 | $55,560 | $11,860 | $43,700 |
| 2014 | $3,778 | $52,590 | $11,780 | $40,810 |
| 2013 | $4,016 | $57,000 | $11,810 | $45,190 |
Seller's Agent in 2021
John & Dianne Wilt
Realstar Realty, Inc
(630) 337-8000
12 in this area
153 Total Sales
HG
Seller's Agent in 2016
Harold Gerber
Redfin Corporation
LC
Buyer's Agent in 2016
Latrice Canady
Berkshire Hathaway HomeServices Visions Realty
Source: Midwest Real Estate Data (MRED)
MLS Number: MRD11022774
APN: 05-21-413-044
Disclaimer: Certain information contained herein is derived from information provided by parties other than Homes.com. All information provided is deemed reliable, but is not guaranteed to be accurate and should be independently verified.
All data is obtained from various sources and may not have been verified by broker or MLS GRID. Supplied Open House Information is subject to change without notice. All information should be independently reviewed and verified for accuracy. Properties may or may not be listed by the office/agent presenting the information. Some IDX listings have been excluded from this website.
Listings courtesy of Midwest Real Estate Data (MRED) as distributed by MLS GRID.
Based on information submitted to the MLS GRID
Ask me questions while you tour the home.