
Mark Stewart
Responds Quickly
Keller Williams Local
(417) 815-5002
220 Total Sales
2 in Republic
$171K - $270K Price Range


Estimated Value: $278,441
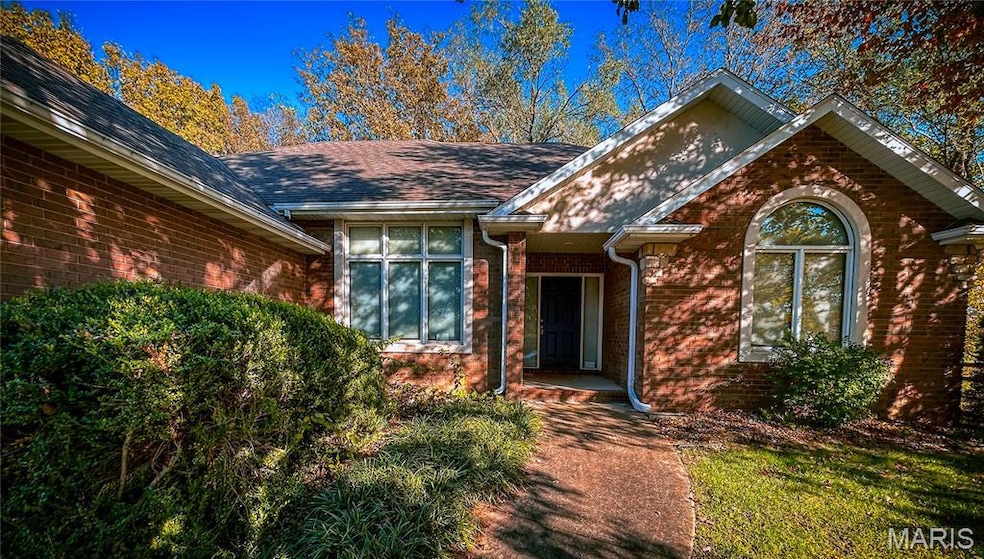
Welcome to 888 S Long Drive, a charming home nestled in the heart of Springfield! This property offers a perfect blend of comfort and convenience with its spacious layout and inviting atmosphere. Featuring well-appointed living areas, a modern kitchen with ample storage, and a cozy backyard ideal for relaxation or entertaining, this home is designed for everyday living. Located near local amenities, schools, and parks, you’ll enjoy easy access to everything Springfield has to offer. Don’t miss the opportunity to make this beautiful home yours—schedule a showing today!"
Last Agent to Sell the Property
Vylla Home License #2015014641 Listed on: 11/04/2025
We collect this data history from publicly available records. To have your information removed, we recommend requesting removal directly through your county’s website.
Mark Stewart
Keller Williams Local
(417) 815-5002
220 Total Sales
2 in Republic
$171K - $270K Price Range
Michelle Barnes
Murney Associates - Primrose
(417) 815-3804
64 Total Sales
1 in Republic
$261,500 Price
Sheila Wilkinson
EXP Realty, LLC
(573) 844-4735
240 Total Sales
1 in Republic
$241,000 Price
Mike Lewis
Better Homes & Gardens SW Grp
(417) 815-0683
106 Total Sales
1 in Republic
$470,000 Price
Misty L McIntosh
Realty ONE Group Grand
(417) 409-2326
65 Total Sales
8 in Republic
$210K - $331K Price Range
Elaine Montgomery
Murney Associates - Primrose
(417) 815-7026
200 Total Sales
2 in Republic
$260,000 Price Range
We collect this data history from publicly available records. To have your information removed, we recommend requesting removal directly through your county’s website.
| Date | Buyer | Sale Price | Title Company |
|---|---|---|---|
| -- | Ice Mortgage Technology Inc | ||
| -- | Chicago Title | ||
| -- | None Available | ||
| $168,900 | None Available |
We collect this data history from publicly available records. To have your information removed, we recommend requesting removal directly through your county’s website.
| Date | Status | Borrower | Loan Amount |
|---|---|---|---|
| Open | $192,000 |
We collect this data history from publicly available records. To have your information removed, we recommend requesting removal directly through your county’s website.
| Date | Event | Price | List to Sale | Price per Sq Ft | Prior Sale |
|---|---|---|---|---|---|
| 02/06/2026 02/06/26 | Sold | -- | -- | -- | |
| 12/31/2025 12/31/25 | Pending | -- | -- | -- | |
| 12/24/2025 12/24/25 | Price Changed | $234,900 | -4.1% | $129 / Sq Ft | |
| 12/03/2025 12/03/25 | Price Changed | $244,900 | -4.3% | $135 / Sq Ft | |
| 11/04/2025 11/04/25 | For Sale | $255,900 | +11.3% | $141 / Sq Ft | |
| 06/14/2021 06/14/21 | Sold | -- | -- | -- | View Prior Sale |
| 05/17/2021 05/17/21 | Pending | -- | -- | -- | |
| 05/06/2021 05/06/21 | For Sale | $230,000 | -- | $128 / Sq Ft |
We collect this data history from publicly available records. To have your information removed, we recommend requesting removal directly through your county’s website.
| Year | Tax Paid | Tax Assessment Tax Assessment Total Assessment is a certain percentage of the fair market value that is determined by local assessors to be the total taxable value of land and additions on the property. | Land | Improvement |
|---|---|---|---|---|
| 2025 | $3,199 | $56,640 | $8,550 | $48,090 |
| 2024 | $2,883 | $51,410 | $4,750 | $46,660 |
| 2023 | $2,869 | $51,410 | $4,750 | $46,660 |
| 2022 | $2,504 | $44,460 | $4,750 | $39,710 |
| 2021 | $2,506 | $32,030 | $4,750 | $27,280 |
| 2020 | $1,385 | $26,710 | $4,750 | $21,960 |
| 2019 | $1,381 | $26,710 | $4,750 | $21,960 |
| 2018 | $1,380 | $26,560 | $4,750 | $21,810 |
| 2017 | $1,369 | $25,710 | $4,750 | $20,960 |
| 2016 | $1,318 | $25,710 | $4,750 | $20,960 |
| 2015 | $1,309 | $25,710 | $4,750 | $20,960 |
| 2014 | $1,288 | $25,120 | $4,750 | $20,370 |
Seller's Agent in 2026
Ashley Rasmussen
Vylla Home
(314) 413-4711
11 Total Sales
B
Seller Co-Listing Agent in 2026
Blake Rasmussen
Vylla Home
(618) 979-4372
119 Total Sales
D
Buyer's Agent in 2026
Default Zmember
Zdefault Office
(314) 984-9111
8,160 Total Sales
Seller's Agent in 2021
Evan DeShong
Keller Williams Local
(417) 300-3826
482 Total Sales
L
Buyer's Agent in 2021
Lisa Winkler
Keller Williams Partner Inc.
Source: MARIS MLS
MLS Number: MIS25074385
APN: 14-24-300-016
Disclaimer: Certain information contained herein is derived from information provided by parties other than Homes.com. All information provided is deemed reliable, but is not guaranteed to be accurate and should be independently verified.
All data is obtained from various sources and may not have been verified by broker or MLS GRID. Supplied Open House Information is subject to change without notice. All information should be independently reviewed and verified for accuracy. Properties may or may not be listed by the office/agent presenting the information. Some IDX listings have been excluded from this website.
Listings courtesy of MARIS MLS as distributed by MLS GRID.
Based on information submitted to the MLS GRID
Ask me questions while you tour the home.