
Seller's Agent in 2026
Brian Amundson
Keller Williams Preferred Rlty
(507) 581-6681
127 Total Sales


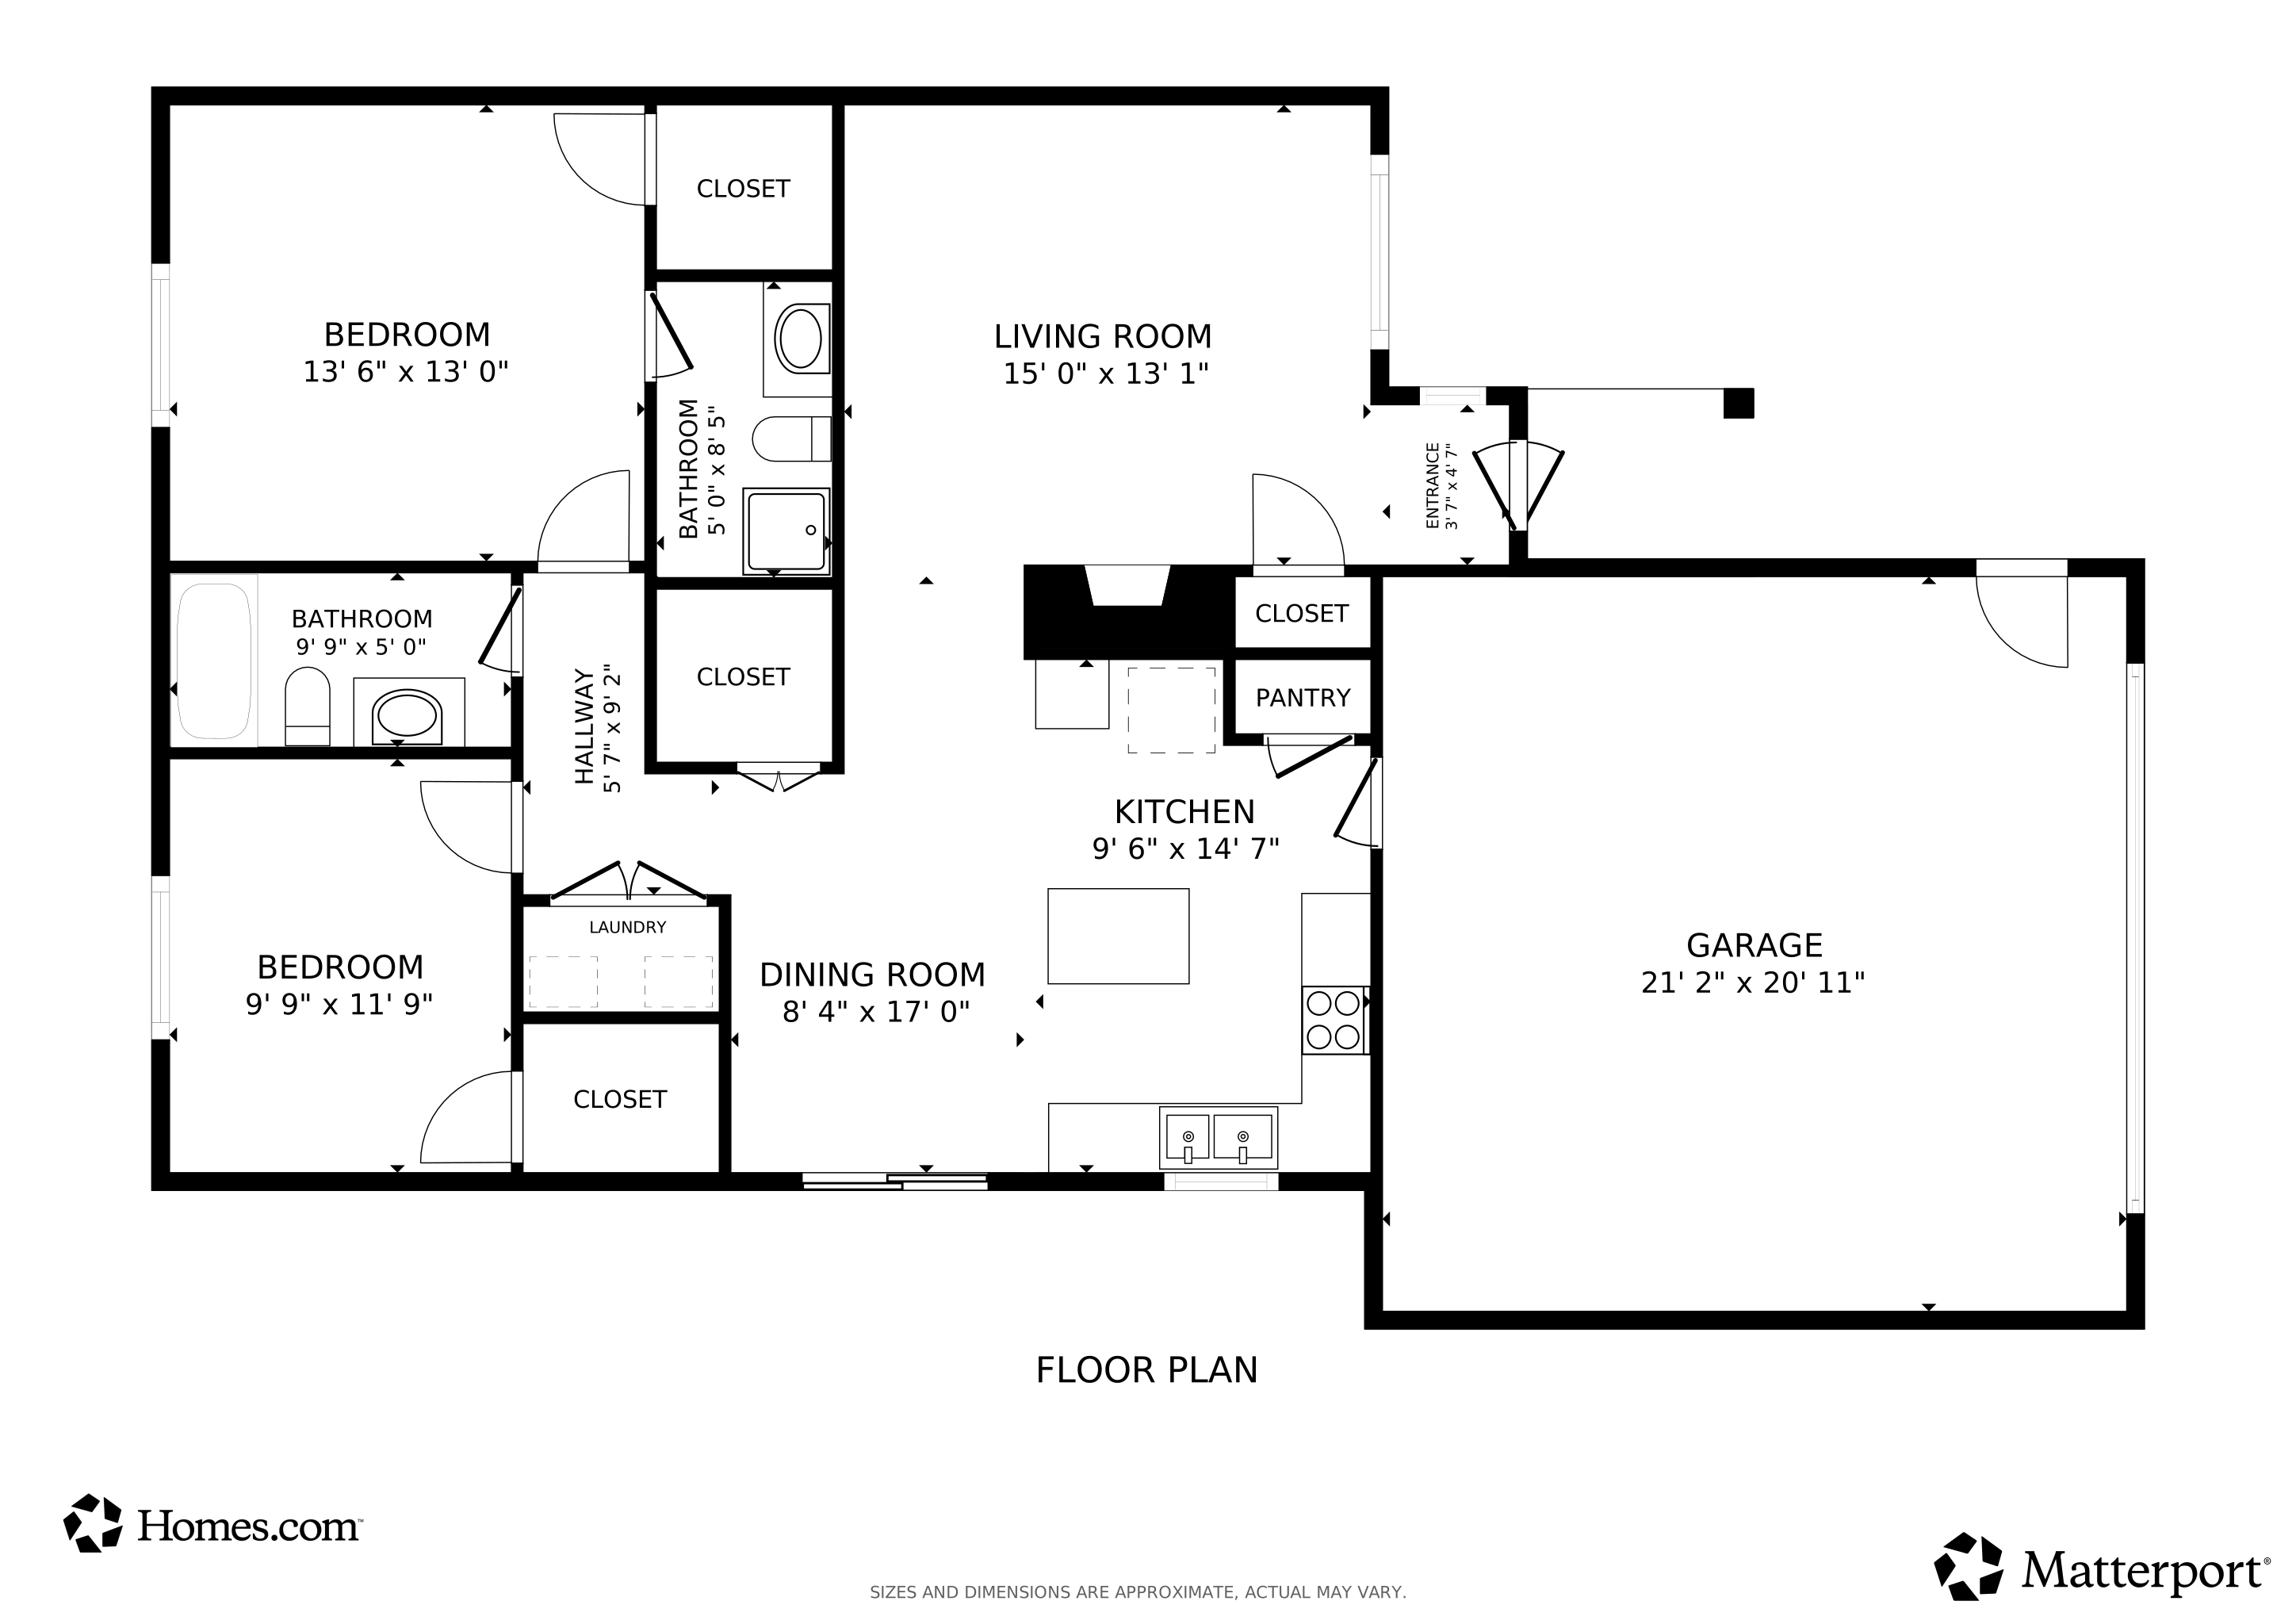


Welcome to a truly exceptional opportunity for "like-new" one-level living! This stunning townhome, nestled on a tranquil dead-end street, offers a serene retreat from the everyday hustle with absolutely no steps required. Step inside to discover a beautifully designed interior. The spacious living room centers around a comforting gas fireplace, creating an inviting atmosphere. The eat-in kitchen is a culinary haven, boasting a fantastic center island – perfect for casual dining or hosting. The private owner's suite provides a peaceful escape, complete with a generous walk-in closet and its own full bathroom. The seller has invested in select upgrades that elevate its appeal, ensuring a superior living experience compared to standard offerings. In pristine condition and ready for you, this townhome offers a premium, maintenance-free lifestyle in a desirable, quiet location. Don't miss the opportunity to make this beautifully appointed home yours!
We collect this data history from publicly available records. To have your information removed, we recommend requesting removal directly through your county’s website.
We collect this data history from publicly available records. To have your information removed, we recommend requesting removal directly through your county’s website.
| Date | Type | Sale Price | Title Company |
|---|---|---|---|
| Warranty Deed | $255,000 | All American Title Company | |
| Quit Claim Deed | $3,000 | None Listed On Document | |
| Warranty Deed | $225,000 | Trademark Title |
We collect this data history from publicly available records. To have your information removed, we recommend requesting removal directly through your county’s website.
| Date | Status | Loan Amount | Loan Type |
|---|---|---|---|
| Open | $242,250 | New Conventional | |
| Closed | $213,750 | New Conventional |
We collect this data history from publicly available records. To have your information removed, we recommend requesting removal directly through your county’s website.
| Date | Event | Price | List to Sale | Price per Sq Ft |
|---|---|---|---|---|
| 03/31/2026 03/31/26 | Sold | $255,000 | -3.8% | $217 / Sq Ft |
| 03/12/2026 03/12/26 | Pending | -- | -- | -- |
| 02/24/2026 02/24/26 | Price Changed | $265,000 | -3.6% | $226 / Sq Ft |
| 11/05/2025 11/05/25 | Price Changed | $275,000 | -1.8% | $234 / Sq Ft |
| 10/13/2025 10/13/25 | Price Changed | $280,000 | -1.8% | $239 / Sq Ft |
| 09/02/2025 09/02/25 | Price Changed | $285,000 | -1.7% | $243 / Sq Ft |
| 07/11/2025 07/11/25 | For Sale | $290,000 | -- | $247 / Sq Ft |
We collect this data history from publicly available records. To have your information removed, we recommend requesting removal directly through your county’s website.
| Year | Tax Paid | Tax Assessment Tax Assessment Total Assessment is a certain percentage of the fair market value that is determined by local assessors to be the total taxable value of land and additions on the property. | Land | Improvement |
|---|---|---|---|---|
| 2026 | $4,040 | $313,500 | $75,000 | $238,500 |
| 2025 | $4,040 | $277,600 | $50,000 | $227,600 |
| 2024 | $3,834 | $276,200 | $40,000 | $236,200 |
| 2023 | $1,905 | $266,500 | $40,000 | $226,500 |
| 2022 | $3,532 | $252,200 | $40,000 | $212,200 |
| 2021 | $112 | $213,000 | $40,000 | $173,000 |
| 2020 | $58 | $19,200 | $19,200 | $0 |
| 2019 | -- | $2,900 | $2,900 | $0 |
Seller's Agent in 2026
Brian Amundson
Keller Williams Preferred Rlty
(507) 581-6681
127 Total Sales
Seller Co-Listing Agent in 2026
Shawn Beaudette
Keller Williams Preferred Rlty
(612) 578-9156
38 Total Sales
Buyer's Agent in 2026
Jodi Gillard
Lakes Sotheby's International Realty
(507) 491-3288
117 Total Sales
Source: NorthstarMLS
MLS Number: 6751942
APN: 70.208.0290
Disclaimer: Certain information contained herein is derived from information provided by parties other than Homes.com. All information provided is deemed reliable, but is not guaranteed to be accurate and should be independently verified.
All data is obtained from various sources and may not have been verified by broker or MLS GRID. Supplied Open House Information is subject to change without notice. All information should be independently reviewed and verified for accuracy. Properties may or may not be listed by the office/agent presenting the information. Some IDX listings have been excluded from this website.
Listings courtesy of NorthstarMLS as distributed by MLS GRID.
Based on information submitted to the MLS GRID
Ask me questions while you tour the home.