
Gina Marie Holm
REST EASY REALTY POWERED BY SELLSTATE
(656) 221-1492
374 Total Sales
1 in Rockledge
$293,000 Price


Estimated Value: $333,982
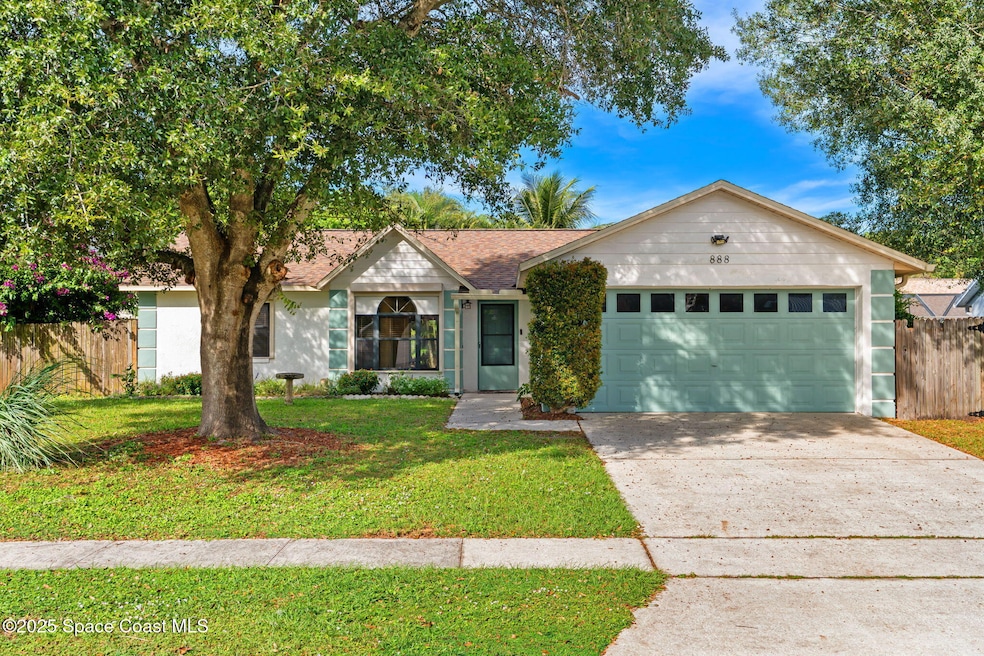
New Roof! Tropical Backyard and Move-In Ready Comfort w/ NO HOA! This beautifully cared-for home offers an open, airy layout that feels bright and welcoming from the moment you step inside. The spacious living and dining areas feature hardwood and tile flooring along with electric hurricane shutters for added peace of mind. The kitchen is equipped with granite counter tops, stainless steel appliances, an eat-in area and ample cabinet space. The entire interior was painted in 2025 and all bedrooms include new carpet (2025) and the primary suite features a walk-in closet. The exterior has fresh paint, with updated landscaping and subtle up-lighting adding to the home's curb appeal. Step outside to your private, fully fenced tropical oasis with fruit-bearing trees including blueberry and fig! A storage shed conveys, and there's no HOA. With a new roof (2023), newer HVAC (2019) and a fantastic yard, this move-in ready home is THE perfect blend of comfort, character and Florida charm!
Last Agent to Sell the Property
Blue Marlin Real Estate License #3618172 Listed on: 11/11/2025
We collect this data history from publicly available records. To have your information removed, we recommend requesting removal directly through your county’s website.
Gina Marie Holm
REST EASY REALTY POWERED BY SELLSTATE
(656) 221-1492
374 Total Sales
1 in Rockledge
$293,000 Price
Donna Knowles-Lynne
Realty & Resources LLC
(321) 351-4909
48 Total Sales
12 in Rockledge
$170K - $460K Price Range
Charles Hoffhine
Real Broker LLC
(321) 414-9542
31 Total Sales
5 in Rockledge
$145K - $658K Price Range
Cynthia Manzo
RE/MAX Aerospace Realty
(321) 635-1256
83 Total Sales
2 in Rockledge
$255K - $265K Price Range
Danita Bell
RE/MAX Aerospace Realty
(321) 334-2719
63 Total Sales
2 in Rockledge
$268K - $308K Price Range
Jason Lande
Denovo Realty
(689) 209-1146
162 Total Sales
15 in Rockledge
$133K - $830K Price Range
We collect this data history from publicly available records. To have your information removed, we recommend requesting removal directly through your county’s website.
| Date | Buyer | Sale Price | Title Company |
|---|---|---|---|
| $340,000 | Dockside Title | ||
| Sherwood Robert William | $320,000 | Supreme Title Closings | |
| Peters Tyler | $285,000 | Dockside Title Llc | |
| Sizemore James Robert | $126,800 | Alliance Title Brevard Llc | |
| Smith Marion B | -- | -- | |
| Smith Marion B | $25,000 | -- | |
| Smith Marion | $86,500 | -- | |
| Amatangelo Lucy | -- | -- | |
| Amatangelo Lucy | -- | -- |
We collect this data history from publicly available records. To have your information removed, we recommend requesting removal directly through your county’s website.
| Date | Status | Borrower | Loan Amount |
|---|---|---|---|
| Open | $340,000 | ||
| Previous Owner | Sherwood Robert William | $320,000 | |
| Previous Owner | Peters Tyler | $285,000 | |
| Previous Owner | Sizemore James Robert | $109,500 | |
| Previous Owner | Sizemore James R | $150,500 | |
| Previous Owner | Sizemore James Robert | $126,750 | |
| Previous Owner | Smith Marion B | $25,539 |
We collect this data history from publicly available records. To have your information removed, we recommend requesting removal directly through your county’s website.
| Date | Event | Price | List to Sale | Price per Sq Ft | Prior Sale |
|---|---|---|---|---|---|
| 01/26/2026 01/26/26 | Sold | $340,000 | -1.4% | $270 / Sq Ft | |
| 01/19/2026 01/19/26 | Pending | -- | -- | -- | |
| 12/05/2025 12/05/25 | Price Changed | $345,000 | -1.4% | $274 / Sq Ft | |
| 11/11/2025 11/11/25 | For Sale | $350,000 | +9.4% | $278 / Sq Ft | |
| 03/14/2025 03/14/25 | Sold | $320,000 | 0.0% | $254 / Sq Ft | View Prior Sale |
| 03/13/2025 03/13/25 | Pending | -- | -- | -- | |
| 02/07/2025 02/07/25 | Price Changed | $320,000 | -3.0% | $254 / Sq Ft | |
| 01/10/2025 01/10/25 | For Sale | $329,900 | +15.8% | $262 / Sq Ft | |
| 07/09/2021 07/09/21 | Sold | $285,000 | +7.5% | $226 / Sq Ft | View Prior Sale |
| 06/07/2021 06/07/21 | Pending | -- | -- | -- | |
| 06/04/2021 06/04/21 | For Sale | $265,000 | 0.0% | $210 / Sq Ft | |
| 05/31/2021 05/31/21 | Pending | -- | -- | -- | |
| 05/28/2021 05/28/21 | For Sale | $265,000 | -- | $210 / Sq Ft |
We collect this data history from publicly available records. To have your information removed, we recommend requesting removal directly through your county’s website.
| Year | Tax Paid | Tax Assessment Tax Assessment Total Assessment is a certain percentage of the fair market value that is determined by local assessors to be the total taxable value of land and additions on the property. | Land | Improvement |
|---|---|---|---|---|
| 2026 | $2,259 | $278,150 | ||
| 2025 | $70 | $274,120 | ||
| 2024 | $66 | $263,160 | ||
| 2023 | $66 | $255,500 | ||
| 2022 | $62 | $248,060 | $0 | $0 |
| 2021 | $745 | $81,940 | $0 | $0 |
| 2020 | $738 | $80,810 | $0 | $0 |
| 2019 | $723 | $79,000 | $0 | $0 |
| 2018 | $715 | $77,530 | $0 | $0 |
| 2017 | $709 | $75,940 | $0 | $0 |
| 2016 | $712 | $74,380 | $27,500 | $46,880 |
| 2015 | $732 | $73,870 | $27,500 | $46,370 |
| 2014 | $733 | $73,290 | $23,000 | $50,290 |
DO
Seller's Agent in 2026
Dustin Overton
Blue Marlin Real Estate
(407) 864-4675
16 Total Sales
Seller Co-Listing Agent in 2026
Sarah Rekab
Blue Marlin Real Estate
(407) 779-6288
112 Total Sales
SD
Buyer's Agent in 2026
Sebrina Dwyer
Coastal Life Properties LLC
(321) 258-9558
48 Total Sales
Seller's Agent in 2025
Maureen Copeland
RE/MAX
(888) 736-1724
45 Total Sales
Buyer's Agent in 2025
Carrie States
Real Broker, LLC
(321) 265-9192
7 Total Sales
SF
Seller's Agent in 2021
Samantha Fields
Blue Marlin Real Estate CB
Source: Space Coast MLS (Space Coast Association of REALTORS®)
MLS Number: 1061846
APN: 25-36-09-53-00000.0-0270.00
Disclaimer: Certain information contained herein is derived from information provided by parties other than Homes.com. All information provided is deemed reliable, but is not guaranteed to be accurate and should be independently verified.
IDX information is provided exclusively for personal, non-commercial use, and may not be used for any purpose other than to identify prospective properties consumers may be interested in purchasing.
Information is deemed reliable but not guaranteed.
Ask me questions while you tour the home.