NOT LISTED FOR SALE

8880 Silverkist Dr Reno, NV 89506

Stead Neighborhood

Estimated Value: $406,000 - $444,000

3 Beds
2 Baths
1,247 Sq Ft
$334/Sq Ft Est. Value

Sale Details

Date Sold: November 10, 2025

Last sale price $405,000 $325 Per Sq Ft

Est. 3% increase in value since last sale

Current estimated payment $2,394 / mo

10 Days on Market

Highlights

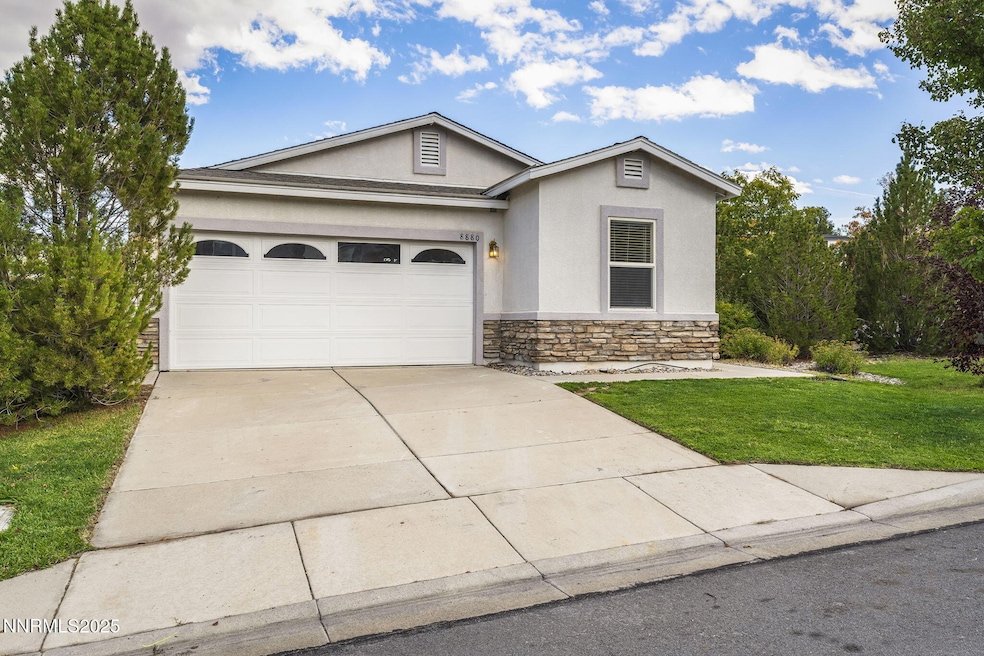
  • Mountain View
  • Corner Lot
  • Double Pane Windows
  • Separate Formal Living Room
  • 2 Car Attached Garage
  • Walk-In Closet

About This Home

As of November 2025

Charming single-story home with 3 bedrooms, 2 baths and a large open kitchen, all on an oversized corner lot! Move-in ready with fresh interior paint and brand-new carpet, the home features a welcoming front dining room or family room and a spacious open living area that flows from the kitchen to the backyard, offering versatile spaces for everyday living and gatherings. The expansive yard provides endless possibilities—perfect for a garden, play space or outdoor entertaining. The corner cul-de-sac location also allows for plenty of parking and added privacy.

Last Agent to Sell the Property

Brie Forrester

Dickson Realty - Downtown License #S.178488 Listed on: 10/09/2025

Dickson Realty - Downtown

Last Buyer's Agent

Kristi Maxwell

Realty One Group Eminence License #S.174776

Realty One Group Eminence

Home Details

Home Type

  • Single Family

Est. Annual Taxes

  • $1,639

Year Built

  • Built in 2006

Lot Details

  • 8,625 Sq Ft Lot
  • Back Yard Fenced
  • Landscaped
  • Corner Lot
  • Level Lot
  • Front and Back Yard Sprinklers
  • Sprinklers on Timer
  • Property is zoned SF11

HOA Fees

  • $39 Monthly HOA Fees

Parking

  • 2 Car Attached Garage

Home Design

  • Pitched Roof
  • Shingle Roof
  • Composition Roof
  • Stick Built Home
  • Stucco
  • Stone

Interior Spaces

  • 1,247 Sq Ft Home
  • 1-Story Property
  • Ceiling Fan
  • Double Pane Windows
  • Vinyl Clad Windows
  • Blinds
  • Separate Formal Living Room
  • Mountain Views
  • Crawl Space
  • Fire and Smoke Detector

Kitchen

  • Gas Cooktop
  • Microwave
  • Dishwasher
  • Disposal

Flooring

  • Carpet
  • Laminate

Bedrooms and Bathrooms

  • 3 Bedrooms
  • Walk-In Closet
  • 2 Full Bathrooms
  • Primary Bathroom includes a Walk-In Shower

Laundry

  • Laundry in Hall
  • Shelves in Laundry Area
  • Washer and Electric Dryer Hookup

Accessible Home Design

  • No Interior Steps

Outdoor Features

  • Shed
  • Storage Shed

Schools

  • Silver Lake Elementary School
  • Cold Springs Middle School
  • North Valleys High School

Utilities

  • Forced Air Heating and Cooling System
  • Heating System Uses Natural Gas
  • Natural Gas Connected
  • Gas Water Heater
  • Internet Available
  • Phone Available
  • Cable TV Available

Community Details

  • Association fees include ground maintenance
  • $250 HOA Transfer Fee
  • Equus Management Association, Phone Number (775) 852-2224
  • Reno Community
  • Silver Terrace 2 Phase 1 Subdivision
  • On-Site Maintenance
  • Maintained Community
  • The community has rules related to covenants, conditions, and restrictions

Listing and Financial Details

  • Assessor Parcel Number 554-242-03

Home Details

Home Type

Single Family

Est. Annual Taxes

$1,639

Year Built

Built in 2006

Lot Details

8,625 Sq Ft Lot

HOA Fees

$39 per month

Parking

2

Listing Details

  • Year Built: 2006
  • Property Sub Type: Single Family Residence
  • Property Type: Residential
  • Horses: No
  • Lot Features: Corner Lot, Landscaped, Level, Sprinklers In Front, Sprinklers In Rear
  • Lot Size Acres: 0.2
  • Road Frontage Type: City Street
  • Is Senior Community?: No
  • Spa Features: None
  • Has Spa?: No
  • Has View?: Yes
  • Security Features: Keyless Entry, Smoke Detector(s)
  • Association Amenities: Maintenance Grounds
  • Association Fees: 117.0
  • Association Fee Frequency: Quarterly
  • Association Fee Inclusions: Maintenance Grounds
  • Has H O A?: Yes
  • Co List Office Mls Id: 1961-o
  • Co List Office Phone: 775-324-7000
  • Special Conditions: Standard
  • Subdivision Name: Silver Terrace 2 Phase 1
  • Directions: Red Rock Rd to Moya Blvd to Red Baron Blvd to Mirage Lake Dr to Silverkist
  • Has Cooling?: Yes
  • Has Fireplace?: No
  • Living Area: 1247.0
  • Is New Construction?: No
  • Contract Rent Control Y N2: No
  • Tax Legal Elementary School: Silver Lake
  • Tax Legal Middle Or Junior School2: Cold Springs
  • Tax Legal High School: North Valleys
  • Tax Legal Tax Annual Amount: 1638.94
  • Tax Legal Zoning4: SF11
  • Association Community Association Y N3: Yes
  • Association Community Association Fee3: 117.0
  • Building Stories5: 1
  • Lot Lot Size Acres2: 0.198
  • Lot Lot Size Square Feet2: 8624.88
  • Lot Horse Y N2: No
  • Association Details Transfer Fee: 250.0
  • Lot View Y N2: Yes
  • Fencing Back Yard: Yes
  • Lot Features Landscaped: Yes
  • Cooling Central Air: Yes
  • Foundation Details Crawl Space: Yes
  • Lot Features Level: Yes
  • Lot Features Sprinklers In Front: Yes
  • Lot Features Sprinklers In Rear: Yes
  • Sewer Public Sewer: Yes
  • Special Information Covenants Conditions Restrictions Y N: Yes
  • Sprinklers Front: Yes
  • Sprinklers Rear: Yes
  • Typeof Construction Site Stick- Built: Yes
  • Water Rights Water Rights Y N: No
  • Appliances Dishwasher: Yes
  • Appliances Disposal: Yes
  • Personal Property Included Storage Shed: Yes
  • Security Features Smoke Detector(s): Yes
  • Sprinklers Drip System In Front: Yes
  • View Mountain(s): Yes
  • Appliances Microwave: Yes
  • Association Amenities Maintenance Grounds: Yes
  • Water Heater Gas5: Yes
  • Construction Materials Stucco: Yes
  • Sprinklers Automatic: Yes
  • Lot Features Corner Lot: Yes
  • Construction Materials Stone: Yes
  • Association Community Association Fee Frequency3: Quarterly
  • Association Details Management Company Name5: Equus Management
  • Association Community Senior Community Y N3: No
  • Appliances Gas Range: Yes
  • Association Details Management Company Phone5: 775.852.2224
  • Appliances Included As Personal Property Gas Cooktop2: Yes
  • Other Structures Shed(s): Yes
  • Building New Construction Y N3: No
  • Lot Spa Y N: No
  • Association Details Total Transfer Fees: 250.0
  • Levels One: Yes
  • Tax Legal Community Name5: Reno
  • Association Type Homeowners Association: Yes
  • Common Walls No Common Walls: Yes
  • Miscellaneous Zoning Info Historical District Y N: No
  • Lot Water Body Access Y N3: No
  • Association Fee Includes Maintenance Grounds2: Yes
  • Special Features: VirtualTour
  • Stories: 1

Interior Features

  • Appliances: Dishwasher, Disposal, Gas Cooktop, Gas Range, Microwave
  • Flooring: Carpet, Laminate
  • Full Bathrooms: 2
  • Total Bedrooms: 3
  • Interior Amenities: Ceiling Fan(s), No Interior Steps, Pantry, Walk-In Closet(s)
  • Window Features: Blinds, Double Pane Windows, Vinyl Frames
  • Interior Living Area4: 1247.0
  • Interior Fireplace Y N: No
  • Flooring Carpet: Yes
  • Window Features Double Pane Windows: Yes
  • Window Features Vinyl Frames: Yes
  • Dining Room Features Separate Formal Room2: Yes
  • Window Features Blinds: Yes
  • Laundry Features In Hall: Yes
  • Primary Bedroom Features Shower Stall: Yes
  • Kitchen Features Built- In Dishwasher: Yes
  • Kitchen Features Disposal2: Yes
  • Laundry Features Shelves: Yes
  • Interior Features Walk- In Closet(s): Yes
  • Kitchen Features Built- In Microwave: Yes
  • Primary Bedroom Features Walk- In Closet(s)2: Yes
  • Flooring Laminate: Yes
  • Interior Features Ceiling Fan(s)2: Yes
  • Living Room Features Ceiling Fan(s)3: Yes
  • Interior Features No Interior Steps: Yes
  • Kitchen Features Gas Cooktop3: Yes
  • Laundry Features Washer Hookup: Yes
  • Interior Accessory Dwelling Unit Y N2: No
  • Laundry Features Laundry Closet: Yes
  • Laundry Features Electric Dryer Hookup: Yes

Exterior Features

  • Exterior Features: None
  • Roof: Composition, Pitched, Shingle
  • Stories: 1
  • View: Mountain(s)
  • Pool Features: None
  • Has Private Pool?: No
  • Waterfront: No
  • Common Walls: No Common Walls
  • Construction Type: Stone, Stucco
  • Foundation Details: Crawl Space
  • Other Structures: Shed(s)
  • Roof Composition: Yes
  • Roof Pitched: Yes
  • Roof Shingle: Yes
  • Lot Pool Private Y N: No
  • Lot Waterfront Y N2: No

Garage/Parking

  • Has Attached Garage?: Yes
  • Has Carport?: No
  • Garage Spaces: 2.0
  • Has Attached Garage?: Yes
  • Parking Features: Attached, Garage
  • Total Parking Spaces: 2.0
  • Parking Information Garage Y N: Yes
  • Parking Information Garage Spaces: 2.0
  • Parking Information Carport Y N: No
  • Parking Information Parking Total: 2.0
  • Parking Features Attached: Yes
  • Parking Features Garage: Yes

Utilities

  • Utilities: Cable Available, Electricity Connected, Internet Available, Natural Gas Connected, Phone Available, Sewer Connected, Water Connected, Cellular Coverage
  • Water Source: Public
  • Laundry Features: In Hall, Laundry Closet, Shelves, Washer Hookup
  • Cooling: Central Air
  • Heating: Forced Air, Natural Gas
  • Heating Yn: Yes
  • Sewer: Public Sewer
  • Utilities Cooling Y N3: Yes
  • Utilities Heating Y N3: Yes
  • Utilities Cable Available: Yes
  • Utilities Phone Available: Yes
  • Utilities Internet Available: Yes
  • Heating Forced Air: Yes
  • Heating Natural Gas: Yes
  • Water Source Public: Yes
  • Utilities Electricity Connected: Yes
  • Utilities Sewer Connected: Yes
  • Utilities Water Connected: Yes
  • Utilities Natural Gas Connected: Yes

Condo/Co-op/Association

  • Association Name: Silver Terrace

Schools

  • Middle Or Junior School: Cold Springs

Lot Info

  • Parcel Number: 554-242-03
  • Fencing: Back Yard
  • Lot Size Sq Ft: 8624.88
  • Zoning: SF11

Tax Info

  • Tax Annual Amount: 1638.94

MLS Schools

  • Elementary School: Silver Lake
  • HighSchool: North Valleys

Ownership History

Date Name Owned For Owner Type

Purchase Details

Listed on
Oct 9, 2025
Closed on
Nov 4, 2025
Sold by
Leenan Jamie Ruth
Bought by
Peterson Paul Thomas Baker and Peterson Joey Lee
Seller's Agent
Brie Forrester
Dickson Realty - Downtown
Buyer's Agent
Kristi Maxwell
Realty One Group Eminence
List Price
$405,000
Sold Price
$405,000
Views
55
Current Estimated Value
$416,224

Home Financials for this Owner

Home Financials are based on the most recent Mortgage that was taken out on this home.
Estimated Appreciation
$11,224
Avg. Annual Appreciation
5.29%
Original Mortgage
$180,000
Outstanding Balance
$179,831
Interest Rate
6.3%
Mortgage Type
New Conventional
Estimated Equity
$236,393

Purchase Details

Listed on
Feb 11, 2014
Closed on
Mar 17, 2014
Sold by
Babione Catherine D
Bought by
Leenan Jamie Ruth
Seller's Agent
Chris Whitney
Dickson Realty - Damonte Ranch
Buyer's Agent
Monie Cyr
Coldwell Banker Select Reno
List Price
$155,000
Sold Price
$157,500
Premium/Discount to List
$2,500
1.61%

Home Financials for this Owner

Home Financials are based on the most recent Mortgage that was taken out on this home.
Avg. Annual Appreciation
8.45%
Original Mortgage
$154,646
Interest Rate
4.5%
Mortgage Type
FHA

Purchase Details

Closed on
May 19, 2009
Sold by
Corral Shenna L
Bought by
Babione Catherine D

Home Financials for this Owner

Home Financials are based on the most recent Mortgage that was taken out on this home.
Original Mortgage
$122,735
Interest Rate
4.82%
Mortgage Type
Purchase Money Mortgage

Purchase Details

Closed on
Aug 23, 2006
Sold by
Centex Homes
Bought by
Corral Shenna

Home Financials for this Owner

Home Financials are based on the most recent Mortgage that was taken out on this home.
Original Mortgage
$242,847
Interest Rate
8.4%
Mortgage Type
Unknown
Source: Public Records

Range of Values:

--
Value Increase
--
Percent Increase
--
Adjusted for Inflation
Collateral Analytics

Collateral Analytics Collateral Analytics AVMs (Automated Valuation Model) employ a number of statistical approaches combined with neighborhood-specific comparable selection guarantees the most up-to-date and precise valuations.

Not Available

Collateral Analytics does not have data for the current month. Please view the chart for historical values.

ICE

ICE Mortgage Technology ICE Mortgage Technology’s AVM (Automated Valuation Model) is a state-of-the-art online residential property valuation tool that provides a quick and accurate estimate of the value of almost any home in the U.S.

Not Available

ICE Mortgage Technology does not have data for the current month. Please view the chart for historical values.

First American

First American First American Data & Analytics’ next-generation AVM combines unrivaled data assets with a blended ensemble of valuation models to produce highly accurate, reliable valuations you can trust.

Not Available

First American does not have data for the current month. Please view the chart for historical values.

Quantarium

Quantarium Quantarium’s valuation service, repeatedly proven the industry’s most accurate and comprehensive, is supercharged with a self-learning and auto-tuning AI engine that continually becomes smarter and more accurate as it processes daily inputs from the industry’s leading RE data lake.

Not Available

Quantarium does not have data for the current month. Please view the chart for historical values.

Average Value
Not Available
List Price
Sold Price
Create a Home Valuation Report for This Property
The Home Valuation Report is an in-depth analysis detailing your home's value as well as a comparison with similar homes in the area

Home Values in the Area

Source: Public Records

Average Home Value in this Area


Source: Public Records

Purchase History

We collect this data history from publicly available records. To have your information removed, we recommend requesting removal directly through your county’s website.

Date Buyer Sale Price Title Company
Peterson Paul Thomas Baker $405,000 First American Title
Leenan Jamie Ruth $157,500 Western Title Co
Babione Catherine D $125,000 First Centennial Reno
Corral Shenna $243,000 Commerce Title
Source: Public Records

Mortgage History

We collect this data history from publicly available records. To have your information removed, we recommend requesting removal directly through your county’s website.

Date Status Borrower Loan Amount
Open Peterson Paul Thomas Baker $180,000
Previous Owner Leenan Jamie Ruth $154,646
Previous Owner Babione Catherine D $122,735
Previous Owner Corral Shenna $242,847
Source: Public Records

Property History

Date Event Price List to Sale Price per Sq Ft Prior Sale
11/10/2025 11/10/25 Sold $405,000 0.0% $325 / Sq Ft
10/09/2025 10/09/25 For Sale $405,000 +157.1% $325 / Sq Ft
03/24/2014 03/24/14 Sold $157,500 +1.6% $126 / Sq Ft View Prior Sale
02/16/2014 02/16/14 Pending -- -- --
02/11/2014 02/11/14 For Sale $155,000 -- $124 / Sq Ft
Source: Northern Nevada Regional MLS

Tax History

Year Tax Paid Tax Assessment Tax Assessment Total Assessment is a certain percentage of the fair market value that is determined by local assessors to be the total taxable value of land and additions on the property. Land Improvement
2026 $1,225 $89,431 $32,725 $56,706
2025 $1,593 $89,944 $32,270 $57,674
2024 $1,593 $86,915 $28,980 $57,935
2023 $1,550 $82,465 $27,790 $54,675
2022 $1,504 $69,869 $24,360 $45,509
2021 $1,458 $64,297 $19,075 $45,222
2020 $1,413 $63,721 $18,480 $45,241
2019 $1,372 $61,919 $18,235 $43,684
2018 $1,269 $53,805 $12,915 $40,890
2017 $1,232 $52,911 $12,040 $40,871
2016 $1,202 $52,376 $10,675 $41,701
2015 $1,200 $50,544 $8,960 $41,584
2014 $1,167 $42,948 $7,175 $35,773
2013 -- $30,774 $5,250 $25,524
Source: Public Records

Agents Affiliated with this Home

  • Section Image
  • Section Image
  • Section Image
  • Section Image
See All Agents

Map

Source: Northern Nevada Regional MLS

MLS Number: 250056840

Northern Nevada Regional MLS

APN: 554-242-03

Your Personal Tour Guide

Ask me questions while you tour the home.