
Seller's Agent in 2023
Renee Bien
eXp Realty, LLC
30 Total Sales
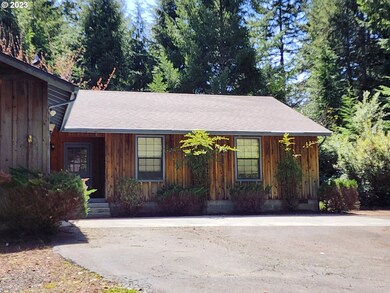
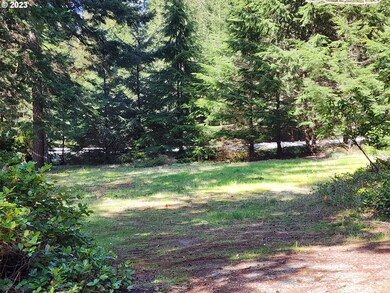
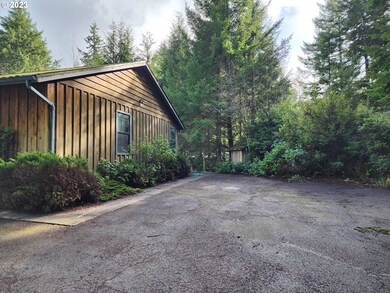
Estimated Value: $709,748 - $824,000
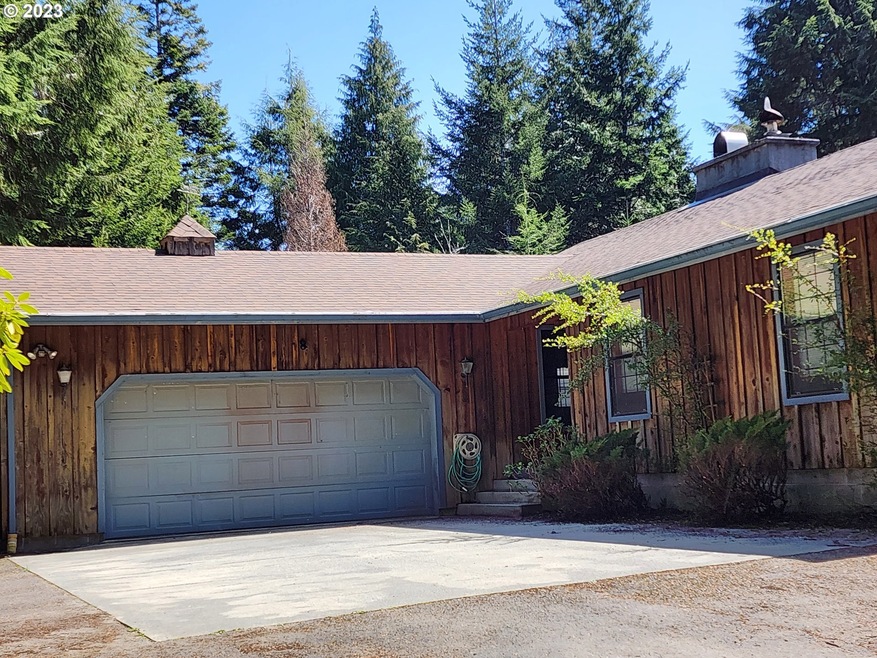
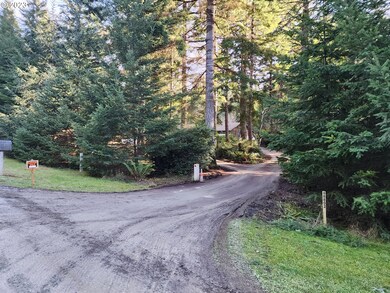
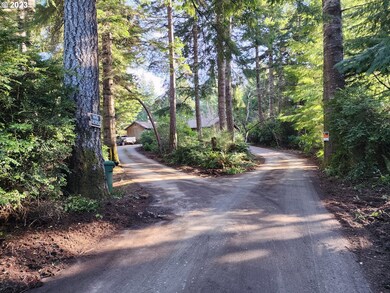
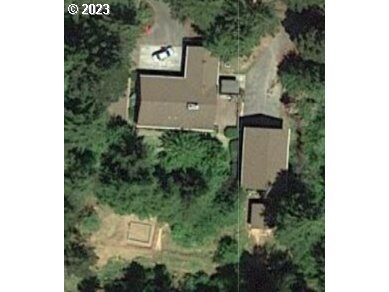
Welcome to the Glenwood Estates Hidden Gem! This unique property, now listed for the first time, offers a private and well-maintained retreat on 5.01 acres of land. The 3-bedroom, 2-bathroom home was built in 1988 and spans 1615 sq ft, providing ample space for comfortable living.One of the standout features of this property is the large deck off the living room, perfect for entertaining guests or enjoying peaceful outdoor moments. The deck offers a lovely view of the surrounding landscape, adding to the overall charm of the home and providing a serene space to relax and unwind.The property boasts two separate paved driveways, one circular driveway for the main house and another for the large detached 30x40 shop. The shop comes complete with a full bathroom and a small office area, offering endless possibilities for use as a workshop, storage, or potential conversion to additional living space.A notable feature of the property is the fenced orchard, which includes a variety of fruit trees, adding to the natural beauty of the landscape and providing opportunities for harvesting your own fresh fruits. Additionally, there is a 13x15 greenhouse, perfect for gardening or cultivating your own plants.While the house could benefit from some gentle updating, the potential of this property is evident, and it's a must-see to truly appreciate all that it has to offer. Given its desirable location in the Glenwood Estates and its unique features, this property is expected to generate strong interest and is unlikely to stay on the market for long.
We collect this data history from publicly available records. To have your information removed, we recommend requesting removal directly through your county’s website.
We collect this data history from publicly available records. To have your information removed, we recommend requesting removal directly through your county’s website.
| Date | Buyer | Sale Price | Title Company |
|---|---|---|---|
| -- | None Listed On Document | ||
| $650,000 | Amerititle | ||
| -- | None Available |
We collect this data history from publicly available records. To have your information removed, we recommend requesting removal directly through your county’s website.
| Date | Status | Borrower | Loan Amount |
|---|---|---|---|
| Previous Owner | $585,000 |
We collect this data history from publicly available records. To have your information removed, we recommend requesting removal directly through your county’s website.
| Date | Event | Price | List to Sale | Price per Sq Ft |
|---|---|---|---|---|
| 05/31/2023 05/31/23 | Sold | $650,000 | -7.1% | $402 / Sq Ft |
| 05/08/2023 05/08/23 | Pending | -- | -- | -- |
| 04/04/2023 04/04/23 | Price Changed | $699,500 | -6.7% | $433 / Sq Ft |
| 02/12/2023 02/12/23 | For Sale | $749,700 | 0.0% | $464 / Sq Ft |
| 02/03/2023 02/03/23 | Pending | -- | -- | -- |
| 02/02/2023 02/02/23 | For Sale | $749,700 | -- | $464 / Sq Ft |
We collect this data history from publicly available records. To have your information removed, we recommend requesting removal directly through your county’s website.
| Year | Tax Paid | Tax Assessment Tax Assessment Total Assessment is a certain percentage of the fair market value that is determined by local assessors to be the total taxable value of land and additions on the property. | Land | Improvement |
|---|---|---|---|---|
| 2025 | $3,971 | $387,630 | ||
| 2024 | $3,924 | $376,340 | ||
| 2023 | $3,816 | $365,380 | $0 | $0 |
| 2022 | $3,785 | $354,740 | $0 | $0 |
| 2021 | $3,679 | $344,410 | $0 | $0 |
| 2020 | $3,499 | $344,410 | $0 | $0 |
| 2019 | $3,333 | $324,650 | $0 | $0 |
| 2018 | $3,245 | $315,200 | $0 | $0 |
| 2017 | $3,160 | $306,020 | $0 | $0 |
| 2016 | $3,058 | $297,110 | $0 | $0 |
| 2015 | $68 | $288,460 | $0 | $0 |
| 2014 | $68 | $280,060 | $0 | $0 |
Seller's Agent in 2023
Renee Bien
eXp Realty, LLC
30 Total Sales
Buyer's Agent in 2023
Jenny Forbes
Pacific Properties
(541) 297-5481
391 Total Sales
Source: Regional Multiple Listing Service (RMLS)
MLS Number: 23594731
APN: 1007670500
Disclaimer: Certain information contained herein is derived from information provided by parties other than Homes.com. All information provided is deemed reliable, but is not guaranteed to be accurate and should be independently verified.
The content relating to real estate for sale on this web site comes in part from the IDX program of the RMLS™ of Portland, Oregon. Real estate listings held by brokerage firms other than Ten-X are marked with the RMLS™ logo, and detailed information about these properties includes the names of the listing brokers. Listing content is copyright © 2026 RMLS™, Portland, Oregon. Some properties which appear for sale on this web site may subsequently have sold or may no longer be available. All information provided is deemed reliable but is not guaranteed and should be independently verified.
Ask me questions while you tour the home.