NOT LISTED FOR SALE

8888 Falcon Pointe Loop Fort Myers, FL 33912

Fort Myers Area

Estimated Value: $438,000 - $501,394

5 Beds
3.5 Baths
3,256 Sq Ft
$145/Sq Ft Est. Value

Sale Details

Date Sold: October 20, 2025

Last sale price $460,000 $141 Per Sq Ft

Est. 4% increase in value since last sale

Current estimated payment $3,154 / mo

145 Days on Market

Highlights

  • Fitness Center
  • Clubhouse
  • Great Room
  • Fort Myers High School Rated A
  • Lanai
  • Screened Porch

About This Home

As of October 2025

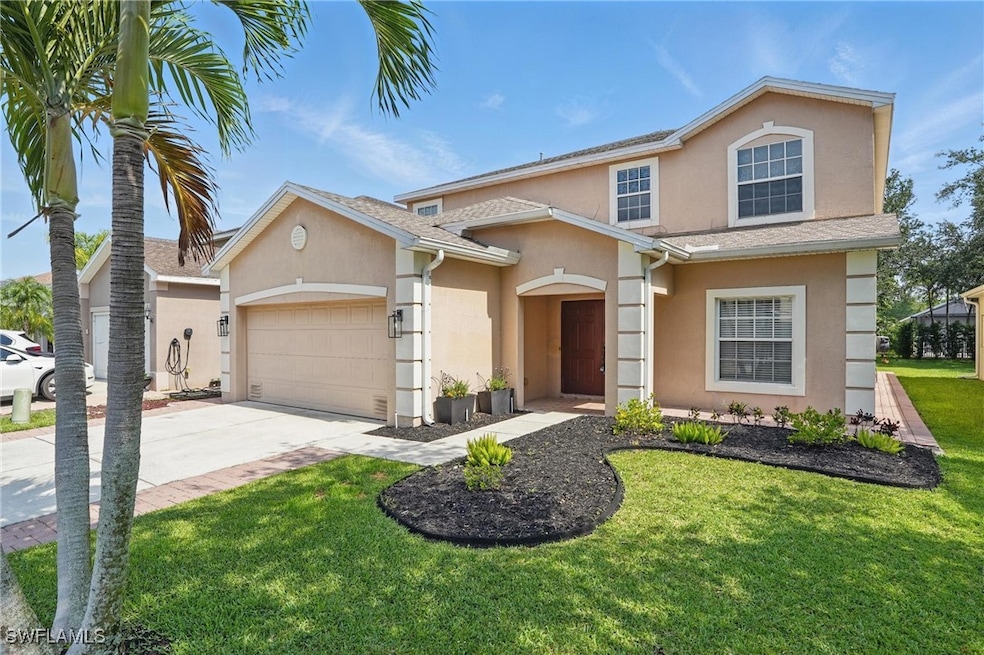
Room for everyone – multi-generational living, home office, bonus room, and resort-style amenities! Welcome to this beautifully maintained and spacious home in the highly desirable Danforth Lakes community. Offering a versatile layout designed for both comfort and functionality, this home is ideal for families of all sizes, remote professionals, and those who love to entertain.

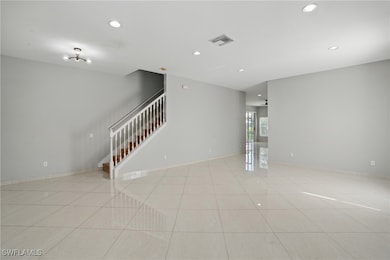
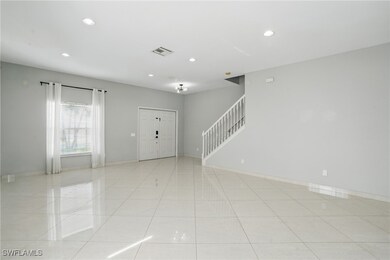
The first floor features two bedrooms and 1.5 baths, along with both formal and casual living and dining spaces. The kitchen is well-appointed and flows seamlessly to the screened lanai—perfect for enjoying Florida’s outdoor lifestyle.

Upstairs, the expansive primary suite offers a private escape, accompanied by two more generously sized bedrooms, a full bath, a large bonus room, and an open balcony. Whether you need space for guests, a playroom, or a quiet home office, the flexible floorplan has you covered.

Additional highlights include a brand-new roof, elegant 24” tile and laminate flooring, UV-protected window film for energy efficiency, and walk-in closets in most bedrooms.

Step outside to enjoy the resort-style amenities Danforth Lakes is known for—community pool, spa, clubhouse, fitness center, and tennis courts—all just a short walk away. With low HOA fees and no CDD, plus a prime location minutes from beaches, downtown Fort Myers, I-75, top schools, shopping, dining, and medical facilities, this home is the perfect blend of value, space, and convenience.

Last Agent to Sell the Property

Martin Hawley

KW Florida Living Brokerage Phone: 239-355-4040 License #288584010 Listed on: 05/28/2025

KW Florida Living

Co-Listed By

Kimberly Hawley

KW Florida Living Brokerage Phone: 239-355-4040 License #258031762

Last Buyer's Agent

Martin Hawley

KW Florida Living Brokerage Phone: 239-355-4040 License #288584010 Listed on: 05/28/2025

KW Florida Living
Create a Home Valuation Report for This Property
The Home Valuation Report is an in-depth analysis detailing your home's value as well as a comparison with similar homes in the area

Home Details

Home Type

  • Single Family

Est. Annual Taxes

  • $4,056

Year Built

  • Built in 2004

Lot Details

  • 6,490 Sq Ft Lot
  • Lot Dimensions are 52 x 131 x 52 x 131
  • South Facing Home
  • Rectangular Lot
  • Property is zoned RPD

HOA Fees

  • $145 Monthly HOA Fees

Parking

  • 2 Car Attached Garage
  • Garage Door Opener
  • Driveway

Home Design

  • Entry on the 1st floor
  • Shingle Roof
  • Stucco

Interior Spaces

  • 3,256 Sq Ft Home
  • 2-Story Property
  • Ceiling Fan
  • Double Hung Windows
  • French Doors
  • Entrance Foyer
  • Great Room
  • Family Room
  • Screened Porch
  • Fire and Smoke Detector

Kitchen

  • Breakfast Area or Nook
  • Breakfast Bar
  • Walk-In Pantry
  • Range
  • Microwave
  • Ice Maker
  • Dishwasher
  • Disposal

Flooring

  • Laminate
  • Tile

Bedrooms and Bathrooms

  • 5 Bedrooms
  • Primary Bedroom Upstairs
  • Split Bedroom Floorplan
  • Dual Sinks
  • Bathtub
  • Separate Shower

Laundry

  • Washer
  • Laundry Tub

Outdoor Features

  • Balcony
  • Screened Patio
  • Lanai

Schools

  • School Choice Elementary And Middle School
  • School Choice High School

Utilities

  • Central Heating and Cooling System
  • Underground Utilities
  • High Speed Internet
  • Cable TV Available

Listing and Financial Details

  • Tax Lot 229
  • Assessor Parcel Number 15-45-25-13-00000.2290

Community Details

Overview

  • Association fees include management, legal/accounting, recreation facilities, road maintenance, street lights
  • Association Phone (239) 489-4890
  • Danforth Lakes Subdivision
  • Maintained Community

Amenities

  • Clubhouse

Recreation

  • Tennis Courts
  • Community Playground
  • Fitness Center
  • Community Pool

Home Details

Home Type

Single Family

Est. Annual Taxes

$4,056

Year Built

Built in 2004

Lot Details

6,490 Sq Ft Lot

HOA Fees

$145 per month

Parking

2

Listing Details

  • Property Sub Type: Single Family Residence
  • Prop. Type: Residential
  • Lot Size Acres: 0.149
  • Lot Size: 52 x 131 x 52 x 131
  • Co List Office Mls Id: FKWFMI
  • Co List Office Phone: 239-236-4350
  • Ownership: Single Family
  • Subdivision Name: DANFORTH LAKES
  • Directions: GPS friendly.
  • Architectural Style: Two Story
  • Carport Y N: No
  • Entry Level: 1
  • Garage Yn: Yes
  • Unit Levels: Two
  • Building Stories: 2
  • Year Built: 2004
  • Property Sub Type Additional: Single Family Residence
  • Attribution Contact: 239-355-4040
  • Special Features: None
  • Stories: 2

Interior Features

  • Furnished: Unfurnished
  • Private Spa: No
  • Appliances: Dishwasher, Disposal, Ice Maker, Microwave, Range, Refrigerator, RefrigeratorWithIce Maker, Washer
  • Full Bathrooms: 3
  • Half Bathrooms: 1
  • Total Bedrooms: 5
  • Door Features: French Doors
  • Flooring: Laminate, Tile
  • Interior Amenities: Breakfast Bar, Breakfast Area, Bathtub, Dual Sinks, Entrance Foyer, French Door(s)/Atrium Door(s), Pantry, Split Bedrooms, Separate Shower, Cable TV, Upper Level Primary, Walk-In Pantry
  • Living Area: 3256.0
  • Dining Room Type: Family Room, Other, Screened Porch, Great Room
  • Stories: 2
  • Window Features: Double Hung

Exterior Features

  • Lot Features: Rectangular Lot
  • Pool Features: Community
  • Pool Private: No
  • View: Landscaped
  • Waterfront Features: None
  • Waterfront: No
  • Disclosures: Disclosure on File, Deed Restriction, Seller Disclosure
  • Construction Type: Block, Concrete, Stucco
  • Direction Faces: South
  • Exterior Features: None, Room For Pool
  • Patio And Porch Features: Balcony, Lanai, Porch, Screened
  • Property Condition: Resale
  • Roof: Shingle

Garage/Parking

  • Attached Garage: Yes
  • Covered Parking Spaces: 2.0
  • Garage Spaces: 2.0
  • Parking Features: Attached, Driveway, Garage, Paved, Two Spaces, Garage Door Opener

Utilities

  • Laundry Features: Washer Hookup, Dryer Hookup, Inside, Laundry Tub
  • Security: None, Smoke Detector(s)
  • Cooling: Central Air, Ceiling Fan(s), Electric
  • Cooling Y N: Yes
  • Heating: Central, Electric
  • Heating Yn: Yes
  • Sewer: Public Sewer
  • Utilities: Cable Available, High Speed Internet Available, Underground Utilities
  • Water Source: Public

Condo/Co-op/Association

  • Community Features: Non-Gated, Street Lights
  • Senior Community: No
  • Amenities: Clubhouse, Fitness Center, Playground, Pool, Sidewalks, Tennis Court(s), Management
  • Association #2 Fee: 145.0
  • Association #2 Fee Frequency: Monthly
  • Phone: 239-489-4890
  • Association: Yes
  • Pets Allowed: Yes

Fee Information

  • Association Fee Includes: Association Management, Legal/Accounting, Recreation Facilities, Road Maintenance, Street Lights

Schools

  • Elementary School: SCHOOL CHOICE
  • High School: SCHOOL CHOICE
  • Middle Or Junior School: SCHOOL CHOICE

Lot Info

  • Parcel #: 15-45-25-13-00000.2290
  • Zoning Description: RPD

Tax Info

  • Tax Annual Amount: 4056.31
  • Tax Block: 0
  • Tax Lot: 229
  • Tax Year: 2024

Ownership History

We collect this data history from publicly available records. To have your information removed, we recommend requesting removal directly through your county’s website.

Date Name Owned For Owner Type

Purchase Details

Listed on
May 28, 2025
Closed on
Oct 20, 2025
Sold by
Petty Ralph and Petty Luisana
Bought by
Seller's Agent
Martin Hawley
KW Florida Living
Buyer's Agent
Martin Hawley
KW Florida Living
List Price
$500,000
Sold Price
$460,000
Premium/Discount to List
-$40,000
-8%
Views
93
Current Estimated Value
$478,994

Home Financials for this Owner

Home Financials are based on the most recent Mortgage that was taken out on this home.
Estimated Appreciation
$18,994
Avg. Annual Appreciation
2.84%
Original Mortgage
$391,000
Outstanding Balance
$388,118
Interest Rate
6.5%
Mortgage Type
New Conventional
Estimated Equity
$83,231

Purchase Details

Listed on
Mar 4, 2022
Closed on
May 19, 2022
Sold by
Patel Jimmy Bhogilal and Patel Natvarlal
Bought by
Petty Ralph and Petty Luisana
Seller's Agent
Smeet Mehta
RE/MAX Realty Team
Buyer's Agent
Bill Vecchio Jr
List Price
$569,900
Sold Price
$517,900
Premium/Discount to List
-$52,000
-9.12%

Home Financials for this Owner

Home Financials are based on the most recent Mortgage that was taken out on this home.
Avg. Annual Appreciation
-3.41%
Original Mortgage
$414,320
Interest Rate
4.72%
Mortgage Type
New Conventional

Purchase Details

Listed on
Oct 24, 2018
Closed on
Jan 27, 2019
Sold by
Patel Jimmy Bhogilal and Patel Anand Natvarlal
Bought by
Patel Jimmy Bhogilal and Patel Anand Natvarlal
Seller's Agent
Bruno Franco
RE/MAX Realty Team
Buyer's Agent
Bruno Franco

Purchase Details

Closed on
Sep 24, 2004
Sold by
Beazer Homes Corp
Bought by
Patel Jimmy B and Patel Anand N

Home Financials for this Owner

Home Financials are based on the most recent Mortgage that was taken out on this home.
Original Mortgage
$206,850
Interest Rate
5.6%
Mortgage Type
Balloon
Source: Public Records

Purchase History

We collect this data history from publicly available records. To have your information removed, we recommend requesting removal directly through your county’s website.

Date Buyer Sale Price Title Company
$460,000 Private Client Title & Escrow
Petty Ralph $517,900 Duncan & Associates Pa
Patel Jimmy Bhogilal -- Attorney
Patel Jimmy B $258,600 Lawyers Title Ins
Source: Public Records

Mortgage History

We collect this data history from publicly available records. To have your information removed, we recommend requesting removal directly through your county’s website.

Date Status Borrower Loan Amount
Open $391,000
Closed Petty Ralph $414,320
Previous Owner Patel Anand N $192,000
Previous Owner Patel Jimmy B $206,850
Source: Public Records

Property History

We collect this data history from publicly available records. To have your information removed, we recommend requesting removal directly through your county’s website.

Date Event Price List to Sale Price per Sq Ft Prior Sale
10/21/2025 10/21/25 Pending -- -- --
10/20/2025 10/20/25 Sold $460,000 -1.1% $141 / Sq Ft
10/04/2025 10/04/25 Off Market $465,000 -- --
07/23/2025 07/23/25 Price Changed $465,000 -3.1% $143 / Sq Ft
06/18/2025 06/18/25 Price Changed $480,000 -4.0% $147 / Sq Ft
05/28/2025 05/28/25 For Sale $500,000 -3.5% $154 / Sq Ft
05/19/2022 05/19/22 Sold $517,900 -9.1% $159 / Sq Ft View Prior Sale
04/19/2022 04/19/22 Pending -- -- --
03/04/2022 03/04/22 For Sale $569,900 0.0% $175 / Sq Ft
03/05/2019 03/05/19 Rented -- -- --
02/03/2019 02/03/19 Under Contract -- -- --
10/24/2018 10/24/18 For Rent $2,300 -- --
Source: Florida Gulf Coast Multiple Listing Service

Tax History

We collect this data history from publicly available records. To have your information removed, we recommend requesting removal directly through your county’s website.

Year Tax Paid Tax Assessment Tax Assessment Total Assessment is a certain percentage of the fair market value that is determined by local assessors to be the total taxable value of land and additions on the property. Land Improvement
2026 $4,391 $414,642 $62,016 $352,626
2025 $4,391 $340,577
2024 $4,225 $330,979
2023 $6,159 $430,362 $58,246 $372,116
2022 $4,785 $293,913 $0 $0
2021 $4,043 $267,194 $31,000 $236,194
2020 $3,999 $257,601 $31,000 $226,601
2019 $3,934 $251,939 $31,000 $220,939
2018 $4,052 $255,175 $31,000 $224,175
2017 $4,224 $259,997 $41,000 $218,997
2016 $4,006 $241,965 $41,000 $200,965
2015 $3,888 $229,118 $39,500 $189,618
2014 -- $213,706 $30,000 $183,706
2013 -- $192,491 $20,000 $172,491
Source: Public Records

Agents Affiliated with this Home

  • Section Image
  • Section Image
  • Section Image
  • Section Image
  • Section Image
See All Agents

Map

Source: Florida Gulf Coast Multiple Listing Service

MLS Number: 225051015

Florida Gulf Coast Multiple Listing Service

APN: 15-45-25-13-00000.2290

Your Personal Tour Guide

Ask me questions while you tour the home.