
Samuel Alba
Responds Quickly
Innovations Realty
(401) 406-4077
517 Total Sales
1 in Bald Hill
$588,000 Price
Estimated Value: $534,901
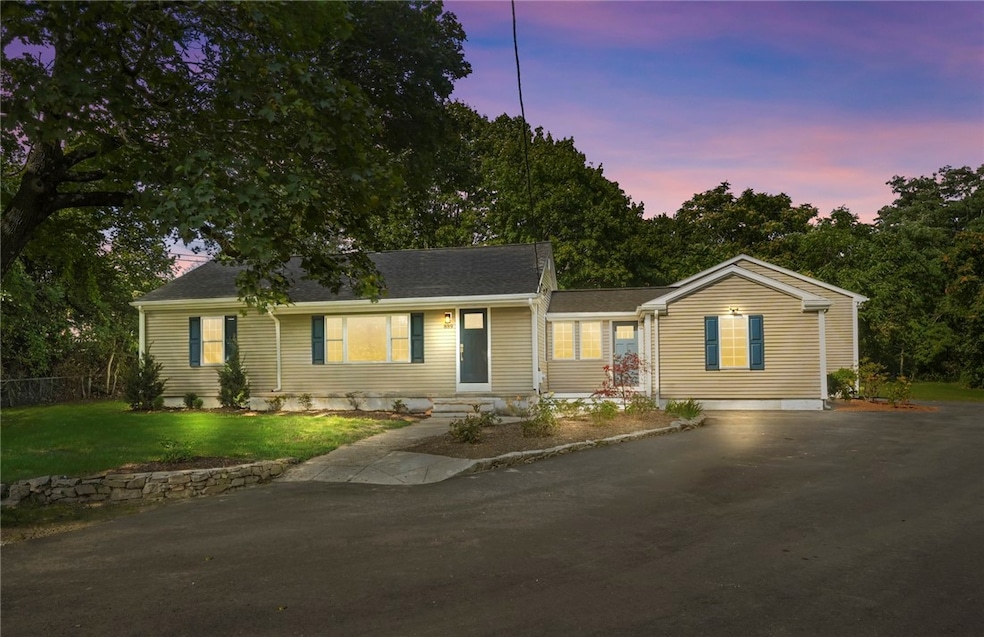
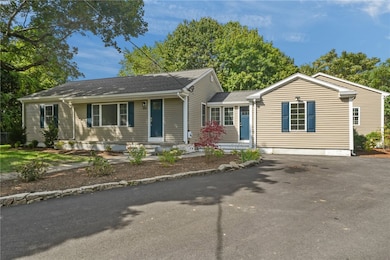
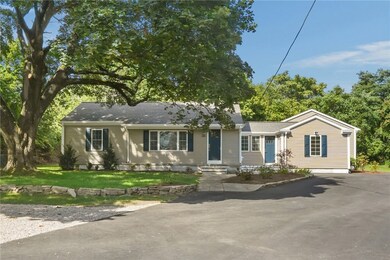
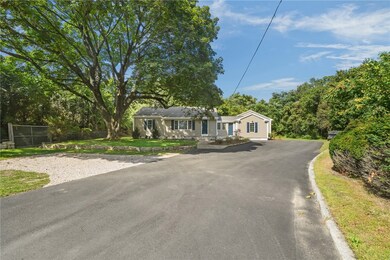
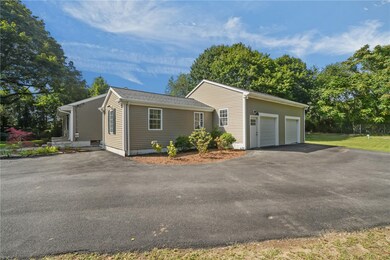
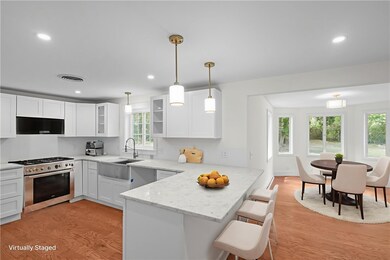
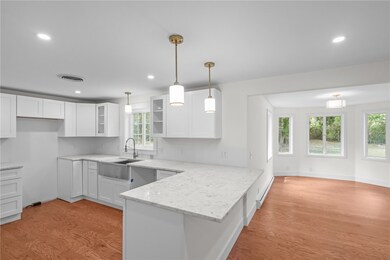
Welcome to 889 Centerville Road, a beautifully remodeled home set back from the street on a spacious, private lot in Warwick. Every detail of this property has been thoughtfully updated, making it the perfect blend of style, comfort, and functionality. This three-bedroom home includes a primary suite with its own ensuite bath, offering a private retreat for the homeowner. Hardwood floors run throughout the main living areas, creating a warm and inviting feel. The kitchen is a true highlight, featuring quartz countertops, stainless steel appliances, and sconce glass lighting. A breakfast nook provides a cozy spot for casual dining, while a separate dining area makes entertaining easy. The first-floor laundry adds everyday convenience. Behind the scenes, all of the major systems have been addressed for peace of mind. The property boasts a brand-new septic system, a new roof, all new plumbing, and an 80% electrical upgrade. The two-year-old hydro-air furnace and new gas on-demand hot water tank ensure efficiency, comfort, and reliability for years to come. The oversized two-car garage provides plenty of room for vehicles and storage, with the potential to fit a third car or create a workshop space. Outdoors, the large yard offers privacy and endless possibilities for gardening, outdoor entertaining, or simply relaxing in a serene setting. 889 Centerville Road is more than just move-in ready it's been fully remodeled from top to bottom.
Samuel Alba
Innovations Realty
(401) 406-4077
517 Total Sales
1 in Bald Hill
$588,000 Price
Renee Moussally
Coldwell Banker Realty
(401) 208-2623
127 Total Sales
2 in Bald Hill
$320K - $439K Price Range
Allen Gammons
BHHS Commonwealth Real Estate
(401) 208-0582
392 Total Sales
2 in Bald Hill
$445K - $550K Price Range
Valerie Girouard
REMAX Revolution
(401) 214-9707
78 Total Sales
3 in Bald Hill
$285K - $625K Price Range
Laureen Koch
Edge Realty RI
(401) 681-3210
36 Total Sales
1 in Bald Hill
$465,000 Price
Alfred North Jr
RI Real Estate Services
(401) 593-2426
29 Total Sales
1 in Bald Hill
$430,000 Price
We collect this data history from publicly available records. To have your information removed, we recommend requesting removal directly through your county’s website.
| Date | Event | Price | List to Sale | Price per Sq Ft |
|---|---|---|---|---|
| 11/03/2025 11/03/25 | Sold | $515,000 | -2.8% | $302 / Sq Ft |
| 09/23/2025 09/23/25 | Pending | -- | -- | -- |
| 09/05/2025 09/05/25 | For Sale | $529,900 | -- | $311 / Sq Ft |
Seller's Agent in 2025
Jay Rezendes
RE/MAX ONE
(401) 639-3914
1 in this area
110 Total Sales
Buyer's Agent in 2025
Sally Rianna
RE/MAX Preferred
(401) 353-5400
1 in this area
23 Total Sales
Source: State-Wide MLS
MLS Number: 1394484
APN: WARW-000248-000009-000000
Disclaimer: Certain information contained herein is derived from information provided by parties other than Homes.com. All information provided is deemed reliable, but is not guaranteed to be accurate and should be independently verified.
IDX information is provided exclusively for personal, non-commercial use, and may not be used for any purpose other than to identify prospective properties consumers may be interested in purchasing. Information is deemed reliable but not guaranteed.
Copyright © 2026 State-Wide MLS, Inc. All rights reserved.
Ask me questions while you tour the home.