
Tally Fisher
Howard Hanna Real Estate Services-York
(717) 699-8128
69 Total Sales
1 in Jackson
$280,000 Price


Estimated Value: $269,000 - $289,000
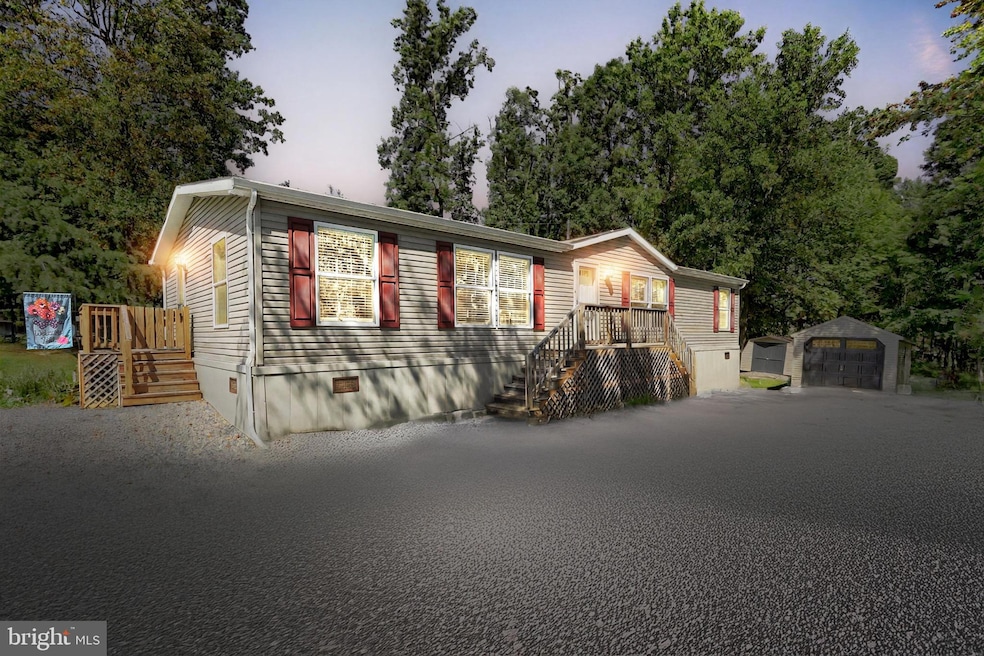
Welcome to 8891 Orchard Rd! This move-in ready 3-bedroom, 2-bathroom home built in 2020 is situated on a 1-acre lot. Featuring a spacious kitchen with a large island, this home is perfect for both everyday living and entertaining. The inviting living room and private owner's suite with a walk-in closet and full bathroom provide comfort and convenience. Enjoy the outdoors with a fenced yard, detached 1-car garage, and a storage shed, plus a wooded area offering extra privacy. Main-floor laundry adds to the home's appeal. Schedule your showing today and make this charming property yours!
Last Agent to Sell the Property
(717) 235-9050 tsolomon@homesale.com Berkshire Hathaway HomeServices Homesale Realty License #5003339 Listed on: 08/29/2025
Last Buyer's Agent
(410) 823-0033 realtor@cummingsrealtors.com Cummings & Co. Realtors License #678858
We collect this data history from publicly available records. To have your information removed, we recommend requesting removal directly through your county’s website.
Tally Fisher
Howard Hanna Real Estate Services-York
(717) 699-8128
69 Total Sales
1 in Jackson
$280,000 Price
Cindy Folckemer
The Exchange Real Estate Company LLC
(717) 356-3589
115 Total Sales
5 in Jackson
$214K - $309K Price Range
Lou Nalls
House Broker Realty LLC
(717) 699-8324
83 Total Sales
5 in Jackson
$160K - $395K Price Range
Scott Wilburn
Core Partners Realty LLC
(667) 401-8883
124 Total Sales
1 in Jackson
$388,500 Price
Rod Martin
Iron Valley Real Estate
(223) 216-5190
143 Total Sales
1 in Jackson
$373,000 Price
Susan Anderson
Iron Valley Real Estate of Central PA
(717) 775-7932
73 Total Sales
1 in Jackson
$255,000 Price
We collect this data history from publicly available records. To have your information removed, we recommend requesting removal directly through your county’s website.
| Date | Buyer | Sale Price | Title Company |
|---|---|---|---|
| $260,000 | White Rose Settlement Services | ||
| Rehmeyer John W | $213,400 | White Rose Settlement Svcs | |
| Rohrer Jonathan W | $77,450 | Quality Svc Settlements Llc | |
| Goldberg Marvin W | $79,000 | None Available | |
| Broderick Donald R | $70,000 | None Available | |
| Stambaugh Mitchell L | $58,000 | None Available | |
| Fulton Bank Na | $1,870 | None Available | |
| Hagerman John E | $143,750 | None Available | |
| Myers Troy C | $30,000 | -- |
We collect this data history from publicly available records. To have your information removed, we recommend requesting removal directly through your county’s website.
| Date | Status | Borrower | Loan Amount |
|---|---|---|---|
| Open | $204,000 | ||
| Previous Owner | Rehmeyer John W | $170,400 | |
| Previous Owner | Rohrer Jonathan W | $172,800 | |
| Previous Owner | Rohrer Jonathan W | $69,705 | |
| Previous Owner | Hagerman John E | $18,000 | |
| Previous Owner | Hagerman John E | $115,000 | |
| Previous Owner | Myers Troy C | $30,500 |
We collect this data history from publicly available records. To have your information removed, we recommend requesting removal directly through your county’s website.
| Date | Event | Price | List to Sale | Price per Sq Ft | Prior Sale |
|---|---|---|---|---|---|
| 10/30/2025 10/30/25 | Sold | $260,000 | -10.3% | $166 / Sq Ft | |
| 09/15/2025 09/15/25 | Pending | -- | -- | -- | |
| 08/29/2025 08/29/25 | For Sale | $289,900 | +35.8% | $185 / Sq Ft | |
| 12/17/2021 12/17/21 | Sold | $213,400 | +2.1% | $136 / Sq Ft | View Prior Sale |
| 10/26/2021 10/26/21 | Pending | -- | -- | -- | |
| 10/23/2021 10/23/21 | For Sale | $209,000 | +169.9% | $133 / Sq Ft | |
| 03/11/2020 03/11/20 | Sold | $77,450 | -2.0% | $58 / Sq Ft | View Prior Sale |
| 01/11/2020 01/11/20 | Pending | -- | -- | -- | |
| 01/04/2020 01/04/20 | For Sale | $79,000 | +36.2% | $59 / Sq Ft | |
| 03/09/2016 03/09/16 | Sold | $58,000 | -22.1% | $43 / Sq Ft | View Prior Sale |
| 02/09/2016 02/09/16 | Pending | -- | -- | -- | |
| 09/28/2015 09/28/15 | For Sale | $74,500 | -- | $55 / Sq Ft |
We collect this data history from publicly available records. To have your information removed, we recommend requesting removal directly through your county’s website.
| Year | Tax Paid | Tax Assessment Tax Assessment Total Assessment is a certain percentage of the fair market value that is determined by local assessors to be the total taxable value of land and additions on the property. | Land | Improvement |
|---|---|---|---|---|
| 2026 | $4,247 | $122,200 | $40,000 | $82,200 |
| 2025 | $3,923 | $118,330 | $40,000 | $78,330 |
| 2024 | $3,880 | $118,330 | $40,000 | $78,330 |
| 2023 | $3,880 | $118,330 | $40,000 | $78,330 |
| 2022 | $1,907 | $58,150 | $40,000 | $18,150 |
| 2021 | $1,824 | $58,150 | $40,000 | $18,150 |
| 2020 | $1,824 | $58,150 | $40,000 | $18,150 |
| 2019 | $1,785 | $58,150 | $40,000 | $18,150 |
| 2018 | $1,761 | $58,150 | $40,000 | $18,150 |
| 2017 | $1,720 | $58,150 | $40,000 | $18,150 |
| 2016 | $0 | $58,150 | $40,000 | $18,150 |
| 2015 | -- | $58,150 | $40,000 | $18,150 |
| 2014 | -- | $58,150 | $40,000 | $18,150 |
Seller's Agent in 2025
Travis Solomon
Berkshire Hathaway HomeServices Homesale Realty
(717) 968-7940
128 Total Sales
Buyer's Agent in 2025
Cheyenne Rice
Cummings & Co. Realtors
(443) 974-3303
67 Total Sales
Seller's Agent in 2021
Fran Valerio
Coldwell Banker Realty
(717) 602-0551
353 Total Sales
Seller Co-Listing Agent in 2021
Jim Bedorf
Coldwell Banker Realty
(717) 462-7227
540 Total Sales
BP
Buyer's Agent in 2021
Beth A. Perez
Keller Williams Elite
Seller's Agent in 2020
Broc Schmelyun
Keller Williams Keystone Realty
(717) 880-0393
246 Total Sales
Source: Bright MLS
MLS Number: PAYK2088998
APN: 33-000-GE-0176.A0-00000
Disclaimer: Certain information contained herein is derived from information provided by parties other than Homes.com. All information provided is deemed reliable, but is not guaranteed to be accurate and should be independently verified.
The data relating to real estate for sale on this website appears in part through the BRIGHT Internet Data Exchange program, a voluntary cooperative exchange of property listing data between licensed real estate brokerage firms, and is provided by BRIGHT through a licensing agreement.
Listing information is from various brokers who participate in the Bright MLS IDX program and not all listings may be visible on the site.
The property information being provided on or through the website is for the personal, non-commercial use of consumers and such information may not be used for any purpose other than to identify prospective properties consumers may be interested in purchasing.
Some properties which appear for sale on the website may no longer be available because they are for instance, under contract, sold or are no longer being offered for sale.
Property information displayed is deemed reliable but is not guaranteed.
Copyright 2026 Bright MLS, Inc.
Ask me questions while you tour the home.