
Angela Mummert
RE/MAX Quality Service, Inc.
(717) 699-8977
31 Total Sales
1 in Paradise
$227,900 Price

Estimated Value: $294,322
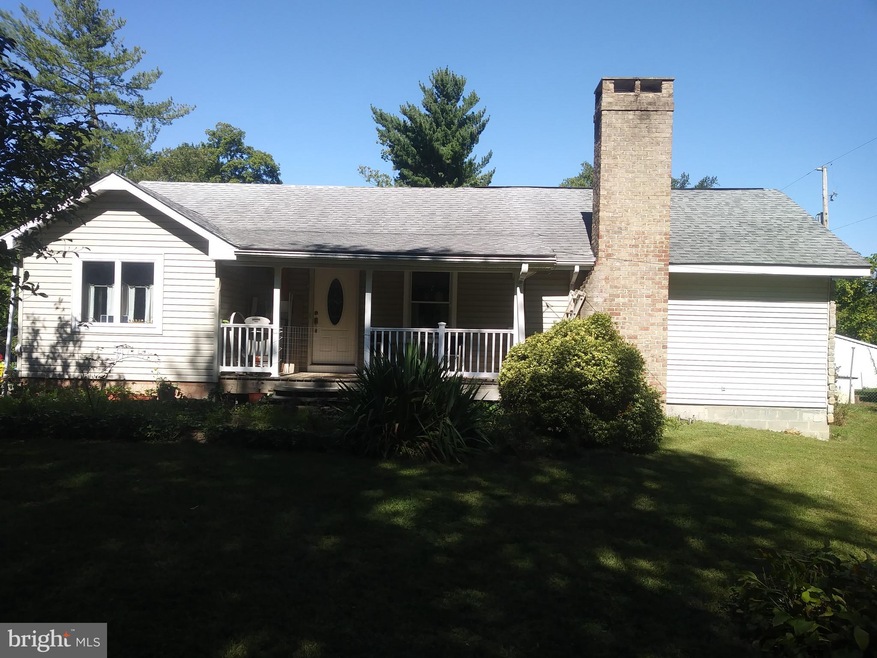
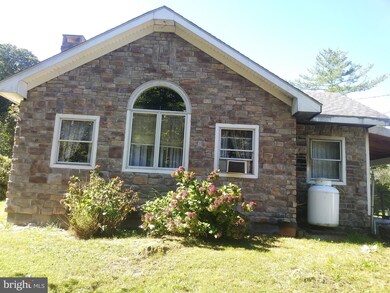
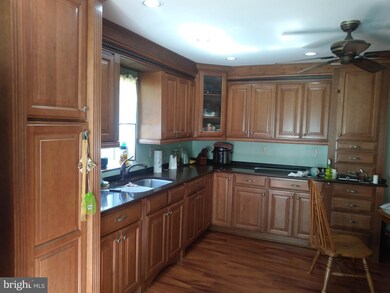
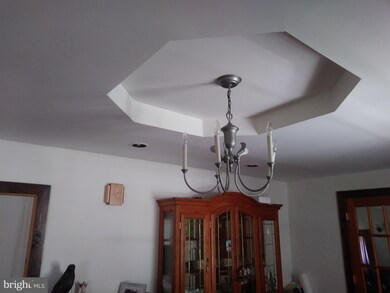
f you are looking for a private, relaxing backyard, this 3+ acre lot is it. Enjoy evenings sitting beside the pond. or working on your hobbies in one of the large outbuildings. Inside you will find a large great room with many windows and a large fireplace. The kitchen boasts beautiful cabinets and opens up to the dining area.
Last Agent to Sell the Property
(717) 761-4800 cpacamphilladmins@coldwellbankermoves.com Coldwell Banker Realty License #RS344660 Listed on: 10/02/2020
Last Buyer's Agent
(717) 632-5111 tomkeffer@earthlink.net RE/MAX Quality Service, Inc. License #RS190490L
Angela Mummert
RE/MAX Quality Service, Inc.
(717) 699-8977
31 Total Sales
1 in Paradise
$227,900 Price
Ellen Brown
RE/MAX Quality Service, Inc.
(717) 528-2714
83 Total Sales
1 in Paradise
$430,000 Price
Anne M. Lusk
Lusk & Associates Sotheby's International Realty
(717) 935-8473
619 Total Sales
1 in Paradise
$319,900 Price
Mark Meiler
Meiler's Next Level Realty
(717) 714-3521
66 Total Sales
3 in Paradise
$195K - $375K Price Range
Dennis Hopper
RE/MAX Evolved
(484) 956-7147
130 Total Sales
1 in Paradise
$310,000 Price
Lori Hockensmith
Iron Valley Real Estate Hanover
(717) 640-3397
127 Total Sales
1 in Paradise
$162,000 Price
We collect this data history from publicly available records. To have your information removed, we recommend requesting removal directly through your county’s website.
| Date | Event | Price | List to Sale | Price per Sq Ft |
|---|---|---|---|---|
| 03/16/2021 03/16/21 | Sold | $199,900 | 0.0% | $98 / Sq Ft |
| 12/22/2020 12/22/20 | Pending | -- | -- | -- |
| 10/30/2020 10/30/20 | For Sale | $199,900 | 0.0% | $98 / Sq Ft |
| 10/03/2020 10/03/20 | Pending | -- | -- | -- |
| 10/02/2020 10/02/20 | For Sale | $199,900 | -- | $98 / Sq Ft |
Seller's Agent in 2021
Mitzi Heaton
Coldwell Banker Realty
(717) 577-5159
82 Total Sales
Buyer's Agent in 2021
Thomas Keffer
RE/MAX
(717) 465-0601
23 Total Sales
Source: Bright MLS
MLS Number: PAYK146234
APN: 42-000-FD-0037.A0-00000
Disclaimer: Certain information contained herein is derived from information provided by parties other than Homes.com. All information provided is deemed reliable, but is not guaranteed to be accurate and should be independently verified.
The data relating to real estate for sale on this website appears in part through the BRIGHT Internet Data Exchange program, a voluntary cooperative exchange of property listing data between licensed real estate brokerage firms, and is provided by BRIGHT through a licensing agreement.
Listing information is from various brokers who participate in the Bright MLS IDX program and not all listings may be visible on the site.
The property information being provided on or through the website is for the personal, non-commercial use of consumers and such information may not be used for any purpose other than to identify prospective properties consumers may be interested in purchasing.
Some properties which appear for sale on the website may no longer be available because they are for instance, under contract, sold or are no longer being offered for sale.
Property information displayed is deemed reliable but is not guaranteed.
Copyright 2026 Bright MLS, Inc.
Ask me questions while you tour the home.