
Victor Sookdeo
Park Assets Real Estate Corp
(844) 976-3898
36 Total Sales
1 in Hollis
$1,225,000 Price
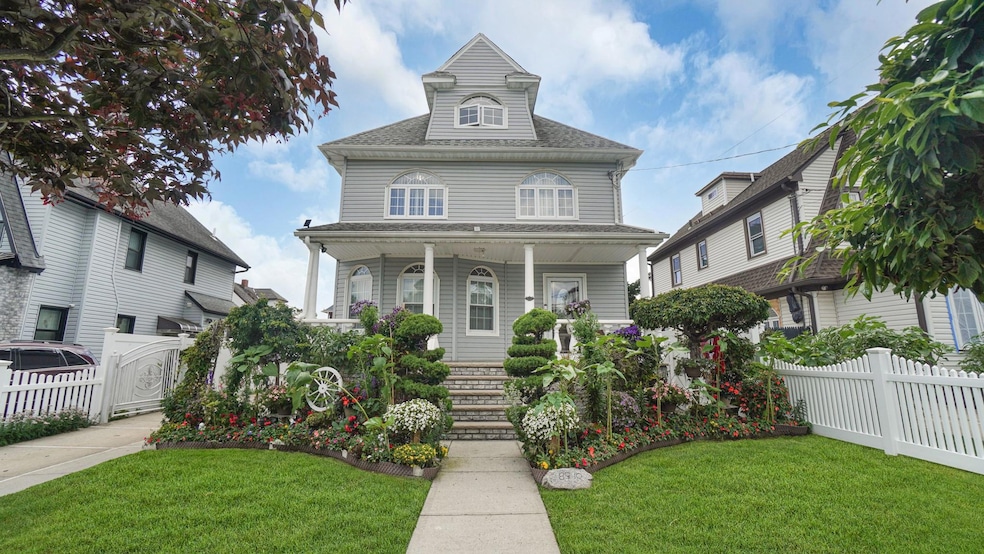
Discover the perfect blend of comfort, functionality, and location with this spacious single-family home nestled in the desirable neighborhood of Hollis. Sitting on a generous 40x100 lot, this beautifully maintained property offers everything your family needs and more.
Step inside to a sun-filled living room that flows seamlessly into a formal dining area, ideal for hosting gatherings and everyday meals. The eat-in kitchen is thoughtfully designed with elegant stone countertops, stainless steel appliances, and ample cabinet space—perfect for the home chef.
This home features 4 bedrooms spread throughout, along with 3 full bathrooms, offering plenty of space and privacy for the whole family. A finished attic provides additional flexibility. The full basement, with its own private outside entrance, offers great potential for a recreation space, extended family living
Enjoy morning coffee on your front porch or unwind in the evening on the back porch overlooking your backyard. A private driveway and detached garage provide plenty of parking and storage space.
Location is everything, and this home delivers: just steps from public transportation, groceries, supermarkets, schools, banks, restaurants, houses of worship, and all the everyday conveniences that make city living so desirable.
This is more than just a house—it’s a place to build your future. Don’t miss this rare opportunity to own a spacious and move-in-ready home in Hollis. Schedule your private showing today!
Last Agent to Sell the Property
Exit Realty Prime Brokerage Phone: 718-262-0205 License #10401280773 Listed on: 06/21/2025
Victor Sookdeo
Park Assets Real Estate Corp
(844) 976-3898
36 Total Sales
1 in Hollis
$1,225,000 Price
Robert Miller
Miller & Miller Real Estate
(844) 609-2983
177 Total Sales
1 in Hollis
$620,000 Price
Devi Yee
North Star Realty Assoc LLC
(833) 728-1406
89 Total Sales
2 in Hollis
$940K - $1.1M Price Range
Khalidah Arifee
Property Professionals Realty
(347) 801-2761
133 Total Sales
4 in Hollis
$780K - $1.3M Price Range
Mike Carroll
RE/MAX Best
(631) 526-7551
364 Total Sales
2 in Hollis
$500K - $540K Price Range
Joseph Fuda
COMPASS REALTY CENTRAL INC
(855) 908-3005
53 Total Sales
2 in Hollis
$900,000 Price Range
We collect this data history from publicly available records. To have your information removed, we recommend requesting removal directly through your county’s website.
| Date | Event | Price | List to Sale | Price per Sq Ft |
|---|---|---|---|---|
| 09/18/2025 09/18/25 | Sold | $1,260,000 | 0.0% | $618 / Sq Ft |
| 07/07/2025 07/07/25 | Pending | -- | -- | -- |
| 07/03/2025 07/03/25 | Off Market | $1,260,000 | -- | -- |
| 06/21/2025 06/21/25 | For Sale | $1,269,000 | -- | $622 / Sq Ft |
Seller's Agent in 2025
Kabir Munshi
Exit Realty Prime
(646) 716-2054
8 in this area
74 Total Sales
KA
Buyer's Agent in 2025
Kazi Ahmed
Exit Realty Prime
1 in this area
7 Total Sales
Source: OneKey® MLS
MLS Number: 880306
Disclaimer: Certain information contained herein is derived from information provided by parties other than Homes.com. All information provided is deemed reliable, but is not guaranteed to be accurate and should be independently verified.
The data relating to real estate for sale or lease on this web site comes in part from OneKey® MLS. Real estate listings held by brokerage firms other than Ten-X are marked with the OneKey® MLS logo or an abbreviated logo and detailed information about them includes the name of the listing broker.
Based on information submitted to the MLS GRID. All data is obtained from various sources and may not have been verified by broker or MLS GRID. Supplied Open House Information is subject to change without notice. All information should be independently reviewed and verified for accuracy. Properties may or may not be listed by the office/agent presenting the information. Some IDX listings have been excluded from this website. IDX information is provided exclusively for personal, non-commercial use, and may not be used for any purpose other than to identify prospective properties consumers may be interested in purchasing.
Information is deemed reliable but not guaranteed.
Copyright 2026 OneKey® MLS. All rights reserved.
Based on information submitted to the MLS GRID
Listings courtesy of OneKey® MLS as distributed by MLS GRID
Ask me questions while you tour the home.