NOT LISTED FOR SALE

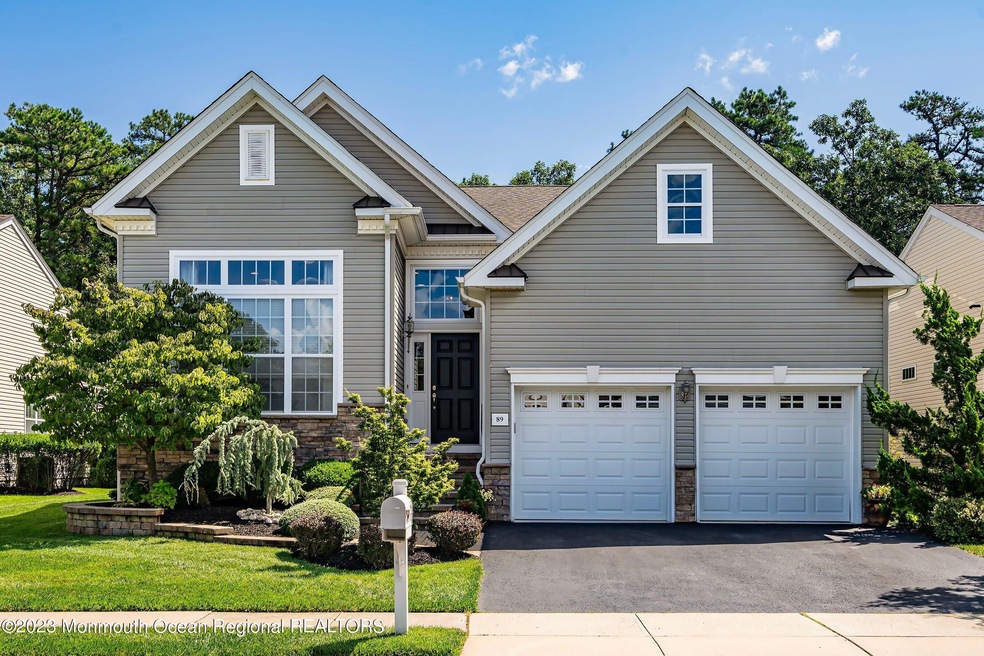
89 Arborridge Dr Forked River, NJ 08731

Lacey Area

Estimated Value: $727,000 - $797,000

3 Beds
3 Baths
2,105 Sq Ft
$369/Sq Ft Est. Value

Sale Details

Date Sold: November 14, 2023

Last sale price $699,000 $332 Per Sq Ft

Est. 11% increase in value since last sale

Current estimated payment $5,460 / mo

8 Days on Market

Highlights

  • Fitness Center
  • Active Adult
  • Backs to Trees or Woods
  • In Ground Pool
  • Clubhouse
  • Wood Flooring

About This Home

As of November 2023

Welcome to Sea Breeze at Lacey! The one-of-a-kind Lehigh Ranch style house boasts 3,100+ sq ft of living space; 2105 appx sqft on the elegant main floor + 1,052 appx sqft in the finished, heated basement that offers a truly unique & luxurious living experience. Step inside & be greeted by a chef-inspired kitchen, spacious dining & family area. Additionally, a separate great room and large enclosed porch that provide ample space for relaxation & leisure. The grand master suite is a true retreat with its generous size & opulent amenities, featuring a sitting area, walk-in closet, oversized custom vanity, frameless shower & even a bidet. The finished basement features a legal bedroom, walk-in closet, full bath, great room + approximately 1,000 sq ft storage area; which can be used for a workshop, hobby area or home office. There's even an access panel to transfer items straight from the garage to the storage area. The kitchen is the heart, with a generous 300-400 foot flank on either side that allow for easy flow back and forth.The 8 ft pantry allows for instant access to all items in the kitchen as well as overstock. No making trips to the garage, no going to the basement, everything is right there where you need it. The grandness of all the rooms overall, height of the ceilings, crown molding and the flow from space to space is all well thought out. Someone can be making drinks by the bar, having a conversation on the couch and playing games, yet never feel crowded. This home isn't just a space; it's a testament to thoughtful craftsmanship and the exquisite upgrades that have been meticulously curated to enhance every facet of luxury and comfort. Recent upgrades include: imported pantry doors, designer chandeliers, window treatments, hardwood floors, high-end appliances, top-of-the-line garage doors, and jackshaft openers. The attention to detail is evident in the decorative molding, tray ceilings, recessed lighting, granite countertops, soft-close cabinetry, and brushed nickel finishes found throughout the home. Located in a wonderful community with exceptional amenities such as a clubhouse and state-of-the-art fitness center with a sauna & a lot more. You'll have access to everything you need to lead an active and fulfilling lifestyle plus a short drive to the beautiful NJ beaches. It's more than just a house; it's the embodiment of a lifestyle infused with warmth, sophistication, and the promise of creating memories that will be cherished for a lifetime. Sellers included a 1 Year American Home Shield Home Buyer Warranty, which can be renewed by the buyers annually. Don't miss out on this incredible opportunity to own this exceptional property.

Last Agent to Sell the Property

Anita Jacobus

Keller Williams Shore Properties License #9913490 Listed on: 09/07/2023

Keller Williams Shore Properties

Last Buyer's Agent

Jerry Skinner

RE/MAX at Barnegat Bay License #1329418

RE/MAX at Barnegat Bay

Home Details

Home Type

  • Single Family

Est. Annual Taxes

  • $9,244

Year Built

  • Built in 2012

Lot Details

  • 6,534 Sq Ft Lot
  • Lot Dimensions are 58 x 112
  • Landscaped
  • Oversized Lot
  • Level Lot
  • Sprinkler System
  • Backs to Trees or Woods

HOA Fees

  • $241 Monthly HOA Fees

Parking

  • 2 Car Direct Access Garage
  • Garage Door Opener
  • Driveway
  • Off-Street Parking

Home Design

  • Shingle Roof
  • Vinyl Siding

Interior Spaces

  • 1-Story Property
  • Crown Molding
  • Ceiling height of 9 feet on the main level
  • Ceiling Fan
  • Recessed Lighting
  • Light Fixtures
  • Blinds
  • Sliding Doors
  • Entrance Foyer
  • Great Room
  • Family Room Downstairs
  • Living Room
  • Dining Room
  • Workroom
  • Bonus Room
  • Pull Down Stairs to Attic
  • Storm Doors

Kitchen

  • Eat-In Kitchen
  • Breakfast Bar
  • Double Oven
  • Gas Cooktop
  • Stove
  • Microwave
  • Dishwasher
  • Kitchen Island
  • Granite Countertops
  • Disposal

Flooring

  • Wood
  • Ceramic Tile

Bedrooms and Bathrooms

  • 3 Bedrooms
  • Walk-In Closet
  • 3 Full Bathrooms
  • Primary bathroom on main floor
  • Bidet
  • Dual Vanity Sinks in Primary Bathroom
  • Primary Bathroom includes a Walk-In Shower

Laundry

  • Laundry Room
  • Dryer
  • Washer

Partially Finished Basement

  • Heated Basement
  • Basement Fills Entire Space Under The House

Outdoor Features

  • In Ground Pool
  • Enclosed Patio or Porch
  • Exterior Lighting

Schools

  • Lacey Township High School

Utilities

  • Forced Air Heating and Cooling System
  • Heating System Uses Natural Gas
  • Natural Gas Water Heater

Listing and Financial Details

  • Assessor Parcel Number 13-01901-17-00180

Community Details

Overview

  • Active Adult
  • Front Yard Maintenance
  • Association fees include common area, lawn maintenance, pool, rec facility, snow removal
  • Sea Breeze @ Lacey Subdivision, Lehigh Floorplan

Amenities

  • Common Area
  • Clubhouse
  • Meeting Room
  • Recreation Room

Recreation

  • Tennis Courts
  • Bocce Ball Court
  • Fitness Center
  • Community Pool
  • Jogging Path
  • Snow Removal

Security

  • Resident Manager or Management On Site
  • Controlled Access

Home Details

Home Type

Single Family

Est. Annual Taxes

$9,244

Year Built

Built in 2012

Lot Details

6,534 Sq Ft Lot

HOA Fees

$241 per month

Parking

2

Listing Details

  • Property Type: Residential
  • Property Sub Type: Adult Community
  • Model: Lehigh
  • ResoLotFeatures: Oversized, Back to Woods
  • ResoPoolFeatures: See Remarks, Common, In Ground
  • Reso Association Amenities: Tennis Court, Professional Management, Controlled Access, Association, Exercise Room, Community Room, Swimming, Pool, Clubhouse, Common Area, Jogging Path, Landscaping, Bocci
  • Reso Association Fee Includes: Common Area, Lawn Maintenance, Pool, Rec Facility, Snow Removal
  • Inclusions: Outdoor Lighting, Washer, Window Treatments, Blinds/Shades, Ceiling Fan(s), Dishwasher, Dryer, Double Oven, Light Fixtures, Microwave, Stove, Refrigerator, Garbage Disposal, Garage Door Opener, Gas Cooking
  • Subdivision Name: Sea Breeze @ Lacey
  • Architectural Style: Detached
  • Reso Flooring: Ceramic Tile, Wood, See Remarks
  • Reso Interior Features: Attic, Attic - Pull Down Stairs, Ceilings - 9Ft+ 1st Flr, Dec Molding, Breakfast Bar, Recessed Lighting
  • New Construction: No
  • Year Built: 2012
  • Contract Info New Construction: No
  • General Property Info Waterview: No
  • General Property Info Fireplace: No
  • General Property Info Basement: Yes
  • General Property Info HOA: Yes
  • General Property Info Pool: No
  • Interior Ceilings - 9Ft 1st Flr: Yes
  • WaterSewer Public Sewer: Yes
  • Kitchen Center Island: Yes
  • Common Elements Common Area: Yes
  • Common Elements Community Room: Yes
  • Common Elements Controlled Access2: Yes
  • Common Elements Exercise Room: Yes
  • Common Elements Pool4: Yes
  • Pool Common2: Yes
  • Fee Includes Common Area2: Yes
  • Fee Includes Pool3: Yes
  • Garage Direct Entry: Yes
  • Fee Includes Rec Facility: Yes
  • General Property Info Acreage: 0.15
  • General Property Info Lot Dimensions: 58 x 112
  • General Property Info Farm: No
  • Interior Attic - Pull Down Stairs: Yes
  • Living Room Floor - Wood2: Yes
  • Dining Room Floor - Wood3: Yes
  • Cooling Central Air: Yes
  • Roof Shingled: Yes
  • Rooms Laundry: Yes
  • Rooms Living Room: Yes
  • Lot Description Back to Woods: Yes
  • Included Gas Cooking: Yes
  • Included Stove: Yes
  • WaterSewer Public Water: Yes
  • Floors Ceramic Tile: Yes
  • Floors Wood: Yes
  • Water Heater Natural Gas2: Yes
  • Exterior Lighting: Yes
  • Interior Attic: Yes
  • Interior Dec Molding: Yes
  • Interior Recessed Lighting: Yes
  • Foyer Two Story: Yes
  • Included BlindsShades: Yes
  • Included Light Fixtures: Yes
  • Exterior Sprinkler Under: Yes
  • Common Elements Clubhouse: Yes
  • Included Ceiling Fan(s): Yes
  • Included Outdoor Lighting: Yes
  • Included Window Treatments: Yes
  • Exterior Storm Door(s): Yes
  • Common Elements Landscaping: Yes
  • Foyer Floor - Wood: Yes
  • Dining Room Dec Molding4: Yes
  • Kitchen GraniteStone Counter: Yes
  • GreatFamily Room Floor - Wood5: Yes
  • Rooms Bonus Room2: Yes
  • Lot Description Oversized3: Yes
  • Kitchen Breakfast Cntr: Yes
  • Included Double Oven: Yes
  • Kitchen Eat-In: Yes
  • Basement Heated: Yes
  • Style Detached2: Yes
  • Common Elements Tennis Court: Yes
  • Common Elements Bocci: Yes
  • Common Elements Jogging Path: Yes
  • Included Garbage Disposal: Yes
  • Dining Room Sliding Door3: Yes
  • Rooms Work Room: Yes
  • Family Room Level Basement29: Yes
  • Work Room Level Basement4: Yes
  • Bonus Room Level Basement35: Yes
  • Special Features: VirtualTour

Interior Features

  • Basement: Ceilings - High, Full, Heated, Partially Finished
  • Basement: Yes
  • Full Bathrooms: 3
  • Total Bedrooms: 3
  • Stories: 1
  • Full Basement: Yes
  • Other Rooms:Dining Room: Yes
  • Other Rooms:Family Room: Yes
  • Appliances Included:Dishwasher: Yes
  • Appliances Included:Refrigerator: Yes
  • Appliances Included:Dryer: Yes
  • Appliances Included:Washer: Yes
  • Appliances Included:Microwave: Yes
  • Basement:Partially Finished: Yes
  • Other Rooms:Foyer: Yes
  • Kitchen Pantry: Yes
  • Other Rooms:Great Room: Yes
  • Primary Bedroom:Floor - Wood6: Yes
  • Primary Bedroom:Full Bath: Yes
  • Primary Bath:Shower Stall: Yes
  • Primary Bedroom:Walk-in Closet: Yes
  • Primary Bathroom Level:First42: Yes
  • Primary Bedroom Level:First43: Yes
  • Primary Bath Double Sinks: Yes
  • Primary Bath Bidet: Yes

Exterior Features

  • Roof: Shingle
  • Acres: 0.15
  • Topography: Level
  • Waterfront: No
  • Exterior Features: Porch - Enclosed, Sprinkler Under, Storm Door(s), Lighting
  • Exterior Features:Pool-In Ground: Yes
  • Construction:Siding - Vinyl: Yes
  • Features Exterior:Porch Enclosed: Yes

Garage/Parking

  • Garage: Yes
  • Attached Garage: Yes
  • Garage Spaces: 2.0
  • Parking Features: Paved, Driveway, Off Street, Direct Access
  • General Property Info:Garage: Yes
  • ParkingOffStreet: Yes
  • Parking Driveway: Yes
  • Parking:Paved: Yes
  • _pound_ AppliancesIncluded:Garage Door Opener: Yes

Utilities

  • Sewer: Public Sewer
  • Cooling: Central Air
  • Cooling Y N: Yes
  • Heating: Natural Gas, Forced Air
  • HeatingYN: Yes
  • Water Source: Public
  • Heating:Natural Gas: Yes
  • Heating:Forced Air: Yes

Condo/Co-op/Association

  • Senior Community: Yes
  • Association Fee: 241.0
  • Association Fee Frequency: Monthly
  • Association: Yes
  • Fee Includes Lawn Maintenance: Yes

Association/Amenities

  • Association Fee Includes:Snow Removal: Yes

Lot Info

  • Lot Dimensions: 58 x 112
  • Lot Size Sq Ft: 6534.0
  • Parcel #: 13-01901-17-00180
  • Zoning Description: Planned Residential, Residential, Single Family

Tax Info

  • Tax Year: 2022
  • Tax Annual Amount: 9244.0

MLS Schools

  • High School: Lacey Township

Ownership History

We collect this data history from publicly available records. To have your information removed, we recommend requesting removal directly through your county’s website.

Date Name Owned For Owner Type

Purchase Details

Listed on
Sep 7, 2023
Closed on
Oct 24, 2023
Sold by
Bought by
Seller's Agent
Anita Jacobus
Keller Williams Shore Properties
Buyer's Agent
Jerry Skinner
RE/MAX at Barnegat Bay
List Price
$699,000
Sold Price
$699,000
Views
32
Current Estimated Value
$775,986

Home Financials for this Owner

Home Financials are based on the most recent Mortgage that was taken out on this home.
Estimated Appreciation
$76,986
Avg. Annual Appreciation
3.95%
Original Mortgage
$300,000
Interest Rate
0.0749%
Mortgage Type
New Conventional

Purchase Details

Closed on
Oct 19, 2012
Sold by
Bought by

Home Financials for this Owner

Home Financials are based on the most recent Mortgage that was taken out on this home.
Original Mortgage
$441,000
Interest Rate
0.035%
Mortgage Type
New Conventional
Source: Public Records
Create a Home Valuation Report for This Property
The Home Valuation Report is an in-depth analysis detailing your home's value as well as a comparison with similar homes in the area

Home Values in the Area

Source: Public Records

Average Home Value in this Area


Source: Public Records

Purchase History

We collect this data history from publicly available records. To have your information removed, we recommend requesting removal directly through your county’s website.

Date Buyer Sale Price Title Company
$699,000 Commonwealth Title
$498,000 Fidelity National Title Ins
Source: Public Records

Mortgage History

We collect this data history from publicly available records. To have your information removed, we recommend requesting removal directly through your county’s website.

Date Status Borrower Loan Amount
Open $300,000
Previous Owner $441,000
Source: Public Records

Property History

We collect this data history from publicly available records. To have your information removed, we recommend requesting removal directly through your county’s website.

Date Event Price List to Sale Price per Sq Ft
11/14/2023 11/14/23 Sold $699,000 0.0% $332 / Sq Ft
09/15/2023 09/15/23 Pending -- -- --
09/07/2023 09/07/23 For Sale $699,000 -- $332 / Sq Ft
Source: MOREMLS (Monmouth Ocean Regional REALTORS®)

Tax History

We collect this data history from publicly available records. To have your information removed, we recommend requesting removal directly through your county’s website.

Year Tax Paid Tax Assessment Tax Assessment Total Assessment is a certain percentage of the fair market value that is determined by local assessors to be the total taxable value of land and additions on the property. Land Improvement
2026 $11,881 $434,400 $138,000 $296,400
2025 $11,881 $434,400 $138,000 $296,400
2024 $10,291 $434,400 $138,000 $296,400
2023 $9,244 $408,500 $138,000 $270,500
2022 $9,244 $408,500 $138,000 $270,500
2021 $9,089 $408,500 $138,000 $270,500
2020 $8,799 $408,500 $138,000 $270,500
2019 $8,504 $401,900 $138,000 $263,900
2018 $8,404 $401,900 $138,000 $263,900
2017 $8,211 $401,900 $138,000 $263,900
2016 $8,179 $401,900 $138,000 $263,900
2015 $7,813 $401,900 $138,000 $263,900
2014 -- $376,200 $113,000 $263,200
Source: Public Records

Agents Affiliated with this Home

  • Section Image
  • Section Image
See All Agents

Map

Source: MOREMLS (Monmouth Ocean Regional REALTORS®)

MLS Number: 22324526

MOREMLS (Monmouth Ocean Regional REALTORS®)

APN: 13-01901-17-00180

Your Personal Tour Guide

Ask me questions while you tour the home.