
Remington Hendrix-Brown
Keller Williams Realty NEA
(870) 686-3748
161 Total Sales
9 in Brookland
$18K - $427K Price Range
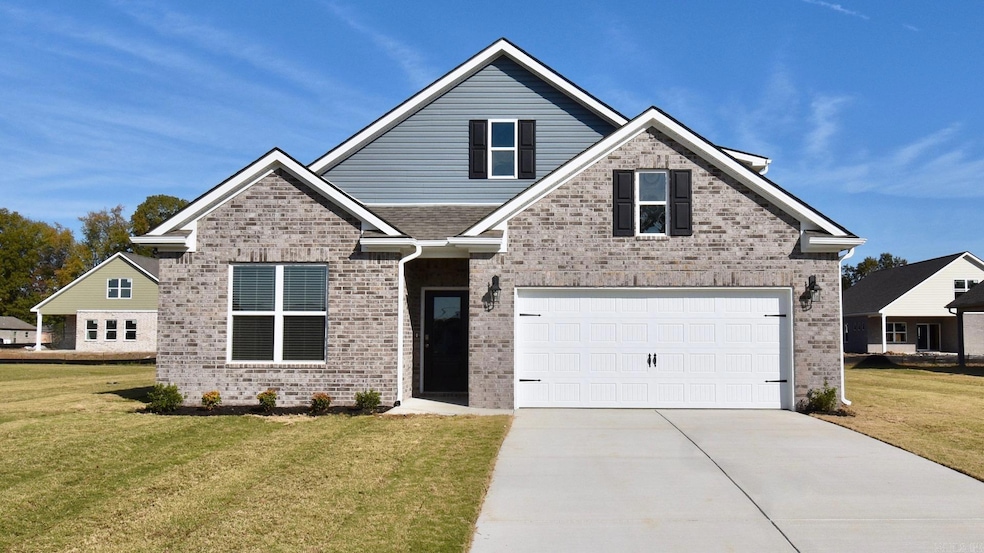


Dover floor plan
Remington Hendrix-Brown
Keller Williams Realty NEA
(870) 686-3748
161 Total Sales
9 in Brookland
$18K - $427K Price Range
Joey Seibert
Seibert Real Estate
(870) 624-0055
70 Total Sales
6 in Brookland
$20K - $180K Price Range
Braxten Tatum
(870) 558-6909
336 Total Sales
4 in Brookland
$204K - $330K Price Range
Joanna Clines
Crye-Leike Realtors Jonesboro
(870) 686-8963
114 Total Sales
7 in Brookland
$213K - $685K Price Range
Rebecca Guthrie
Century 21 Portfolio SRAB
(870) 291-9292
71 Total Sales
1 in Brookland
$382,000 Price
Tyna Ricker
Compass Rose Realty
(870) 568-8658
59 Total Sales
2 in Brookland
$138,500 Price Range
We collect this data history from publicly available records. To have your information removed, we recommend requesting removal directly through your county’s website.
| Date | Event | Price | List to Sale | Price per Sq Ft |
|---|---|---|---|---|
| 10/22/2025 10/22/25 | Sold | $298,990 | 0.0% | $159 / Sq Ft |
| 10/16/2025 10/16/25 | Pending | -- | -- | -- |
| 10/16/2025 10/16/25 | For Sale | $298,990 | -- | $159 / Sq Ft |
AC
Seller's Agent in 2025
Ashlyn Clayton
D.R. Horton Jonesboro
(870) 819-8595
66 Total Sales
Buyer's Agent in 2025
Anabelly Saucedo
Westbrook & Reeves Real Estate, LLC
(870) 882-9938
76 Total Sales
Source: Cooperative Arkansas REALTORS® MLS
MLS Number: 25041601
Disclaimer: Certain information contained herein is derived from information provided by parties other than Homes.com. All information provided is deemed reliable, but is not guaranteed to be accurate and should be independently verified.
IDX information is provided exclusively for personal, non-commercial use, and may not be used for any purpose other than to identify prospective properties consumers may be interested in purchasing.
Ask me questions while you tour the home.