
Sharon Ledbetter
Weichert, REALTORS
(240) 998-1488
101 Total Sales
1 in Riviera Beach
$315,000 Price


Estimated Value: $375,000 - $420,444
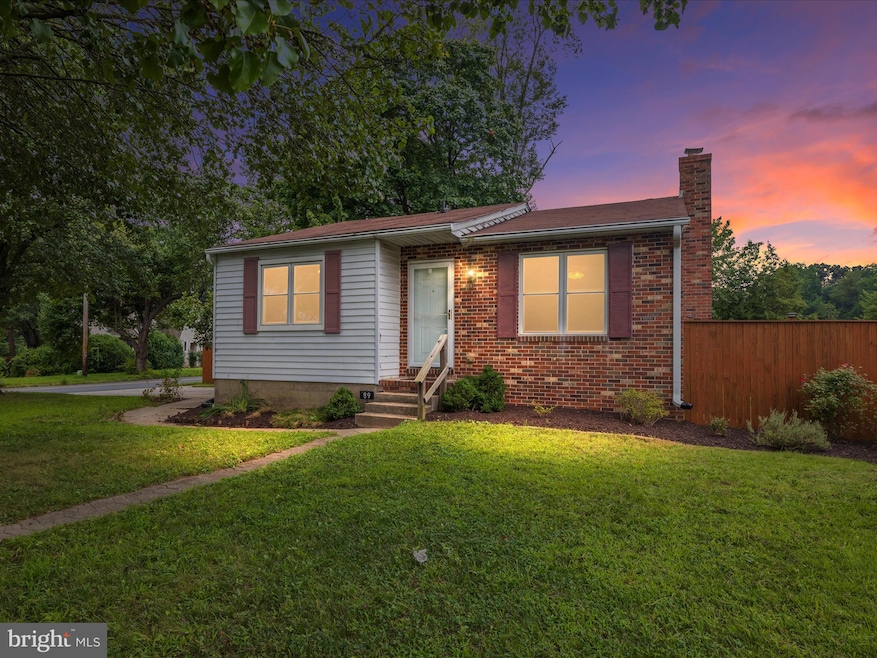
Stop renting and start building equity—welcome to 89 Creekview Court! This charming rancher in Pasadena’s Creek View community is the perfect opportunity for first-time homebuyers or anyone looking to downsize without compromising on space.
This home offers over 1,900 square feet, including a fully finished basement with its own entrance—ideal for a guest suite, home office, or cozy hangout zone.
Freshly painted and move-in ready, you’ll love the updated flooring, ceiling fans, and bright, open layout. The country-style kitchen flows seamlessly into the dining area, making everyday living and entertaining a breeze.
Outside, enjoy a fully fenced corner lot, perfect for pets, gardening, or hosting backyard barbecues. The private driveway offers off-street parking, and you’re just steps from Rock Creek, plus minutes to shopping, dining, commuter routes, and Fort Meade.
Why rent when you can own this beautifully maintained home and start investing in your future? Schedule your showing today—This is the ONE!
Last Agent to Sell the Property
(410) 429-7425 sarahgarza@thepcshometeam.com Compass Listed on: 08/08/2025
We collect this data history from publicly available records. To have your information removed, we recommend requesting removal directly through your county’s website.
Sharon Ledbetter
Weichert, REALTORS
(240) 998-1488
101 Total Sales
1 in Riviera Beach
$315,000 Price
Elizabeth Penttinen
Coldwell Banker Realty
(443) 733-6521
37 Total Sales
2 in Riviera Beach
$203K - $341K Price Range
Allen Stanton
RE/MAX Executive
(443) 960-7998
281 Total Sales
16 in Riviera Beach
$265K - $559K Price Range
Reid Buckley
Long & Foster Real Estate, Inc.
(667) 225-5503
95 Total Sales
2 in Riviera Beach
$740K - $975K Price Range
Debra Noone
Northrop Realty
(667) 270-8923
77 Total Sales
3 in Riviera Beach
$340K - $385K Price Range
Larry Pendleton
Rory S. Coakley Realty, Inc.
(301) 756-5816
27 Total Sales
1 in Riviera Beach
$410,000 Price
We collect this data history from publicly available records. To have your information removed, we recommend requesting removal directly through your county’s website.
| Date | Buyer | Sale Price | Title Company |
|---|---|---|---|
| $375,000 | Universal Title | ||
| Waite Kip | $239,990 | Universal Title | |
| Michie James L | $69,900 | -- |
We collect this data history from publicly available records. To have your information removed, we recommend requesting removal directly through your county’s website.
| Date | Status | Borrower | Loan Amount |
|---|---|---|---|
| Open | $356,250 | ||
| Previous Owner | Waite Kip | $245,149 |
We collect this data history from publicly available records. To have your information removed, we recommend requesting removal directly through your county’s website.
| Date | Event | Price | List to Sale | Price per Sq Ft | Prior Sale |
|---|---|---|---|---|---|
| 08/28/2025 08/28/25 | Sold | $375,000 | 0.0% | $215 / Sq Ft | |
| 08/12/2025 08/12/25 | Pending | -- | -- | -- | |
| 08/08/2025 08/08/25 | For Sale | $375,000 | +56.3% | $215 / Sq Ft | |
| 04/15/2019 04/15/19 | Sold | $239,990 | 0.0% | $138 / Sq Ft | View Prior Sale |
| 02/28/2019 02/28/19 | Pending | -- | -- | -- | |
| 02/15/2019 02/15/19 | For Sale | $239,990 | 0.0% | $138 / Sq Ft | |
| 02/11/2019 02/11/19 | Pending | -- | -- | -- | |
| 01/16/2019 01/16/19 | Price Changed | $239,990 | -2.0% | $138 / Sq Ft | |
| 12/30/2018 12/30/18 | For Sale | $245,000 | -- | $140 / Sq Ft |
We collect this data history from publicly available records. To have your information removed, we recommend requesting removal directly through your county’s website.
| Year | Tax Paid | Tax Assessment Tax Assessment Total Assessment is a certain percentage of the fair market value that is determined by local assessors to be the total taxable value of land and additions on the property. | Land | Improvement |
|---|---|---|---|---|
| 2026 | $3,961 | $330,100 | ||
| 2025 | $3,961 | $320,700 | ||
| 2024 | $3,887 | $311,300 | $156,900 | $154,400 |
| 2023 | $3,784 | $306,500 | $0 | $0 |
| 2022 | $3,537 | $301,700 | $0 | $0 |
| 2020 | $3,375 | $288,300 | $0 | $0 |
| 2019 | $3,316 | $279,700 | $0 | $0 |
| 2018 | $2,749 | $271,100 | $140,400 | $130,700 |
| 2017 | $1,799 | $244,600 | $0 | $0 |
| 2016 | -- | $218,100 | $0 | $0 |
| 2015 | -- | $191,600 | $0 | $0 |
| 2014 | -- | $191,600 | $0 | $0 |
Seller's Agent in 2025
Sarah Garza
Compass
(443) 717-3631
1 in this area
186 Total Sales
Buyer's Agent in 2025
Christopher Mabe
EXP Realty, LLC
(410) 303-6297
2 in this area
228 Total Sales
Seller's Agent in 2019
Diane Donnelly
Keller Williams Flagship
(443) 214-3852
1 in this area
151 Total Sales
Source: Bright MLS
MLS Number: MDAA2122760
APN: 03-223-90011517
Disclaimer: Certain information contained herein is derived from information provided by parties other than Homes.com. All information provided is deemed reliable, but is not guaranteed to be accurate and should be independently verified.
The data relating to real estate for sale on this website appears in part through the BRIGHT Internet Data Exchange program, a voluntary cooperative exchange of property listing data between licensed real estate brokerage firms, and is provided by BRIGHT through a licensing agreement.
Listing information is from various brokers who participate in the Bright MLS IDX program and not all listings may be visible on the site.
The property information being provided on or through the website is for the personal, non-commercial use of consumers and such information may not be used for any purpose other than to identify prospective properties consumers may be interested in purchasing.
Some properties which appear for sale on the website may no longer be available because they are for instance, under contract, sold or are no longer being offered for sale.
Property information displayed is deemed reliable but is not guaranteed.
Copyright 2026 Bright MLS, Inc.
Ask me questions while you tour the home.