
Larissa Marin
BLACKSTONE REALTY
(646) 859-4391
28 Total Sales
1 in Roosevelt
$475,000 Price
Estimated Value: $658,750
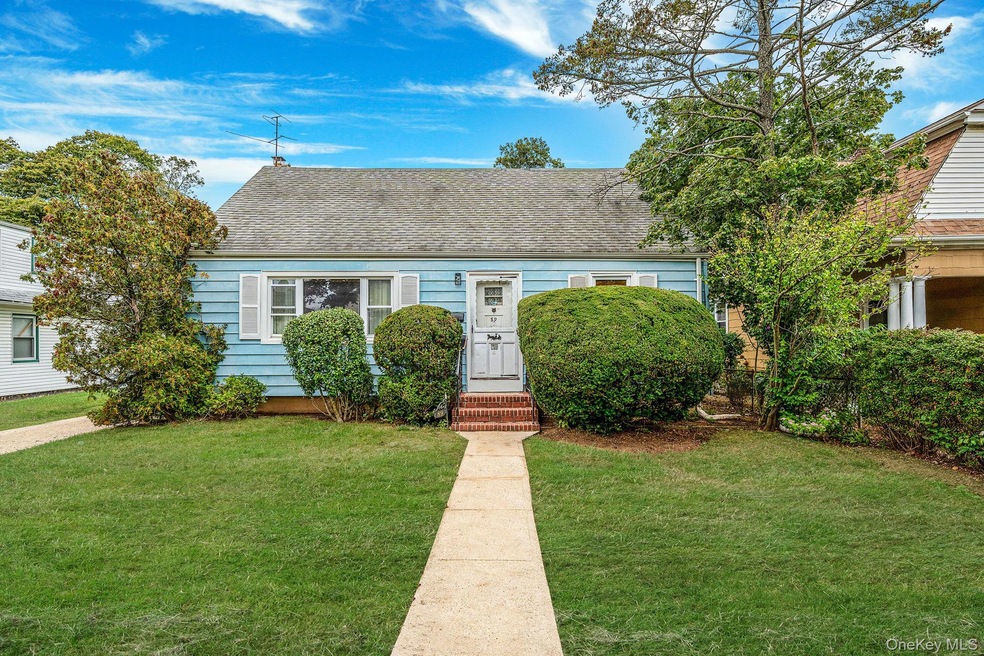
Welcome to this spacious 4 bedroom, 2 bathroom home in the heart of Roosevelt, NY. Perfectly located just 2 minutes away from the Southern State Parkway, with easy access to New York City and nearby transportation, this home offers both convenience and potential.
Step inside and you’ll find a bright layout with generous living space that’s ready to be transformed into the home of your dreams. With a little vision, this property becomes the perfect canvas for your personal touch.
Enjoy the versatility of a finished basement with its own outside entrance, ideal for extended living, a home office, or recreational space. The property also features a two-car garage and a huge backyard, providing endless opportunities for entertaining, gardening, or simply enjoying the outdoors.
Don’t miss this opportunity to create your dream home in a great location with plenty of space inside and out!
Last Agent to Sell the Property
Oversouth LLC Brokerage Phone: 631-770-0030 License #10401348398 Listed on: 09/25/2025
Last Buyer's Agent
Non Non Member-MLS
Non-Member MLS
We collect this data history from publicly available records. To have your information removed, we recommend requesting removal directly through your county’s website.
Larissa Marin
BLACKSTONE REALTY
(646) 859-4391
28 Total Sales
1 in Roosevelt
$475,000 Price
Gabriel Kashi
KEYSTONE REALTY USA CORP
(347) 658-5258
407 Total Sales
1 in Roosevelt
$770,000 Price
Mario Arias
Oversouth LLC
(631) 614-6579
54 Total Sales
1 in Roosevelt
$500,000 Price
Natasha Conklin
HomeSmart Premier Living Rlty
(516) 308-9611
52 Total Sales
1 in Roosevelt
$550,000 Price
Adriana Pinilla
Mint Homes LI LLC
(516) 990-2593
43 Total Sales
1 in Roosevelt
$590,000 Price
Yau Lung Chan
Keller Williams Realty Greater
(862) 343-9816
39 Total Sales
1 in Roosevelt
$587,000 Price
We collect this data history from publicly available records. To have your information removed, we recommend requesting removal directly through your county’s website.
| Date | Buyer | Sale Price | Title Company |
|---|---|---|---|
| $635,000 | First American Mortgage Sln | ||
| Ii & A Capital Group Llc | $495,000 | Fidelity Natl Title Ins Co |
We collect this data history from publicly available records. To have your information removed, we recommend requesting removal directly through your county’s website.
| Date | Status | Borrower | Loan Amount |
|---|---|---|---|
| Previous Owner | $445,500 |
We collect this data history from publicly available records. To have your information removed, we recommend requesting removal directly through your county’s website.
| Date | Event | Price | List to Sale | Price per Sq Ft | Prior Sale |
|---|---|---|---|---|---|
| 01/07/2026 01/07/26 | Sold | $635,000 | -5.1% | $445 / Sq Ft | |
| 10/14/2025 10/14/25 | Pending | -- | -- | -- | |
| 09/25/2025 09/25/25 | For Sale | $669,000 | +35.2% | $468 / Sq Ft | |
| 09/22/2025 09/22/25 | Sold | $495,000 | -1.0% | $347 / Sq Ft | View Prior Sale |
| 06/09/2025 06/09/25 | Pending | -- | -- | -- | |
| 05/08/2025 05/08/25 | For Sale | $499,999 | -- | $350 / Sq Ft |
We collect this data history from publicly available records. To have your information removed, we recommend requesting removal directly through your county’s website.
| Year | Tax Paid | Tax Assessment Tax Assessment Total Assessment is a certain percentage of the fair market value that is determined by local assessors to be the total taxable value of land and additions on the property. | Land | Improvement |
|---|---|---|---|---|
| 2026 | $6,972 | $335 | $120 | $215 |
| 2025 | $6,972 | $350 | $125 | $225 |
| 2024 | $3,335 | $344 | $123 | $221 |
| 2023 | $5,642 | $353 | $126 | $227 |
| 2022 | $5,642 | $353 | $126 | $227 |
| 2021 | $6,147 | $344 | $123 | $221 |
| 2020 | $4,440 | $337 | $234 | $103 |
| 2019 | $3,268 | $361 | $251 | $110 |
| 2018 | $3,269 | $368 | $0 | $0 |
| 2017 | $1,033 | $391 | $244 | $147 |
| 2016 | $3,484 | $414 | $216 | $198 |
| 2015 | $2,512 | $437 | $228 | $209 |
| 2014 | $2,512 | $437 | $228 | $209 |
| 2013 | $2,683 | $494 | $258 | $236 |
LG
Seller's Agent in 2026
Luis Genao
Oversouth LLC
(516) 554-5230
76 Total Sales
Seller Co-Listing Agent in 2026
Kimberly Phillips
Oversouth LLC
(516) 419-0910
20 Total Sales
NN
Buyer's Agent in 2026
Non Non Member-MLS
Non-Member MLS
Source: OneKey® MLS
MLS Number: 917383
APN: 2089-55-440-00-0035-0
Disclaimer: Certain information contained herein is derived from information provided by parties other than Homes.com. All information provided is deemed reliable, but is not guaranteed to be accurate and should be independently verified.
The data relating to real estate for sale or lease on this web site comes in part from OneKey® MLS. Real estate listings held by brokerage firms other than Ten-X are marked with the OneKey® MLS logo or an abbreviated logo and detailed information about them includes the name of the listing broker.
Based on information submitted to the MLS GRID. All data is obtained from various sources and may not have been verified by broker or MLS GRID. Supplied Open House Information is subject to change without notice. All information should be independently reviewed and verified for accuracy. Properties may or may not be listed by the office/agent presenting the information. Some IDX listings have been excluded from this website. IDX information is provided exclusively for personal, non-commercial use, and may not be used for any purpose other than to identify prospective properties consumers may be interested in purchasing.
Information is deemed reliable but not guaranteed.
Copyright 2026 OneKey® MLS. All rights reserved.
Based on information submitted to the MLS GRID
Listings courtesy of OneKey® MLS as distributed by MLS GRID
Ask me questions while you tour the home.