
Laura Simmons
Laura Simmons & Associates Real Estate
(864) 385-1861
208 Total Sales
2 in Inman
$575K - $590K Price Range

Estimated Value: $217,409
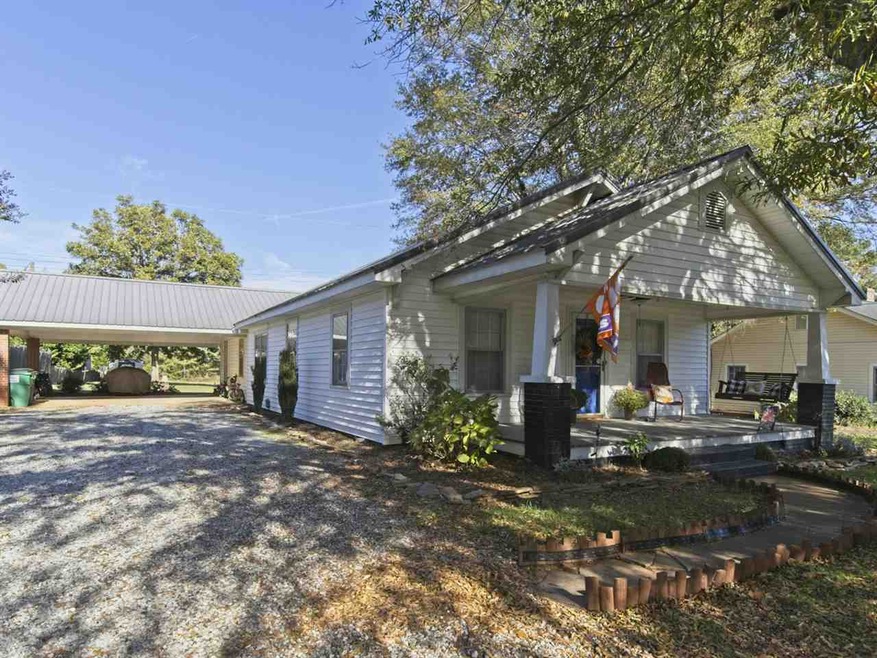
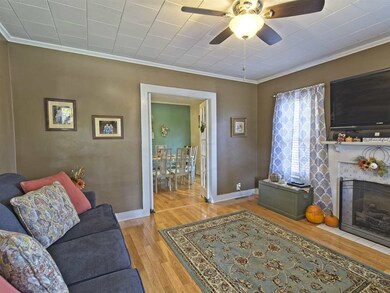
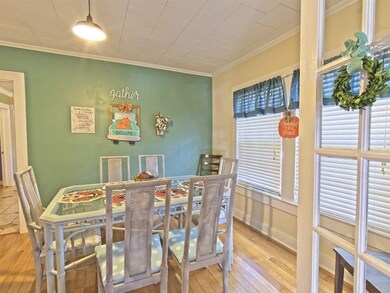
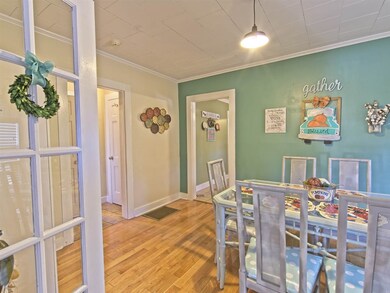
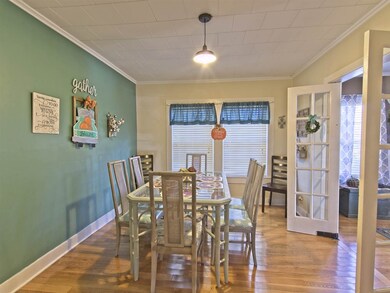
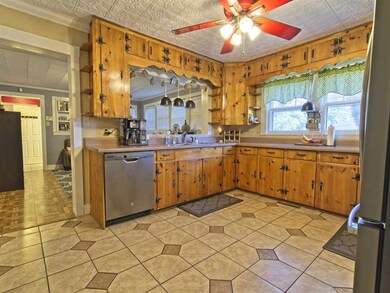
Adorable home! Well maintained and located in District 1. The interior has hardwood, wood laminate flooring, carpet and ceramic tile. All kitchen appliances are brand-new. Large back yard. Out building and play set will stay with the property. Great location near Hwy 176 and minutes from I26.
Laura Simmons
Laura Simmons & Associates Real Estate
(864) 385-1861
208 Total Sales
2 in Inman
$575K - $590K Price Range
Christina Driver
Main Street Realty Group LLC
(828) 521-0793
63 Total Sales
1 in Inman
$312,000 Price
Mary Beth Shealy
Western Upstate Keller Williams
(980) 550-4670
117 Total Sales
1 in Inman
$185,000 Price
Leigh Ann Hill
Main Street Realty Group LLC
(828) 202-1360
67 Total Sales
1 in Inman
$312,000 Price
Melissa Amatangelo
Keller Williams Grv Upst
(561) 621-2084
56 Total Sales
1 in Inman
$200,000 Price
Deborah Williams
Agent Pros Realty
(864) 754-6890
102 Total Sales
13 in Inman
$200K - $810K Price Range
We collect this data history from publicly available records. To have your information removed, we recommend requesting removal directly through your county’s website.
| Date | Buyer | Sale Price | Title Company |
|---|---|---|---|
| $143,000 | None Available | ||
| Mcabee Bobby W | -- | -- | |
| Mcabee Bobby Wayne | -- | -- | |
| Lowery Jason K | $99,900 | -- | |
| Searcy Brandon T | $85,000 | -- | |
| Upthegrove Beverly W | $77,000 | None Available |
We collect this data history from publicly available records. To have your information removed, we recommend requesting removal directly through your county’s website.
| Date | Status | Borrower | Loan Amount |
|---|---|---|---|
| Open | $138,710 | ||
| Previous Owner | Lowery Jason K | $29,000 | |
| Previous Owner | Lowery Jason K | $101,850 | |
| Previous Owner | Searcy Brandon T | $72,800 | |
| Previous Owner | Searcy Brandon T | $58,000 | |
| Previous Owner | Upthegrove Beverly W | $89,247 | |
| Previous Owner | Upthegrove Beverly W | $75,800 |
We collect this data history from publicly available records. To have your information removed, we recommend requesting removal directly through your county’s website.
| Date | Event | Price | List to Sale | Price per Sq Ft |
|---|---|---|---|---|
| 12/13/2019 12/13/19 | Sold | $143,000 | -1.4% | $111 / Sq Ft |
| 11/14/2019 11/14/19 | Pending | -- | -- | -- |
| 11/12/2019 11/12/19 | For Sale | $145,000 | -- | $113 / Sq Ft |
We collect this data history from publicly available records. To have your information removed, we recommend requesting removal directly through your county’s website.
| Year | Tax Paid | Tax Assessment Tax Assessment Total Assessment is a certain percentage of the fair market value that is determined by local assessors to be the total taxable value of land and additions on the property. | Land | Improvement |
|---|---|---|---|---|
| 2025 | $1,177 | $6,404 | $908 | $5,496 |
| 2024 | $1,177 | $6,404 | $908 | $5,496 |
| 2023 | $1,177 | $6,404 | $908 | $5,496 |
| 2022 | $1,091 | $5,720 | $600 | $5,120 |
| 2021 | $1,091 | $5,720 | $600 | $5,120 |
| 2020 | $3,590 | $8,580 | $900 | $7,680 |
| 2019 | $859 | $4,517 | $498 | $4,019 |
| 2018 | $859 | $4,517 | $498 | $4,019 |
| 2017 | $764 | $3,928 | $400 | $3,528 |
| 2016 | $764 | $3,928 | $400 | $3,528 |
| 2015 | $746 | $3,928 | $400 | $3,528 |
| 2014 | $740 | $3,928 | $400 | $3,528 |
SS
Seller's Agent in 2019
Sally Settle
Real Broker, LLC
(864) 809-2913
68 Total Sales
Source: Multiple Listing Service of Spartanburg
MLS Number: SPN266675
APN: 1-4408-01102
Disclaimer: Certain information contained herein is derived from information provided by parties other than Homes.com. All information provided is deemed reliable, but is not guaranteed to be accurate and should be independently verified.
Based on information submitted to the MLS GRID. All data is obtained from various sources and may not have been verified by broker or MLS GRID. Supplied Open House Information is subject to change without notice. All information should be independently reviewed and verified for accuracy. Properties may or may not be listed by the office/agent presenting the information. Some IDX listings have been excluded from this website. IDX information is provided exclusively for personal, non-commercial use, and may not be used for any purpose other than to identify prospective properties consumers may be interested in purchasing.
Information is deemed reliable but not guaranteed.
Listings courtesy of Multiple Listing Service of Spartanburg as distributed by MLS GRID.
Based on information submitted to the MLS GRID
Ask me questions while you tour the home.