
Judy Barbre
JLA Realty
(888) 409-2460
34 Total Sales
1 in Sterling Ridge
$985,000 Price
Estimated Value: $411,934
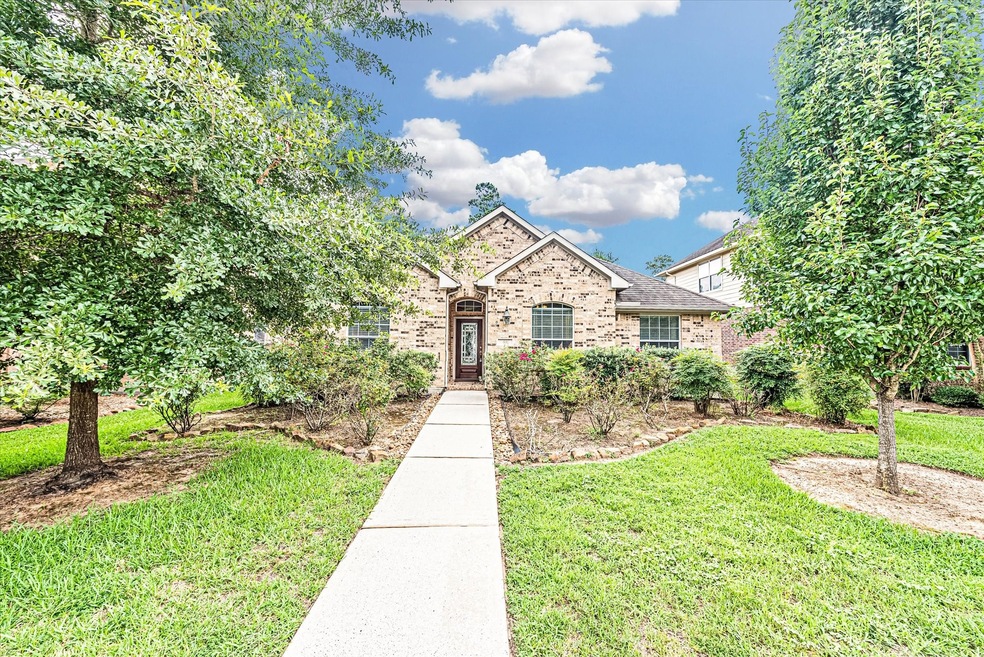
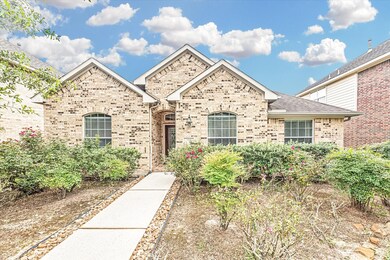
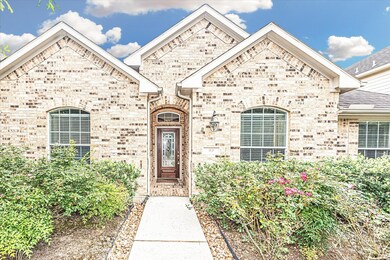
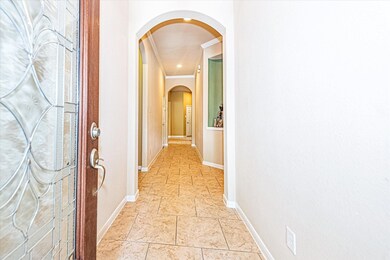
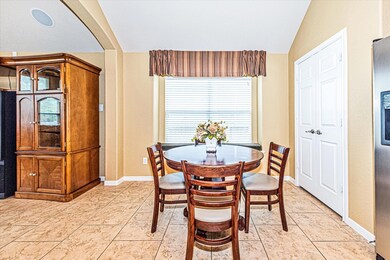
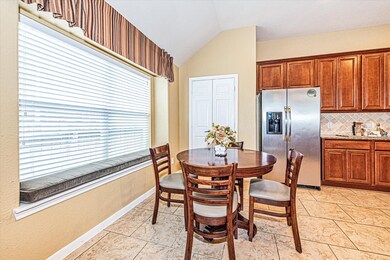
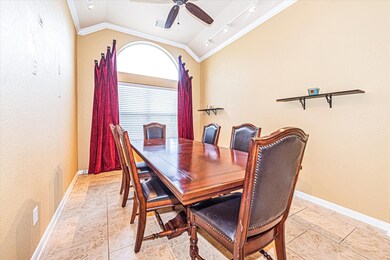
Hard to find 1 story detached home with 4 bedrooms, 2-car garage, and backyard. Home located in Sterling Ridge Village of The Woodlands. Walking distance to the Exemplary Deretchin Elementary School. Across the street from Drive-thru Starbucks, Wal-Mart, and many restaurants. Free standing home, this is not a townhome, come see it before its GONE!
Last Agent to Rent the Property
Realty Of America, LLC License #0536463 Listed on: 07/31/2022
We collect this data history from publicly available records. To have your information removed, we recommend requesting removal directly through your county’s website.
Judy Barbre
JLA Realty
(888) 409-2460
34 Total Sales
1 in Sterling Ridge
$985,000 Price
Chase Harvill
Keller Williams Realty The Woodlands
(346) 488-6266
81 Total Sales
2 in Sterling Ridge
$440K - $970K Price Range
Jeannette Pena
JLA Realty
(832) 924-3134
47 Total Sales
2 in Sterling Ridge
$345K - $740K Price Range
Ricarda Marcano
Compass RE Texas, LLC - The Heights
(832) 358-3847
47 Total Sales
1 in Sterling Ridge
$450,000 Price
Mariana Urdaibay-Dominguez
Keller Williams Realty Metropolitan
(346) 214-6513
78 Total Sales
12 in Sterling Ridge
$267K - $2.7M Price Range
Jennifer McCormick
Lifestyles Realty Houston Inc.
(832) 358-3133
128 Total Sales
1 in Sterling Ridge
$440,000 Price
We collect this data history from publicly available records. To have your information removed, we recommend requesting removal directly through your county’s website.
| Date | Buyer | Sale Price | Title Company |
|---|---|---|---|
| -- | Attorney | ||
| -- | North American Title Company | ||
| -- | North American Title Company |
We collect this data history from publicly available records. To have your information removed, we recommend requesting removal directly through your county’s website.
| Date | Status | Borrower | Loan Amount |
|---|---|---|---|
| Open | $175,500 |
We collect this data history from publicly available records. To have your information removed, we recommend requesting removal directly through your county’s website.
| Date | Event | Price | List to Sale | Price per Sq Ft | Prior Sale |
|---|---|---|---|---|---|
| 05/19/2023 05/19/23 | Rented | $3,300 | 0.0% | -- | |
| 11/21/2022 11/21/22 | Price Changed | $3,300 | -5.7% | $2 / Sq Ft | |
| 07/31/2022 07/31/22 | For Rent | $3,500 | 0.0% | -- | |
| 07/13/2022 07/13/22 | Off Market | $3,500 | -- | -- | |
| 07/12/2022 07/12/22 | Rented | $3,500 | 0.0% | -- | |
| 04/19/2022 04/19/22 | For Rent | $3,500 | +16.7% | -- | |
| 09/28/2020 09/28/20 | For Rent | $3,000 | -9.1% | -- | |
| 09/28/2020 09/28/20 | Rented | $3,300 | 0.0% | -- | |
| 09/08/2015 09/08/15 | Sold | -- | -- | -- | View Prior Sale |
| 07/11/2015 07/11/15 | Pending | -- | -- | -- | |
| 06/29/2015 06/29/15 | For Sale | $289,900 | -- | $139 / Sq Ft |
We collect this data history from publicly available records. To have your information removed, we recommend requesting removal directly through your county’s website.
| Year | Tax Paid | Tax Assessment Tax Assessment Total Assessment is a certain percentage of the fair market value that is determined by local assessors to be the total taxable value of land and additions on the property. | Land | Improvement |
|---|---|---|---|---|
| 2025 | $7,782 | $427,739 | $60,000 | $367,739 |
| 2024 | $7,489 | $423,249 | $60,000 | $363,249 |
| 2023 | $7,489 | $405,280 | $60,000 | $345,280 |
| 2022 | $7,311 | $361,800 | $60,000 | $301,800 |
| 2021 | $6,169 | $282,780 | $63,500 | $219,280 |
| 2020 | $5,888 | $258,480 | $63,500 | $194,980 |
| 2019 | $6,057 | $257,300 | $63,500 | $193,800 |
| 2018 | $6,057 | $257,300 | $63,500 | $193,800 |
| 2017 | $6,133 | $257,300 | $63,500 | $193,800 |
| 2016 | $6,229 | $261,340 | $63,500 | $197,840 |
| 2015 | $4,207 | $225,140 | $63,500 | $197,840 |
| 2014 | $4,207 | $204,670 | $63,500 | $167,760 |
Landlord's Agent in 2023
Aradio Zambrano
Realty Of America, LLC
(281) 298-8707
4 in this area
58 Total Sales
Tenant's Agent in 2023
Mackenzie Sproba
Synergy Real Estate Professionals
(936) 537-1259
1 Total Sale
Seller's Agent in 2015
Tory Hearn
Better Homes and Gardens Real Estate Gary Greene - The Woodlands
(281) 363-5869
8 in this area
101 Total Sales
Buyer's Agent in 2015
Kymberly DeRick
Jane Byrd Properties International LLC
(832) 515-7872
1 in this area
35 Total Sales
Source: Houston Association of REALTORS®
MLS Number: 6000720
APN: 9699-75-01700
Disclaimer: Certain information contained herein is derived from information provided by parties other than Homes.com. All information provided is deemed reliable, but is not guaranteed to be accurate and should be independently verified.
Copyright 2026, Houston REALTORS® Information Service, Inc.
The information provided is exclusively for consumers’ personal, non-commercial use, and may not be used for any purpose other than to identify prospective properties consumers may be interested in purchasing.
Information is deemed reliable but not guaranteed.
Ask me questions while you tour the home.