
Caroline Morson
Compass
(781) 209-6953
42 Total Sales
1 in Brookline Village
$522,500 Price
Estimated Value: $1,356,635
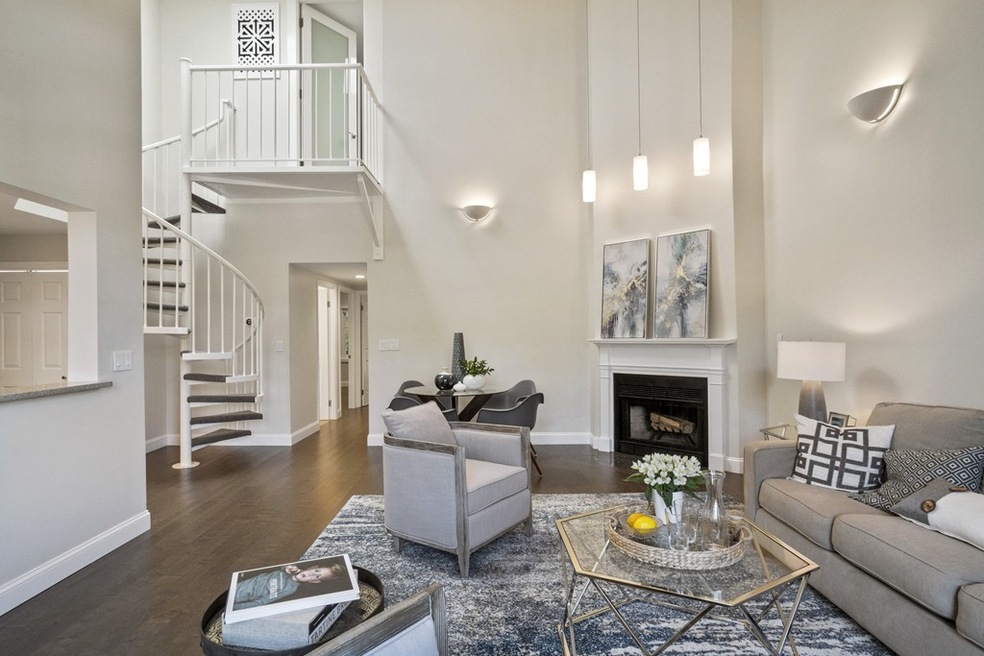
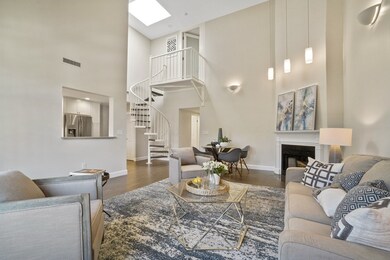
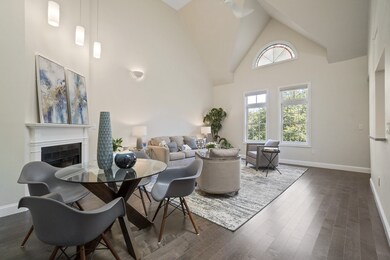
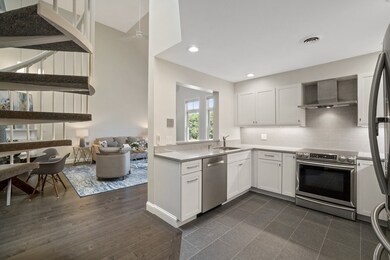
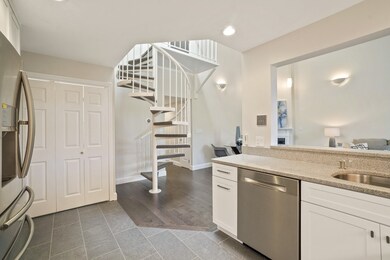
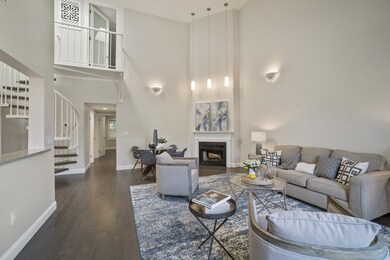
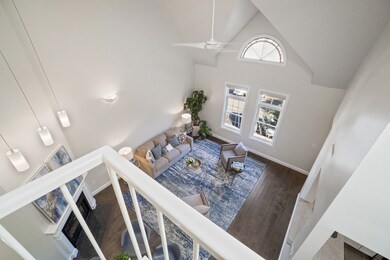
Olmstead Park on the picturesque Emerald Necklace green space adjacent to Leverett Pond is this impeccably renovated and custom designed pristine upper duplex at the Park Condominiums which lives like a home in the country side. It features cathedral ceilings, skylights and a beautiful private balcony. The unit offers a combined dramatic open living room/dining room with soaring ceilings, a wood burning fireplace, eat-in chef's kitchen with ample counter space and storage, three bedrooms and three full bathrooms. The master bedroom has en suite marble bathroom, and a loft like feel. There is a also direct access garage parking space and guest parking. There is an additional garage parking space available to purchase. Convenient to Longwood Medical area and downtown Boston. Perfect location that combines all of Brookline Village's urban amenities, shops and restaurants; yet is surrounded by greenery and sited on professionally landscaped grounds.
Last Agent to Sell the Property
Gibson Sotheby's International Realty Listed on: 10/23/2018
We collect this data history from publicly available records. To have your information removed, we recommend requesting removal directly through your county’s website.
Caroline Morson
Compass
(781) 209-6953
42 Total Sales
1 in Brookline Village
$522,500 Price
Kathy Halley
Hammond Residential Real Estate
(857) 567-9109
73 Total Sales
7 in Brookline Village
$1.2M - $3.3M Price Range
Deborah M Gordon
Coldwell Banker Realty - Brookline
(857) 425-1550
100 Total Sales
2 in Brookline Village
$2M - $6.7M Price Range
Paul Gleason
Fairfield Realty
(617) 675-5821
12 Total Sales
1 in Brookline Village
$800,000 Price
Gary Rogers
RE/MAX On the Charles
(857) 663-0335
67 Total Sales
1 in Brookline Village
$755,000 Price
Bob Airasian
Coldwell Banker Realty - Belmont
(857) 763-5757
131 Total Sales
1 in Brookline Village
$590,000 Price
We collect this data history from publicly available records. To have your information removed, we recommend requesting removal directly through your county’s website.
| Date | Event | Price | List to Sale | Price per Sq Ft |
|---|---|---|---|---|
| 02/27/2019 02/27/19 | Sold | $1,180,000 | -2.4% | $634 / Sq Ft |
| 01/15/2019 01/15/19 | Pending | -- | -- | -- |
| 11/28/2018 11/28/18 | Price Changed | $1,209,000 | -3.2% | $650 / Sq Ft |
| 10/23/2018 10/23/18 | For Sale | $1,249,000 | 0.0% | $672 / Sq Ft |
| 07/13/2017 07/13/17 | Rented | $4,975 | 0.0% | -- |
| 06/30/2017 06/30/17 | Under Contract | -- | -- | -- |
| 06/17/2017 06/17/17 | Price Changed | $4,975 | -5.2% | $3 / Sq Ft |
| 04/24/2017 04/24/17 | Price Changed | $5,250 | -2.8% | $3 / Sq Ft |
| 04/02/2017 04/02/17 | For Rent | $5,400 | +10.2% | -- |
| 04/16/2014 04/16/14 | Rented | $4,900 | 0.0% | -- |
| 03/17/2014 03/17/14 | Under Contract | -- | -- | -- |
| 03/14/2014 03/14/14 | For Rent | $4,900 | -- | -- |
We collect this data history from publicly available records. To have your information removed, we recommend requesting removal directly through your county’s website.
| Year | Tax Paid | Tax Assessment Tax Assessment Total Assessment is a certain percentage of the fair market value that is determined by local assessors to be the total taxable value of land and additions on the property. | Land | Improvement |
|---|---|---|---|---|
| 2025 | $12,103 | $1,226,200 | $0 | $1,226,200 |
| 2024 | $11,745 | $1,202,200 | $0 | $1,202,200 |
| 2023 | $10,935 | $1,096,800 | $0 | $1,096,800 |
| 2022 | $11,348 | $1,113,600 | $0 | $1,113,600 |
| 2021 | $10,806 | $1,102,700 | $0 | $1,102,700 |
| 2020 | $10,318 | $1,091,800 | $0 | $1,091,800 |
| 2019 | $9,743 | $1,039,800 | $0 | $1,039,800 |
| 2018 | $9,529 | $1,007,300 | $0 | $1,007,300 |
| 2017 | $9,215 | $932,700 | $0 | $932,700 |
| 2016 | $8,835 | $847,900 | $0 | $847,900 |
| 2015 | $7,941 | $743,500 | $0 | $743,500 |
| 2014 | $8,392 | $736,800 | $0 | $736,800 |
Seller's Agent in 2019
Ethan Felleman
Gibson Sothebys International Realty
(617) 426-6900
11 Total Sales
Buyer's Agent in 2019
Lauren Corkin
Coldwell Banker Realty - Newton
(617) 460-3239
6 Total Sales
B|
Seller's Agent in 2017
Bell | Whitman Group
Compass
(617) 755-7923
9 in this area
105 Total Sales
ZK
Seller's Agent in 2014
Zelda Kohn
Berkshire Hathaway HomeServices Commonwealth Real Estate
Buyer's Agent in 2014
Alberto Ovalle
Gibson Sothebys International Realty
(617) 564-1727
50 Total Sales
Source: MLS Property Information Network (MLS PIN)
MLS Number: 72414893
APN: BROO-000299-000004-000007
Disclaimer: Certain information contained herein is derived from information provided by parties other than Homes.com. All information provided is deemed reliable, but is not guaranteed to be accurate and should be independently verified.
The property listing data and information, or the Images, set forth herein were provided to MLS Property Information Network, Inc. from third party sources, including sellers, lessors and public records, and were compiled by MLS Property Information Network, Inc. The property listing data and information, and the Images, are for the personal, non-commercial use of consumers having a good faith interest in purchasing or leasing listed properties of the type displayed to them and may not be used for any purpose other than to identify prospective properties which such consumers may have a good faith interest in purchasing or leasing. MLS Property Information Network, Inc. and its subscribers disclaim any and all representations and warranties as to the accuracy of the property listing data and information, or as to the accuracy of any of the Images, set forth herein.
Ask me questions while you tour the home.