
Prabin Pokhrel
KW Vermont
(802) 278-0963
16 Total Sales
3 in Old North End
$461K - $800K Price Range
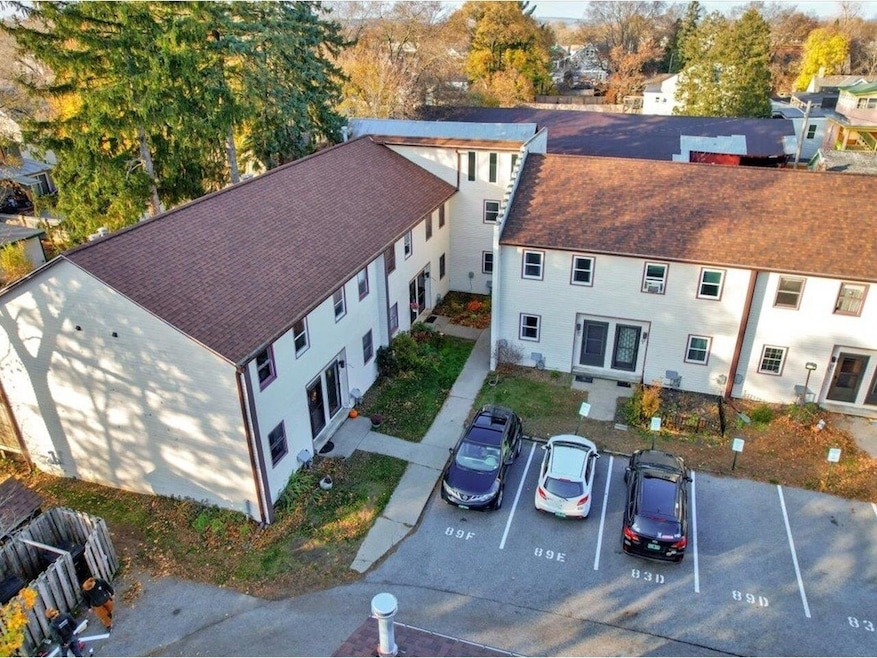
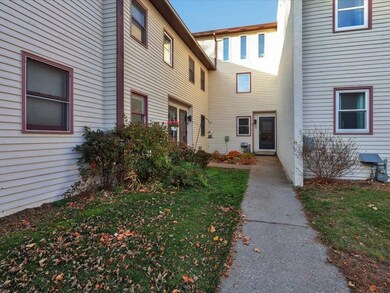
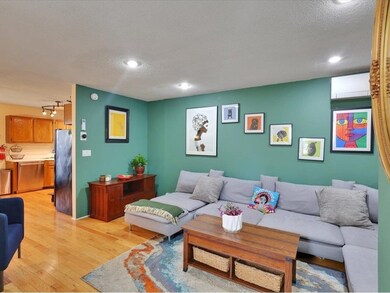
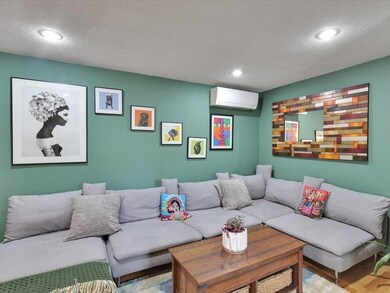
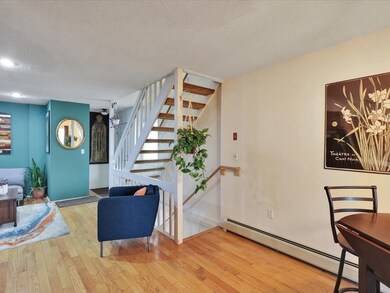
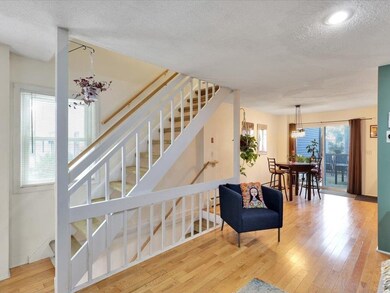
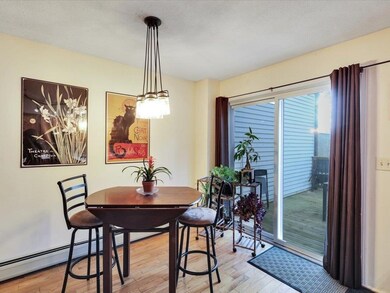
You’ll love the location of this two-level Burlington townhome situated within blocks of downtown Burlington, Battery Park, and Lake Champlain. This 2-bedroom, 1-bath condo features an open floor plan on the main level highlighted by hardwood floors. The living room with mini-split heat pump offering both heat and AC, flows nicely into the kitchen and dining area. Off the dining area is a new deck perfect for entertaining. Two nicely sized bedrooms are upstairs, one of the bedrooms features a loft with 3 windows letting in extra light. The full bath with a newer toilet is conveniently located on this level as well. This townhome boasts a full basement with laundry, workout area, and plenty of storage space. Several upgrades including all new windows (except two), new patio slider, new entryway door & storm door, new mini split heat pump, new dishwasher & microwave, newer heat pump hot water heater, Nest thermostat, new roof in 2021, and even the boiler was replaced in the last few years. Park Place Condominiums are tucked back from a one-way street and offer assigned off-street parking with additional visitor parking available.
Last Agent to Sell the Property
Coldwell Banker Hickok and Boardman License #082.0090523 Listed on: 11/22/2024
Prabin Pokhrel
KW Vermont
(802) 278-0963
16 Total Sales
3 in Old North End
$461K - $800K Price Range
Matt Havers
FLAT FEE REAL ESTATE
(802) 992-1868
187 Total Sales
1 in Old North End
$323,400 Price
Pete Kelly
KW Vermont-Stowe
(802) 823-8682
59 Total Sales
1 in Old North End
$300,000 Price
Carrie Paquette
BHHS Vermont Realty Group/S Burlington
(802) 455-4880
64 Total Sales
2 in Old North End
$185K - $482K Price Range
Matt Hurlburt
RE/MAX North Professionals - Burlington
(800) 639-4520
136 Total Sales
2 in Old North End
$515K - $570K Price Range
Ernie Rossi
802 Real Estate
(802) 331-3702
88 Total Sales
1 in Old North End
$530,000 Price
We collect this data history from publicly available records. To have your information removed, we recommend requesting removal directly through your county’s website.
| Date | Event | Price | List to Sale | Price per Sq Ft |
|---|---|---|---|---|
| 01/06/2025 01/06/25 | Sold | $320,000 | +1.6% | $269 / Sq Ft |
| 11/27/2024 11/27/24 | Pending | -- | -- | -- |
| 11/22/2024 11/22/24 | For Sale | $315,000 | -- | $265 / Sq Ft |
Seller's Agent in 2025
Julie Gaboriault
Coldwell Banker Hickok and Boardman
(802) 846-9561
2 in this area
88 Total Sales
Buyer's Agent in 2025
Lipkin Audette Team
Coldwell Banker Hickok and Boardman
(802) 846-8800
99 in this area
1,049 Total Sales
Source: PrimeMLS
MLS Number: 5023000
Disclaimer: Certain information contained herein is derived from information provided by parties other than Homes.com. All information provided is deemed reliable, but is not guaranteed to be accurate and should be independently verified.
Copyright 2026 PrimeMLS, Inc. All rights reserved. This information is deemed reliable, but not guaranteed. The data relating to real estate displayed on this display comes in part from the IDX Program of PrimeMLS. The information being provided is for consumers’ personal, non-commercial use and may not be used for any purpose other than to identify prospective properties consumers may be interested in purchasing.
Ask me questions while you tour the home.