
Jim Terrill
RE/MAX One
(302) 248-3797
98 Total Sales
33 in Berlin
$240K - $1.4M Price Range


Estimated Value: $414,000 - $458,000
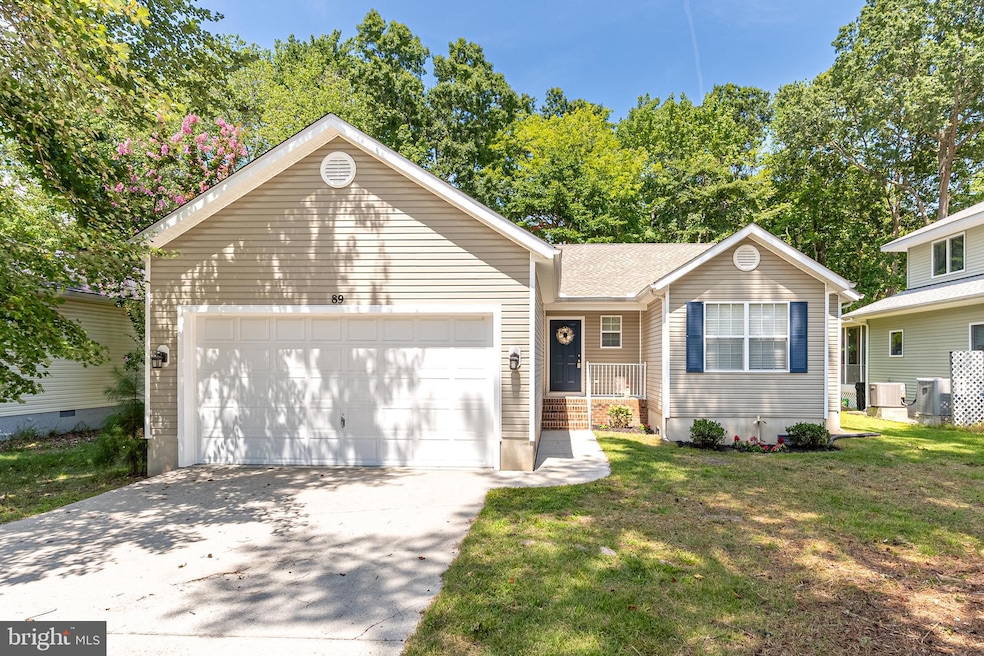
Bright, open, and move-in ready! This beautifully maintained 3-bedroom, 2-bath contemporary home offers comfortable one-level living with an open floor plan and soaring cathedral ceilings in every room. The spacious main living area features luxury vinyl plank flooring, while the modern kitchen boasts granite countertops, a tiled backsplash, stainless steel appliances, and a large breakfast bar perfect for casual dining or entertaining.
A light-filled sunroom with indoor/outdoor carpet and its own split unit provides year-round enjoyment and opens to a private patio deck, ideal for outdoor relaxation. The primary suite offers a walk-in closet and a full bath, while two additional bedrooms and a second full bath provide plenty of space for family or guests.
Additional highlights include a 2-car garage, a concrete driveway, gas heat, and an HVAC system and roof that are approximately six years old. This home is being sold furnished (with a few exclusions) and has been lovingly cared for with regular maintenance contracts in place, making it truly move-in ready. Call for your personal tour!
Last Agent to Sell the Property
(410) 208-9200 debbie@hilemanrealestate.com Hileman Real Estate-Berlin License #RS0015490 Listed on: 08/15/2025
Last Buyer's Agent
(410) 208-3500 oceanpines@penfedrealty.com Berkshire Hathaway HomeServices PenFed Realty - OP License #510852
We collect this data history from publicly available records. To have your information removed, we recommend requesting removal directly through your county’s website.
Jim Terrill
RE/MAX One
(302) 248-3797
98 Total Sales
33 in Berlin
$240K - $1.4M Price Range
Nicole Callender
Keller Williams Realty Delmarva
(443) 251-3558
226 Total Sales
5 in Berlin
$272K - $660K Price Range
Sarah Rosenblit
Coldwell Banker Realty
(410) 339-8343
45 Total Sales
15 in Berlin
$158K - $2.1M Price Range
Bob Lucido
Keller Williams Lucido Agency
(667) 303-1729
2,563 Total Sales
4 in Berlin
$320K - $585K Price Range
Michelle Boucher
Compass
(443) 543-8829
116 Total Sales
1 in Berlin
$409,170 Price
Petra Quinn
Realty Navigator
(443) 648-9361
91 Total Sales
1 in Berlin
$350,000 Price
We collect this data history from publicly available records. To have your information removed, we recommend requesting removal directly through your county’s website.
| Date | Buyer | Sale Price | Title Company |
|---|---|---|---|
| $419,900 | Capitol Title | ||
| Williams Brad A | $220,000 | Tower Title Services | |
| Totman Nancy J | $239,000 | -- | |
| Mazo Domingo | $24,000 | -- | |
| All American Homes Inc | $15,000 | -- |
We collect this data history from publicly available records. To have your information removed, we recommend requesting removal directly through your county’s website.
| Date | Status | Borrower | Loan Amount |
|---|---|---|---|
| Previous Owner | $150,000 | ||
| Previous Owner | Totman Nancy J | $165,500 |
We collect this data history from publicly available records. To have your information removed, we recommend requesting removal directly through your county’s website.
| Date | Event | Price | List to Sale | Price per Sq Ft |
|---|---|---|---|---|
| 10/09/2025 10/09/25 | Sold | $419,900 | 0.0% | $297 / Sq Ft |
| 08/15/2025 08/15/25 | For Sale | $419,900 | -- | $297 / Sq Ft |
We collect this data history from publicly available records. To have your information removed, we recommend requesting removal directly through your county’s website.
| Year | Tax Paid | Tax Assessment Tax Assessment Total Assessment is a certain percentage of the fair market value that is determined by local assessors to be the total taxable value of land and additions on the property. | Land | Improvement |
|---|---|---|---|---|
| 2026 | $2,850 | $335,533 | $0 | $0 |
| 2025 | $2,850 | $308,767 | $0 | $0 |
| 2024 | $2,687 | $282,000 | $88,100 | $193,900 |
| 2023 | $2,496 | $260,767 | $0 | $0 |
| 2022 | $2,282 | $239,533 | $0 | $0 |
| 2021 | $2,089 | $218,300 | $66,400 | $151,900 |
| 2020 | $2,063 | $215,600 | $0 | $0 |
| 2019 | $2,037 | $212,900 | $0 | $0 |
| 2018 | $1,982 | $210,200 | $61,400 | $148,800 |
| 2017 | $1,935 | $204,300 | $0 | $0 |
| 2016 | -- | $198,400 | $0 | $0 |
| 2015 | $1,739 | $192,500 | $0 | $0 |
| 2014 | $1,739 | $192,500 | $0 | $0 |
Seller's Agent in 2025
Bethany Drew
Hileman Real Estate-Berlin
(410) 430-2602
407 Total Sales
Buyer's Agent in 2025
Cindy Poremski
Berkshire Hathaway HomeServices PenFed Realty - OP
(410) 430-9988
132 Total Sales
Source: Bright MLS
MLS Number: MDWO2032406
APN: 03-099393
Disclaimer: Certain information contained herein is derived from information provided by parties other than Homes.com. All information provided is deemed reliable, but is not guaranteed to be accurate and should be independently verified.
The data relating to real estate for sale on this website appears in part through the BRIGHT Internet Data Exchange program, a voluntary cooperative exchange of property listing data between licensed real estate brokerage firms, and is provided by BRIGHT through a licensing agreement.
Listing information is from various brokers who participate in the Bright MLS IDX program and not all listings may be visible on the site.
The property information being provided on or through the website is for the personal, non-commercial use of consumers and such information may not be used for any purpose other than to identify prospective properties consumers may be interested in purchasing.
Some properties which appear for sale on the website may no longer be available because they are for instance, under contract, sold or are no longer being offered for sale.
Property information displayed is deemed reliable but is not guaranteed.
Copyright 2026 Bright MLS, Inc.
Ask me questions while you tour the home.