
Anthony Autera
Signature Premier Properties
(631) 791-6327
105 Total Sales
1 in North Bellport
$570,000 Price
Estimated Value: $564,970
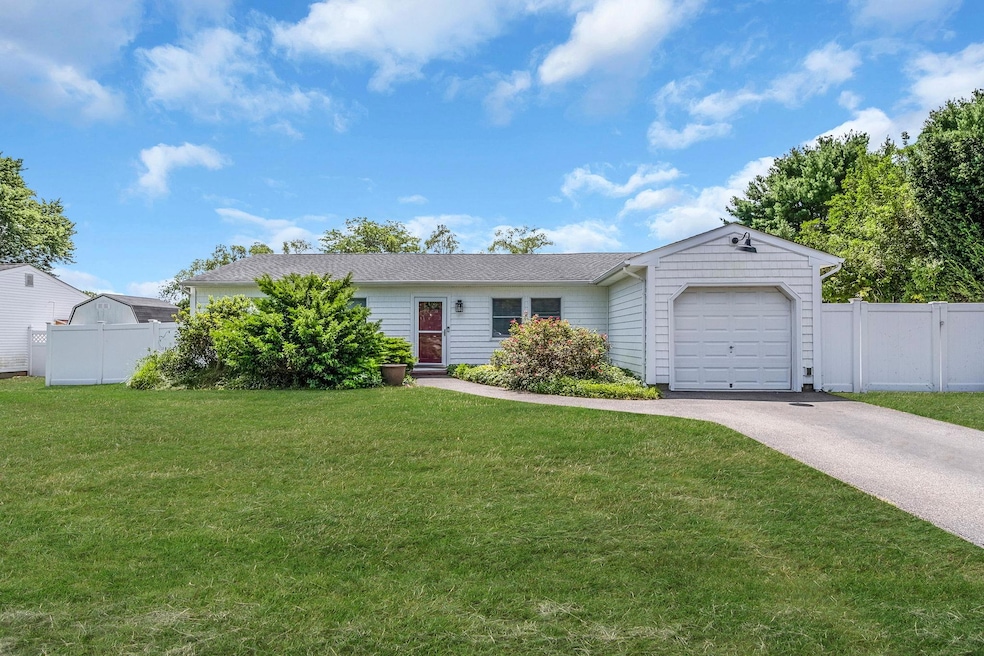
Welcome to 89 Rustic Ave, Medford, NY—a charming and impeccably maintained ranch tucked away in a peaceful, secluded development. This cozy 3-bedroom, 1-bathroom home offers a perfect blend of comfort, efficiency, and style, making it an ideal choice for first-time buyers, downsizers, or anyone seeking a move-in-ready retreat. Step inside to find a wide open layout filled with natural light, vaulted ceilings, and additional versatile living space that can easily function as a formal dining room or den. The home includes a 1-car attached garage, a newer roof, updated pavers, new interior and exterior lighting, and a beautifully landscaped yard with mature privacy plantings and a brand-new in-ground sprinkler system. Enjoy low-cost living with leased solar panels that keep electric bills well below $100/month, along with a newer oil tank, and recently updated plumbing for the heating lines. The home is also equipped with an up-to-date 150 AMP electric panel, as well as entry security system, providing modern convenience and reliability. With nothing to do but move in and enjoy, 89 Rustic Ave offers incredible value and lasting comfort in one of Medford’s most tranquil neighborhoods. Don’t miss this opportunity—it won’t last!
Last Agent to Sell the Property
BH&G R E Realty Connect Brokerage Phone: 631-881-5160 License #10301219305 Listed on: 07/25/2025
We collect this data history from publicly available records. To have your information removed, we recommend requesting removal directly through your county’s website.
Anthony Autera
Signature Premier Properties
(631) 791-6327
105 Total Sales
1 in North Bellport
$570,000 Price
HECTOR ROJAS
EXP REALTY, LLC
(866) 490-8959
43 Total Sales
1 in North Bellport
$435,000 Price
Edwin Murillo
Best Solutions Realty Inc
(855) 533-0714
88 Total Sales
2 in North Bellport
$510K - $615K Price Range
Monica Ghanbari
Coldwell Banker M&D Good Life
(631) 253-8532
36 Total Sales
1 in North Bellport
$585,000 Price
Keith Dawson
Signature Premier Properties
(631) 438-8168
114 Total Sales
2 in North Bellport
$462K - $600K Price Range
Kevin Leatherman
Leatherman Homes
(516) 928-4025
180 Total Sales
1 in North Bellport
$550,000 Price
We collect this data history from publicly available records. To have your information removed, we recommend requesting removal directly through your county’s website.
| Date | Event | Price | List to Sale | Price per Sq Ft |
|---|---|---|---|---|
| 11/17/2025 11/17/25 | Sold | $550,000 | 0.0% | $444 / Sq Ft |
| 08/15/2025 08/15/25 | Pending | -- | -- | -- |
| 08/12/2025 08/12/25 | Off Market | $550,000 | -- | -- |
| 07/25/2025 07/25/25 | For Sale | $499,999 | -- | $404 / Sq Ft |
We collect this data history from publicly available records. To have your information removed, we recommend requesting removal directly through your county’s website.
| Year | Tax Paid | Tax Assessment Tax Assessment Total Assessment is a certain percentage of the fair market value that is determined by local assessors to be the total taxable value of land and additions on the property. | Land | Improvement |
|---|---|---|---|---|
| 2025 | $8,272 | $1,980 | $250 | $1,730 |
| 2024 | $8,272 | $1,980 | $250 | $1,730 |
| 2023 | $8,272 | $1,980 | $250 | $1,730 |
| 2022 | $7,492 | $1,980 | $250 | $1,730 |
| 2021 | $7,492 | $1,980 | $250 | $1,730 |
| 2020 | $7,703 | $1,980 | $250 | $1,730 |
| 2019 | $7,703 | $0 | $0 | $0 |
| 2018 | $7,372 | $1,980 | $250 | $1,730 |
| 2017 | $7,372 | $1,980 | $250 | $1,730 |
| 2016 | $5,313 | $2,180 | $250 | $1,930 |
| 2015 | -- | $1,980 | $250 | $1,730 |
| 2014 | -- | $1,980 | $250 | $1,730 |
Seller's Agent in 2025
Stephen King
BH&G R E Realty Connect
(631) 624-1159
217 Total Sales
Buyer's Agent in 2025
Paige Ryan
Ed Ryan Real Estate Group
(631) 745-7018
42 Total Sales
Source: OneKey® MLS
MLS Number: 892373
APN: 0200-871-00-02-00-031-022
Disclaimer: Certain information contained herein is derived from information provided by parties other than Homes.com. All information provided is deemed reliable, but is not guaranteed to be accurate and should be independently verified.
The data relating to real estate for sale or lease on this web site comes in part from OneKey® MLS. Real estate listings held by brokerage firms other than Ten-X are marked with the OneKey® MLS logo or an abbreviated logo and detailed information about them includes the name of the listing broker.
Based on information submitted to the MLS GRID. All data is obtained from various sources and may not have been verified by broker or MLS GRID. Supplied Open House Information is subject to change without notice. All information should be independently reviewed and verified for accuracy. Properties may or may not be listed by the office/agent presenting the information. Some IDX listings have been excluded from this website. IDX information is provided exclusively for personal, non-commercial use, and may not be used for any purpose other than to identify prospective properties consumers may be interested in purchasing.
Information is deemed reliable but not guaranteed.
Copyright 2026 OneKey® MLS. All rights reserved.
Based on information submitted to the MLS GRID
Listings courtesy of OneKey® MLS as distributed by MLS GRID
Ask me questions while you tour the home.