
Brian Cantrall
Chestnut Hill Realty, Inc.
(216) 284-8688
102 Total Sales
1 in Aurora
$630,000 Price
Estimated Value: $564,516
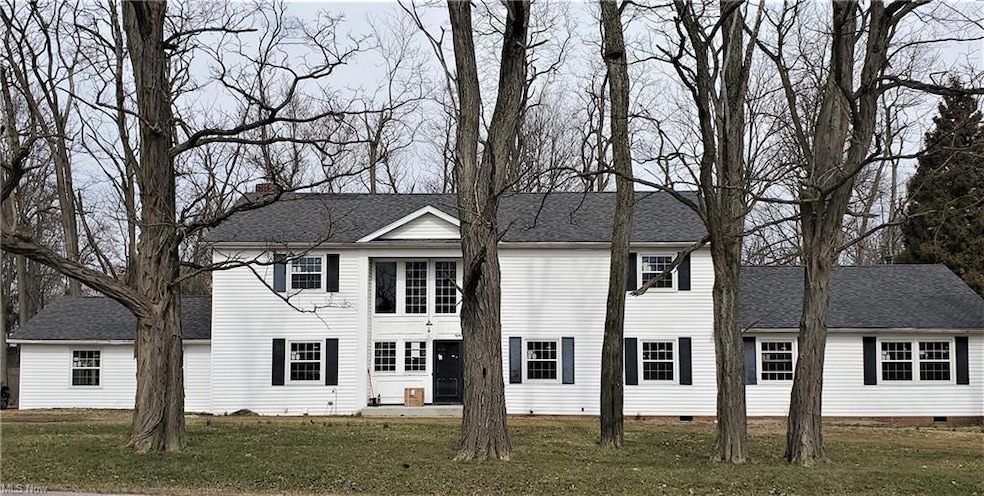
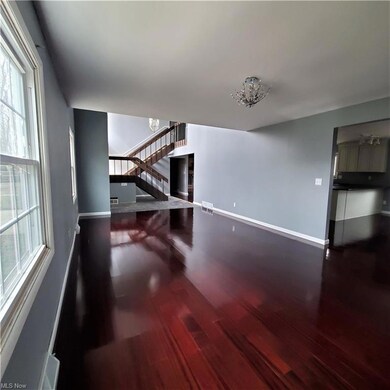
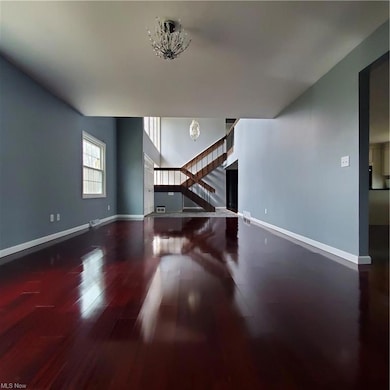
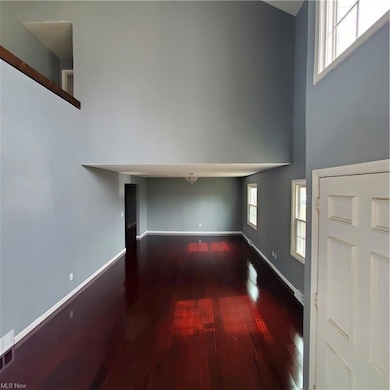
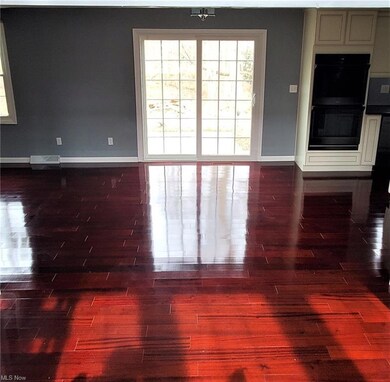
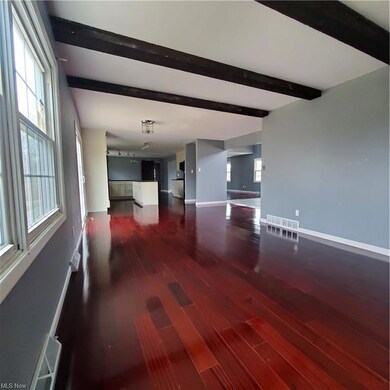
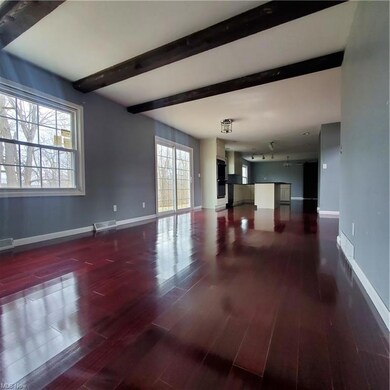
Welcome to the heart of Aurora. This dream home has been partially remodeled. It is spacious, open, and perfect for a growing family. It has a family room, living room, great room, along with TWO SUITES, three additional bedrooms, and 4 bathrooms! When entering the double story foyer, you will notice the abundance of natural light. From there you can wander into the family room and enjoy the fireplace or stroll into the morning room. Next to the morning room is a gorgeous kitchen that features granite countertops, Samsung appliances and new cabinets with soft close drawers. The oversized great room with vaulted ceiling could be an in-law suite. Conveniently located on the first floor is the laundry room and plenty of storage space. The second floor suite has an oversized walk in closet area and the bathroom has new fixtures, shower, plus a jetted tub. The home has several updates: windows, hot water tank, furnace (2017), roof (2019), appliances (2020),electrical and plumbing. The basement has been framed for an additional bathroom, theater room, and more. By remodeling this area, you will create instant equity. Take the opportunity to create an outdoor paradise on the 1.68 acres of land. Plus, there is a U-shaped driveway which draws focus to the entrance and fitting for guest parking. THERE IS NO HOA! Aurora School district!!Don’t miss out on the chance to live and play in Aurora. Schedule you’re viewing now!
Last Agent to Sell the Property
Kelly Matteson
Deleted Agent License #2019000780 Listed on: 03/19/2022
We collect this data history from publicly available records. To have your information removed, we recommend requesting removal directly through your county’s website.
Brian Cantrall
Chestnut Hill Realty, Inc.
(216) 284-8688
102 Total Sales
1 in Aurora
$630,000 Price
Amanda Pohlman
Keller Williams Living
(216) 369-4996
1,023 Total Sales
18 in Aurora
$175K - $1.3M Price Range
Lesa 'Lilly' Lillibridge
Keller Williams Chervenic Rlty
(234) 271-4345
296 Total Sales
1 in Aurora
$120,000 Price
Diane Wendorff Gentille
Keller Williams Chervenic Rlty
(216) 238-3743
219 Total Sales
10 in Aurora
$265K - $776K Price Range
Stephanie Bosworth
McDowell Homes Real Estate Services
(440) 664-3516
275 Total Sales
2 in Aurora
$243K - $625K Price Range
Lori Cerutti
McDowell Homes Real Estate Services
(440) 664-3627
417 Total Sales
1 in Aurora
$475,000 Price
We collect this data history from publicly available records. To have your information removed, we recommend requesting removal directly through your county’s website.
| Date | Buyer | Sale Price | Title Company |
|---|---|---|---|
| -- | None Listed On Document | ||
| $200,000 | None Available | ||
| $150,000 | None Available | ||
| $149,900 | The Fireland Title Group | ||
| $166,667 | None Available | ||
| -- | Guardian Title | ||
| $250,000 | Landsel Title Agency Inc |
We collect this data history from publicly available records. To have your information removed, we recommend requesting removal directly through your county’s website.
| Date | Status | Borrower | Loan Amount |
|---|---|---|---|
| Open | $50,003 | ||
| Open | $405,982 | ||
| Previous Owner | $274,040 | ||
| Previous Owner | $175,000 | ||
| Previous Owner | $299,000 | ||
| Previous Owner | $200,000 |
We collect this data history from publicly available records. To have your information removed, we recommend requesting removal directly through your county’s website.
| Date | Event | Price | List to Sale | Price per Sq Ft | Prior Sale |
|---|---|---|---|---|---|
| 06/06/2022 06/06/22 | Sold | $420,000 | -10.6% | $79 / Sq Ft | |
| 04/11/2022 04/11/22 | Pending | -- | -- | -- | |
| 03/30/2022 03/30/22 | Price Changed | $469,900 | -6.0% | $88 / Sq Ft | |
| 03/19/2022 03/19/22 | For Sale | $499,900 | +233.5% | $94 / Sq Ft | |
| 06/11/2015 06/11/15 | Sold | $149,900 | 0.0% | $40 / Sq Ft | View Prior Sale |
| 02/26/2015 02/26/15 | Pending | -- | -- | -- | |
| 02/11/2015 02/11/15 | For Sale | $149,900 | -- | $40 / Sq Ft |
We collect this data history from publicly available records. To have your information removed, we recommend requesting removal directly through your county’s website.
| Year | Tax Paid | Tax Assessment Tax Assessment Total Assessment is a certain percentage of the fair market value that is determined by local assessors to be the total taxable value of land and additions on the property. | Land | Improvement |
|---|---|---|---|---|
| 2025 | $7,970 | $174,940 | $16,210 | $158,730 |
| 2024 | $7,440 | $166,430 | $16,210 | $150,220 |
| 2023 | $7,541 | $137,350 | $16,210 | $121,140 |
| 2022 | $6,063 | $118,830 | $16,210 | $102,620 |
| 2021 | $5,390 | $104,590 | $16,210 | $88,380 |
| 2020 | $2,847 | $51,280 | $16,210 | $35,070 |
| 2019 | $3,365 | $51,280 | $16,210 | $35,070 |
| 2018 | $6,095 | $80,020 | $15,300 | $64,720 |
| 2017 | $5,277 | $80,020 | $15,300 | $64,720 |
| 2016 | $5,261 | $80,020 | $15,300 | $64,720 |
| 2015 | $4,785 | $80,020 | $15,300 | $64,720 |
| 2014 | $4,620 | $80,020 | $15,300 | $64,720 |
| 2013 | $4,006 | $80,020 | $15,300 | $64,720 |
K
Seller's Agent in 2022
Kelly Matteson
Deleted Agent
D
Seller Co-Listing Agent in 2022
Daniel Cull
Progressive Urban Real Estate Co
(216) 224-1131
14 Total Sales
Buyer's Agent in 2022
Chris Case
Keller Williams Greater Metropolitan
(216) 702-5494
81 Total Sales
Seller's Agent in 2015
Shane Reid
Century 21 Homestar
(330) 577-7080
230 Total Sales
Source: MLS Now
MLS Number: 4346348
APN: 03-018-00-00-054-000
Disclaimer: Certain information contained herein is derived from information provided by parties other than Homes.com. All information provided is deemed reliable, but is not guaranteed to be accurate and should be independently verified.
IDX information is provided exclusively for personal, non-commercial use, and may not be used for any purpose other than to identify prospective properties consumers may be interested in purchasing. Information is deemed reliable but not guaranteed.
Ask me questions while you tour the home.