
Herson Martinez
RISE REC
(401) 414-4072
105 Total Sales
3 in Elmwood
$435K - $705K Price Range

Estimated Value: $766,000 - $813,000
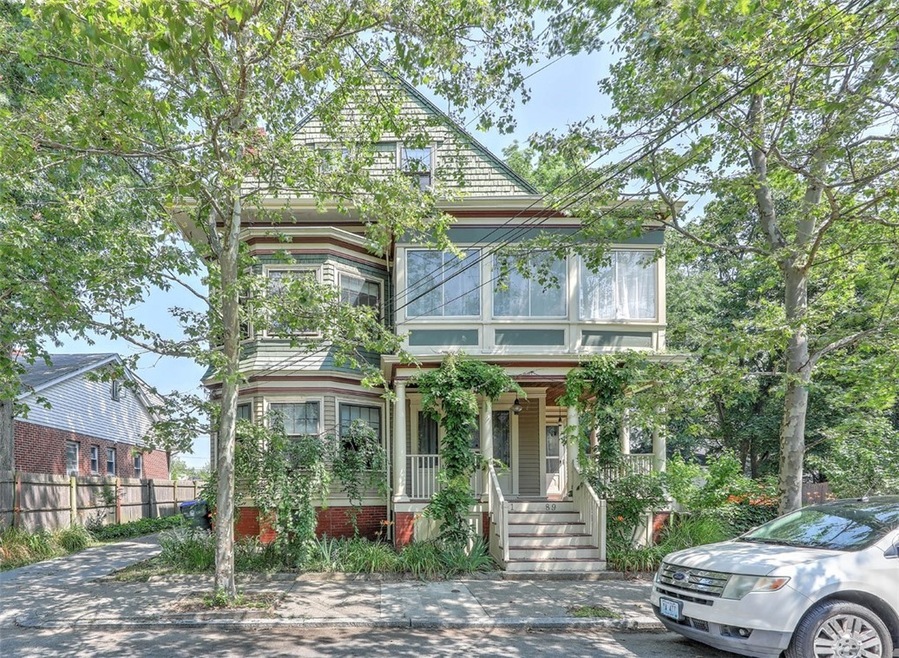
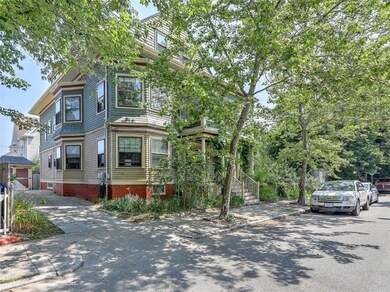
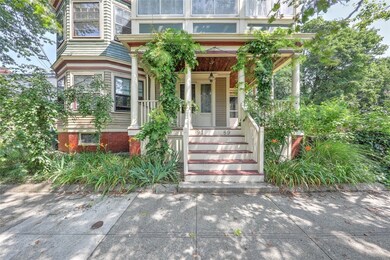
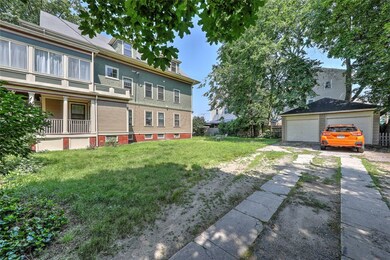
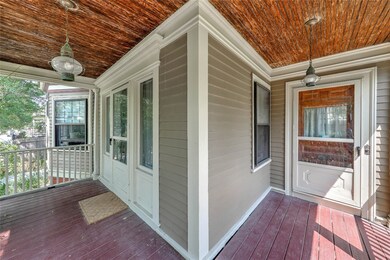
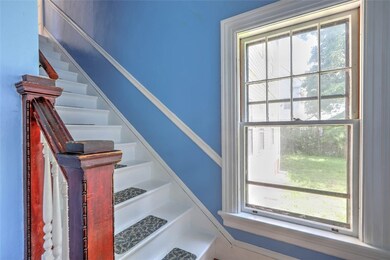
Stunning Two Family located in the Northern Elmwood Local Historic District. This special home was built in the late 1800s and is loaded with Victorian detail. Each unit has generous square footage, large light-filled rooms, fireplaces, and hardwood floors. The kitchens are both well preserved with unpainted bead board, glass cabinets and original butler's pantries. The second and third floor could be used as a town house, studio space or guest/ room mate space. There is also a 3 season sunporch on the second floor that faces South. If you are looking for a large yard, this checks that box. There are two lots totaling 9,000 sqft and also 2 garages. This tree-lined street is filled with other architecturally significant homes. Taxes do not reflect owner occupied rate. It is a pleasure to show.
Last Agent to Sell the Property
Residential Properties Ltd License #REB.0016979 Listed on: 07/10/2023
We collect this data history from publicly available records. To have your information removed, we recommend requesting removal directly through your county’s website.
Herson Martinez
RISE REC
(401) 414-4072
105 Total Sales
3 in Elmwood
$435K - $705K Price Range
JD
Jose Duce Rocher
Century 21 Limitless
(781) 633-6951
153 Total Sales
5 in Elmwood
$340K - $579K Price Range
Anna Hsiao
Coastline Realty LLC
(401) 298-9436
54 Total Sales
1 in Elmwood
$540,000 Price
Steven O'Bryan
Real Broker, LLC
(401) 543-2059
51 Total Sales
1 in Elmwood
$300,000 Price
Sabine Green
Residential Properties Ltd.
(401) 593-4515
65 Total Sales
1 in Elmwood
$475,000 Price
Charles Marine
Heavens Realty
(401) 425-6626
38 Total Sales
1 in Elmwood
$235,000 Price
We collect this data history from publicly available records. To have your information removed, we recommend requesting removal directly through your county’s website.
| Date | Buyer | Sale Price | Title Company |
|---|---|---|---|
| $638,000 | None Available | ||
| Ellis John H | -- | -- | |
| Ellis John H | $122,000 | -- |
We collect this data history from publicly available records. To have your information removed, we recommend requesting removal directly through your county’s website.
| Date | Status | Borrower | Loan Amount |
|---|---|---|---|
| Open | $478,500 | ||
| Previous Owner | Ellis John F | $80,000 | |
| Previous Owner | Ellis John H | $251,475 |
We collect this data history from publicly available records. To have your information removed, we recommend requesting removal directly through your county’s website.
| Date | Event | Price | List to Sale | Price per Sq Ft |
|---|---|---|---|---|
| 08/21/2023 08/21/23 | Sold | $638,000 | +4.6% | $156 / Sq Ft |
| 07/19/2023 07/19/23 | Pending | -- | -- | -- |
| 07/10/2023 07/10/23 | For Sale | $609,900 | -- | $149 / Sq Ft |
We collect this data history from publicly available records. To have your information removed, we recommend requesting removal directly through your county’s website.
| Year | Tax Paid | Tax Assessment Tax Assessment Total Assessment is a certain percentage of the fair market value that is determined by local assessors to be the total taxable value of land and additions on the property. | Land | Improvement |
|---|---|---|---|---|
| 2025 | $4,842 | $641,300 | $120,700 | $520,600 |
| 2024 | $7,188 | $391,700 | $52,300 | $339,400 |
| 2023 | $7,188 | $391,700 | $52,300 | $339,400 |
| 2022 | $6,972 | $391,700 | $52,300 | $339,400 |
| 2021 | $5,828 | $237,300 | $37,600 | $199,700 |
| 2020 | $5,828 | $237,300 | $37,600 | $199,700 |
| 2019 | $6,531 | $265,900 | $37,600 | $228,300 |
| 2018 | $4,954 | $155,000 | $25,600 | $129,400 |
| 2017 | $4,954 | $155,000 | $25,600 | $129,400 |
| 2016 | $4,954 | $155,000 | $25,600 | $129,400 |
| 2015 | $3,902 | $117,900 | $31,300 | $86,600 |
| 2014 | $3,979 | $117,900 | $31,300 | $86,600 |
| 2013 | $3,989 | $118,200 | $31,300 | $86,900 |
Seller's Agent in 2023
Jane Driver
Residential Properties Ltd
(401) 641-3723
16 in this area
138 Total Sales
Buyer's Agent in 2023
Jess Powers
Real Broker, LLC
(401) 227-3566
4 in this area
237 Total Sales
Source: State-Wide MLS
MLS Number: 1339204
APN: PROV-440716-000000-000000
Disclaimer: Certain information contained herein is derived from information provided by parties other than Homes.com. All information provided is deemed reliable, but is not guaranteed to be accurate and should be independently verified.
IDX information is provided exclusively for personal, non-commercial use, and may not be used for any purpose other than to identify prospective properties consumers may be interested in purchasing. Information is deemed reliable but not guaranteed.
Copyright © 2026 State-Wide MLS, Inc. All rights reserved.
Ask me questions while you tour the home.