
The Petreccia Group
RE/MAX ADVANTAGE GROUP
(401) 208-2831
147 Total Sales
2 in Darlington
$372K - $410K Price Range


Estimated Value: $454,503
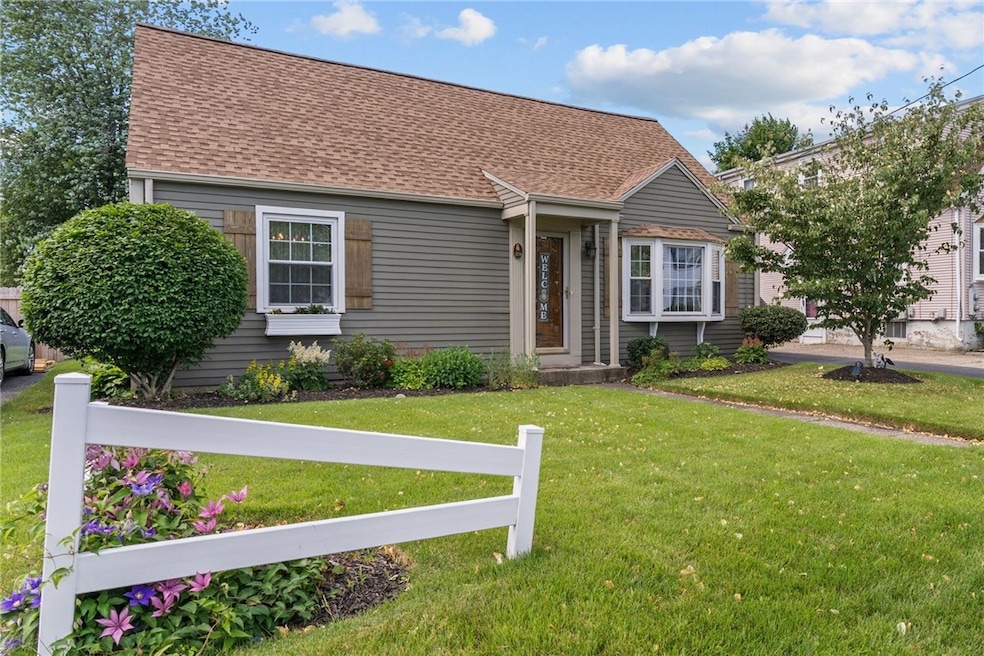
Charming Cape Cod in Darlington Meticulously Maintained & Move-In Ready! Welcome to this beautifully updated Cape Cod-style home located in the heart of the Darlington neighborhood of Pawtucket. Lovingly cared for by its current owners, this home radiates pride of ownership and is ready for its next chapter. From the moment you arrive, you'll notice the attention to detail and upgrades that make this property move in ready. Inside, you'll find a warm and inviting layout with bonus living area, updated finishes, and plenty of character. The home offers a perfect blend of classic charm and modern conveniences, ideal for both relaxing and entertaining. Whether you're enjoying quiet mornings or hosting gatherings, this home provides the perfect backdrop for making lasting memories. Situated in a prime location with quick access to shopping, dining, highways, and the commuter rail, commuting and daily errands are a breeze. This property checks all the boxes and won't last long don't miss your opportunity to call it home! Schedule your private showing today before it's gone!
Last Agent to Sell the Property
The Mello Group, Inc. License #RES.0041849 Listed on: 06/24/2025
We collect this data history from publicly available records. To have your information removed, we recommend requesting removal directly through your county’s website.
The Petreccia Group
RE/MAX ADVANTAGE GROUP
(401) 208-2831
147 Total Sales
2 in Darlington
$372K - $410K Price Range
Dona Vellucci
REMAX Revolution
(401) 340-2483
37 Total Sales
1 in Darlington
$615,000 Price
Heber Anibal Recinos
Hemekedeal Realty, LLC
(401) 593-6248
37 Total Sales
2 in Darlington
$300K - $420K Price Range
Leanne McCormick
Milestone Realty, Inc.
(781) 633-7912
163 Total Sales
2 in Darlington
$95,000 Price Range
Sheri Bishop
REMAX Revolution
(781) 746-8233
57 Total Sales
8 in Darlington
$300K - $445K Price Range
Jen McMorran
Keller Williams Elite
(339) 220-5309
113 Total Sales
2 in Darlington
$318K - $340K Price Range
We collect this data history from publicly available records. To have your information removed, we recommend requesting removal directly through your county’s website.
| Date | Buyer | Sale Price | Title Company |
|---|---|---|---|
| $440,000 | -- | ||
| -- | None Available | ||
| -- | None Available |
We collect this data history from publicly available records. To have your information removed, we recommend requesting removal directly through your county’s website.
| Date | Status | Borrower | Loan Amount |
|---|---|---|---|
| Open | $352,000 | ||
| Closed | $101,500 | ||
| Closed | $189,000 |
We collect this data history from publicly available records. To have your information removed, we recommend requesting removal directly through your county’s website.
| Date | Event | Price | List to Sale | Price per Sq Ft |
|---|---|---|---|---|
| 08/19/2025 08/19/25 | Sold | $440,000 | -3.3% | $184 / Sq Ft |
| 08/14/2025 08/14/25 | Pending | -- | -- | -- |
| 06/24/2025 06/24/25 | For Sale | $455,000 | -- | $190 / Sq Ft |
We collect this data history from publicly available records. To have your information removed, we recommend requesting removal directly through your county’s website.
| Year | Tax Paid | Tax Assessment Tax Assessment Total Assessment is a certain percentage of the fair market value that is determined by local assessors to be the total taxable value of land and additions on the property. | Land | Improvement |
|---|---|---|---|---|
| 2025 | $4,271 | $324,800 | $129,100 | $195,700 |
| 2024 | $4,008 | $324,800 | $129,100 | $195,700 |
| 2023 | $4,264 | $251,700 | $86,100 | $165,600 |
| 2022 | $4,173 | $251,700 | $86,100 | $165,600 |
| 2021 | $4,173 | $251,700 | $86,100 | $165,600 |
| 2020 | $4,322 | $206,900 | $85,400 | $121,500 |
| 2019 | $4,322 | $206,900 | $85,400 | $121,500 |
| 2018 | $4,165 | $206,900 | $85,400 | $121,500 |
| 2017 | $3,928 | $172,900 | $65,600 | $107,300 |
| 2016 | $3,785 | $172,900 | $65,600 | $107,300 |
| 2015 | $3,785 | $172,900 | $65,600 | $107,300 |
| 2014 | $3,683 | $159,700 | $74,600 | $85,100 |
Seller's Agent in 2025
Ashley Almeida
The Mello Group, Inc.
(401) 339-1506
4 in this area
21 Total Sales
Buyer's Agent in 2025
Spectrum Real Estate Consultants T
Keller Williams Leading Edge
(401) 333-4900
7 in this area
320 Total Sales
Source: State-Wide MLS
MLS Number: 1388544
APN: PAWT-000017-000000-000095
Disclaimer: Certain information contained herein is derived from information provided by parties other than Homes.com. All information provided is deemed reliable, but is not guaranteed to be accurate and should be independently verified.
IDX information is provided exclusively for personal, non-commercial use, and may not be used for any purpose other than to identify prospective properties consumers may be interested in purchasing. Information is deemed reliable but not guaranteed.
Copyright © 2026 State-Wide MLS, Inc. All rights reserved.
Ask me questions while you tour the home.