TP
Seller's Agent in 2025
Tanya Pickens
Opendoor Brokerage
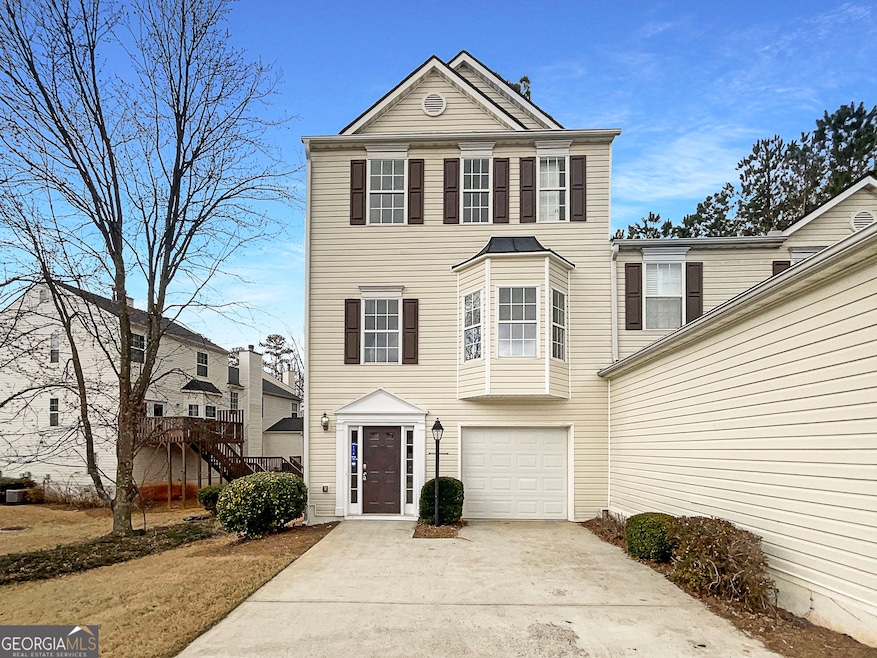
100-Day Home Warranty coverage available at closing.Fantastic home in sought after location! This home has Fresh Interior Paint. A fireplace and a soft neutral color palette create a solid blank canvas for the living area. Step into the kitchen, complete with an eye catching stylish backsplash. Take advantage of the extended counter space in the primary bathroom complete with double sinks and under sink storage. Like what you hear? Come see it for yourself.
Last Agent to Sell the Property
Opendoor Brokerage License #401332 Listed on: 03/11/2025
Co-Listed By
Scott Roma
Atlanta Communities License #204958
We collect this data history from publicly available records. To have your information removed, we recommend requesting removal directly through your county’s website.
| Date | Event | Price | List to Sale | Price per Sq Ft |
|---|---|---|---|---|
| 07/18/2025 07/18/25 | Sold | $407,000 | -1.9% | $234 / Sq Ft |
| 05/27/2025 05/27/25 | Pending | -- | -- | -- |
| 05/12/2025 05/12/25 | For Sale | $415,000 | 0.0% | $239 / Sq Ft |
| 05/11/2025 05/11/25 | Pending | -- | -- | -- |
| 04/24/2025 04/24/25 | Price Changed | $415,000 | -1.4% | $239 / Sq Ft |
| 03/20/2025 03/20/25 | Price Changed | $421,000 | -2.1% | $243 / Sq Ft |
| 03/11/2025 03/11/25 | For Sale | $430,000 | -- | $248 / Sq Ft |
TP
Seller's Agent in 2025
Tanya Pickens
Opendoor Brokerage
SR
Seller Co-Listing Agent in 2025
Scott Roma
Atlanta Communities

Buyer's Agent in 2025
Dolly Dabiri
eXp Realty
(404) 438-9510
56 Total Sales
Source: Georgia MLS
MLS Number: 10476400
APN: 11 -1010-0361-142-6
Disclaimer: Certain information contained herein is derived from information provided by parties other than Homes.com. All information provided is deemed reliable, but is not guaranteed to be accurate and should be independently verified.
The data relating to real estate for sale on this web site comes in part from the Broker Reciprocity Program of Georgia MLS. Real estate listings held by brokerage firms other than Redfin are marked with the Broker Reciprocity logo and detailed information about them includes the name of the listing brokers. Information deemed reliable but not guaranteed. Copyright 2026 Georgia MLS. All rights reserved.
Ask me questions while you tour the home.